

405 Paseo DoradoLong Beach, CA 90803
Due to the health concerns created by Coronavirus we are offering personal 1-1 online video walkthough tours where possible.
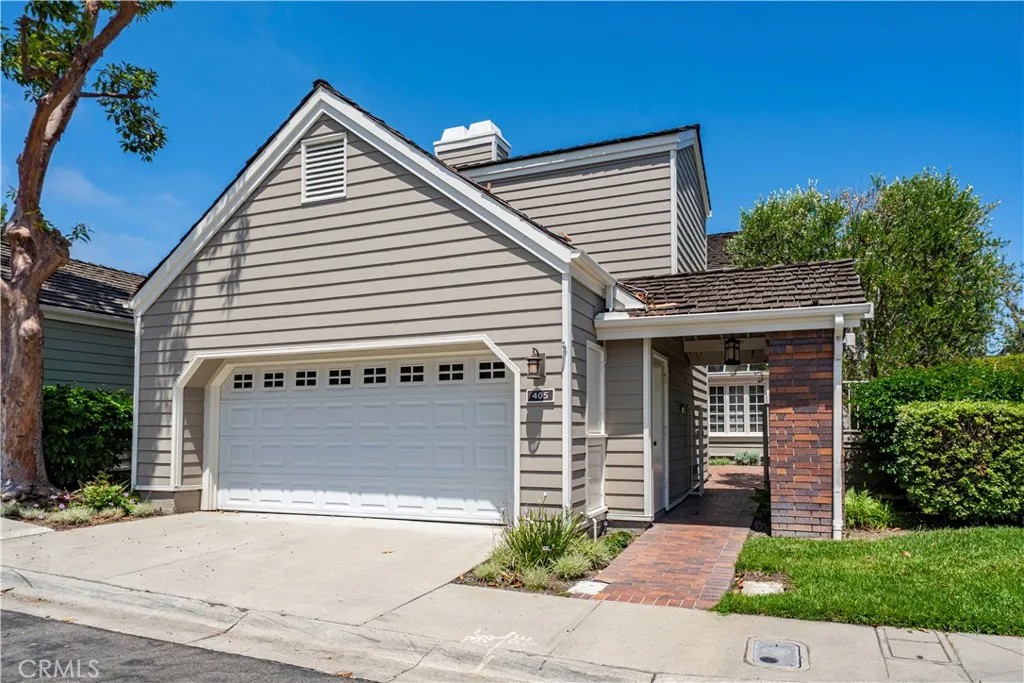
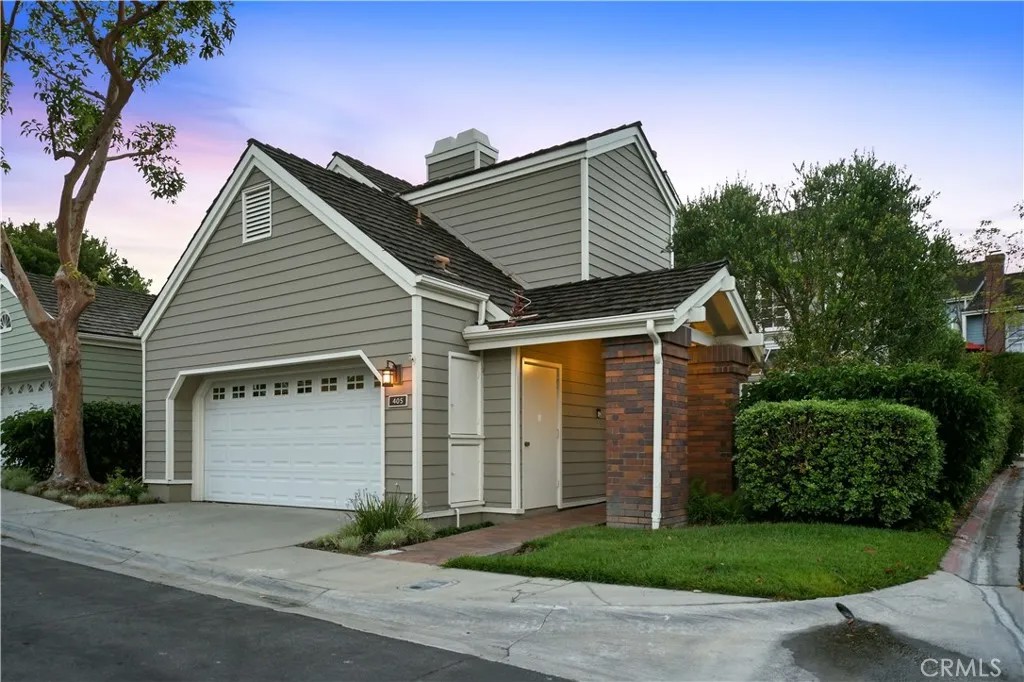
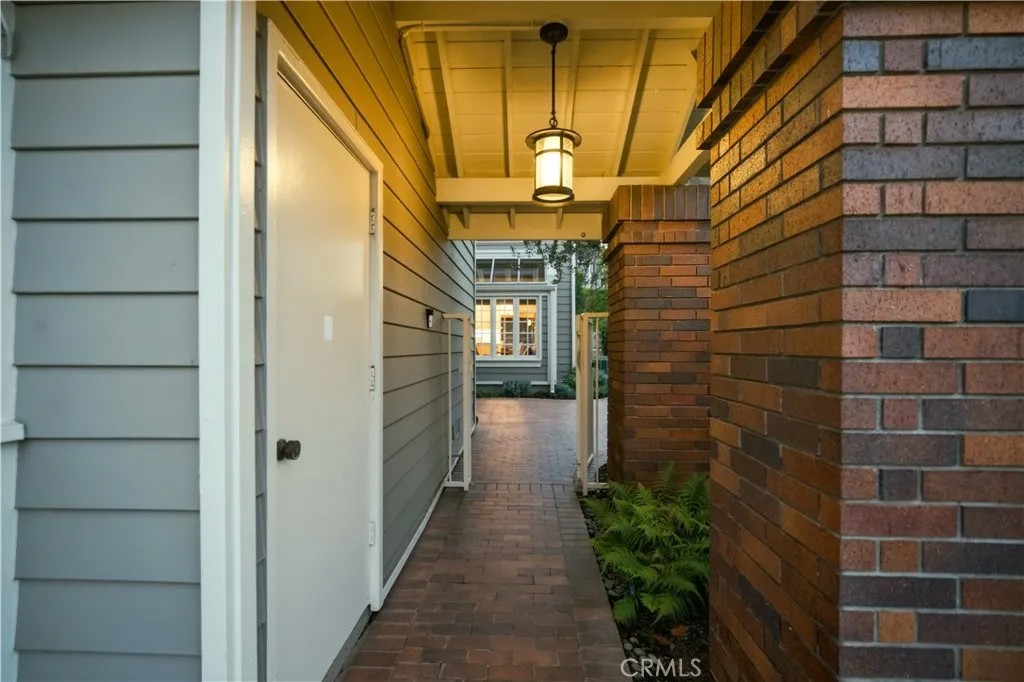
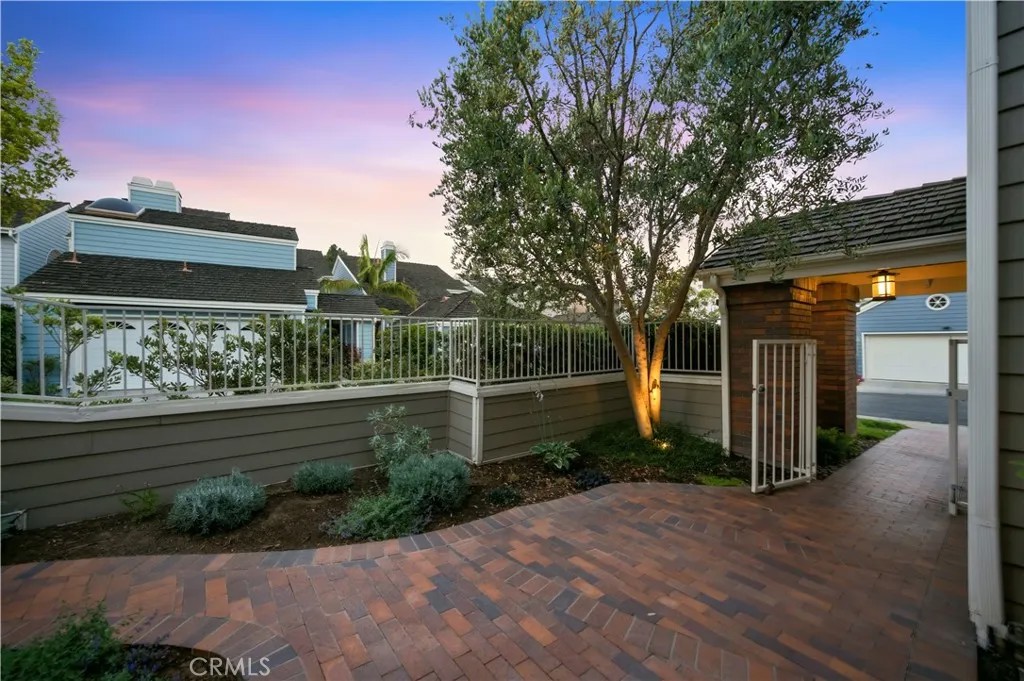
This Bixby Village detached Patio home is in one of the BEST, PRIME, CORNER, QUIET & SECLUDED locationsin the ENTIRE COMMUNITY!!Extensively remodeled throughout with no detail spared..should be featured in ARCHITECTURAL DIGEST! Front gated bricked courtyard, wraps around to the large private patio, olive trees, automatic sprinklers, night lighting & landscaped bluff hillside. Beautiful wood front door with sidelight window opens to the grand entrance of this "Westfield" plan (only 21 built). Soaring beamed ceiling, skylight, living & dining rooms have French doors to yard, a wall of upper windows for natural light & motorized shades. Kitchen features a completely re-designed layout, breakfast nook with window seat, custom cabinets & stone counters. All hardwood flooring on ground floor, custom lighting & "wet bar" replaced with bult-in bench & 3 fireplaces. Large family room downstairs, laundry room & direct access to garage. Upper huge primary BR, soaring beamed ceiling, walk-in closet & a spa like bathroom. Guest BR & spacious loft or 3rd BR with closet. Bixby Village, with its Cape Cod style in a park-like setting is unique to the city of Long Beach. Close to the 2nd & PCH upscale mall, shopping, A rated restaurants, close to Alamitos Bay for water related activities, transportation, CSULB & CA Distinguished Schools!!!
| 5 hours ago | Listing updated with changes from the MLS® | |
| 6 hours ago | Listing first seen on site |

This information is deemed reliable but not guaranteed. You should rely on this information only to decide whether or not to further investigate a particular property. BEFORE MAKING ANY OTHER DECISION, YOU SHOULD PERSONALLY INVESTIGATE THE FACTS (e.g. square footage and lot size) with the assistance of an appropriate professional. You may use this information only to identify properties you may be interested in investigating further. All uses except for personal, non-commercial use in accordance with the foregoing purpose are prohibited. Redistribution or copying of this information, any photographs or video tours is strictly prohibited. This information is derived from the Internet Data Exchange (IDX) service provided by San Diego MLS®. Displayed property listings may be held by a brokerage firm other than the broker and/or agent responsible for this display. The information and any photographs and video tours and the compilation from which they are derived is protected by copyright. Copyright © 2026 San Diego MLS®.
Last checked 2026
Did you know? You can invite friends and family to your search. They can join your search, rate and discuss listings with you.