

1455 E Bach StreetCarson, CA 90745
Due to the health concerns created by Coronavirus we are offering personal 1-1 online video walkthough tours where possible.
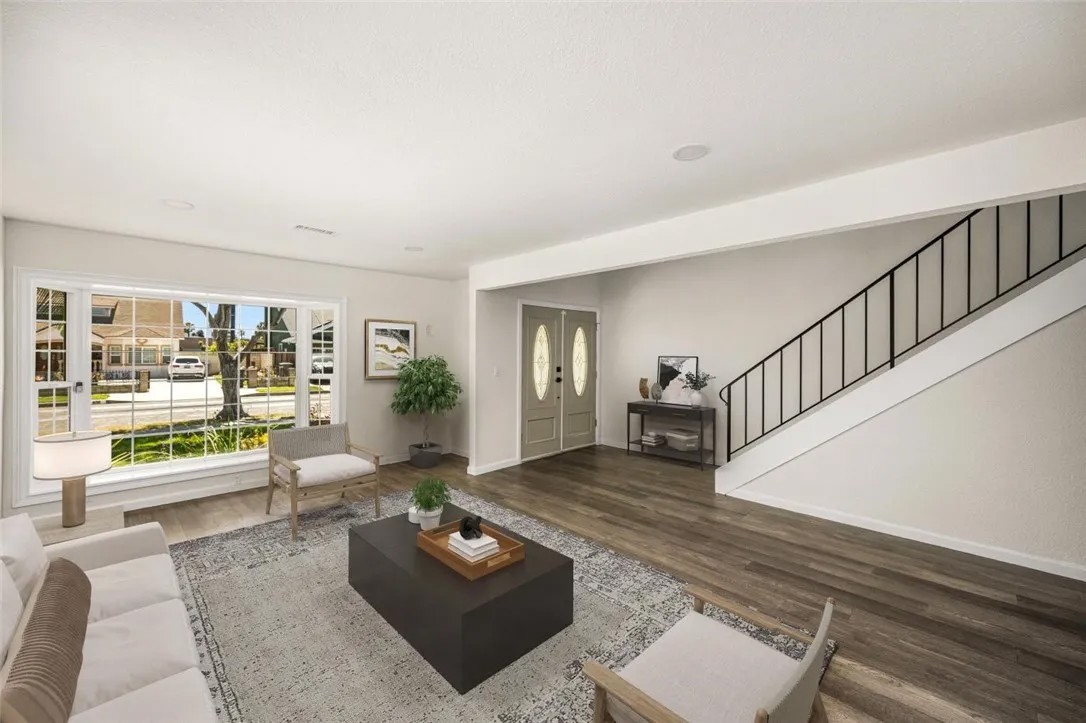
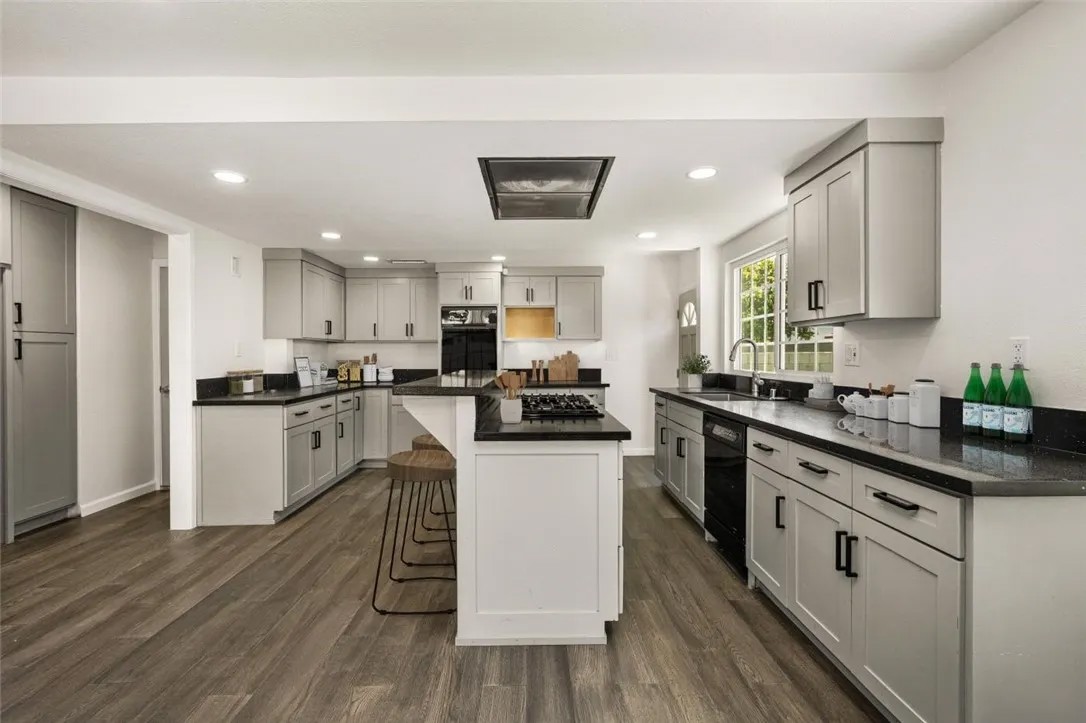
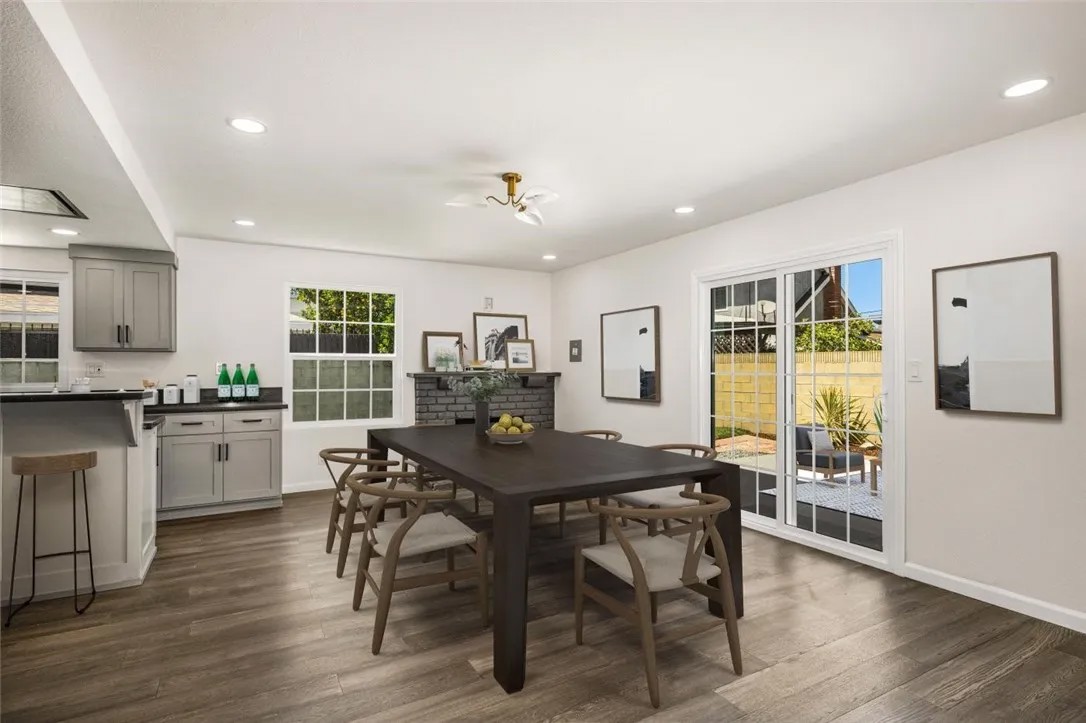
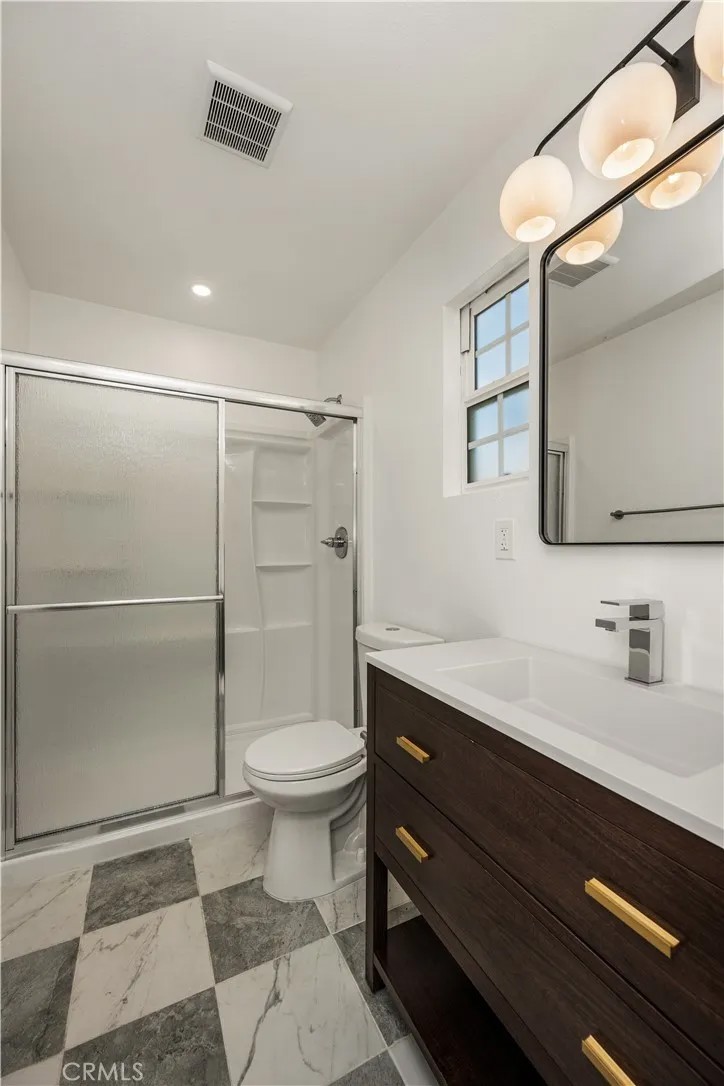
Welcome to 1455 Bach Street, an updated Carson residence where modern design, comfortable space, and everyday function come together beautifully. This elevated home offers 4 bedrooms, 3 bathrooms, 2-car garage, and an extended driveway for additional parking including RV or large vehicles. Fresh exterior paint, blooming new landscaping, and a welcoming double-door entry set the tone from the start. Inside, the home opens to a bright front living room with fresh interior paint, updated flooring, and a clean, modern feel throughout. The layout continues into an updated kitchen and family room creating a flexible living space for everyday routines, hosting, or simply spreading out. The kitchen shines with sleek cabinetry, stone countertops with generous prep space, a center island, stainless steel appliances, and pantry cabinetry. While the adjacent fireplace adds warmth and a focal point for versatile living or dining area. A desirable downstairs primary suite provides comfort and privacy, complete with an updated ensuite bath featuring a walk-in shower, new vanity, tile, and modern fixtures. A designer half bath on the main level adds both function and convenience. Upstairs, three spacious bedrooms offer large closets, with two rooms featuring extended nooks perfect for a home office, reading corner, play area, glam space, or additional storage. Outside, the block-fenced backyard offers an inviting patio just off the kitchen and family room, along with grassy space and a spacious side yard ready for relaxing, entertaining, play, pets, gardening, or future personalization. Conveniently located near local parks, shopping, dining, Dignity Health Sports Park, and commuter access to the 91, 110, and 405 Freeways, this move-in-ready Carson home delivers updated style, flexible living, extra parking, and location all in one.
| 13 hours ago | Listing updated with changes from the MLS® | |
| 18 hours ago | Listing first seen on site |

This information is deemed reliable but not guaranteed. You should rely on this information only to decide whether or not to further investigate a particular property. BEFORE MAKING ANY OTHER DECISION, YOU SHOULD PERSONALLY INVESTIGATE THE FACTS (e.g. square footage and lot size) with the assistance of an appropriate professional. You may use this information only to identify properties you may be interested in investigating further. All uses except for personal, non-commercial use in accordance with the foregoing purpose are prohibited. Redistribution or copying of this information, any photographs or video tours is strictly prohibited. This information is derived from the Internet Data Exchange (IDX) service provided by San Diego MLS®. Displayed property listings may be held by a brokerage firm other than the broker and/or agent responsible for this display. The information and any photographs and video tours and the compilation from which they are derived is protected by copyright. Copyright © 2026 San Diego MLS®.
Last checked 2026