

981 Acorn LaneCorona, CA 92878
Due to the health concerns created by Coronavirus we are offering personal 1-1 online video walkthough tours where possible.
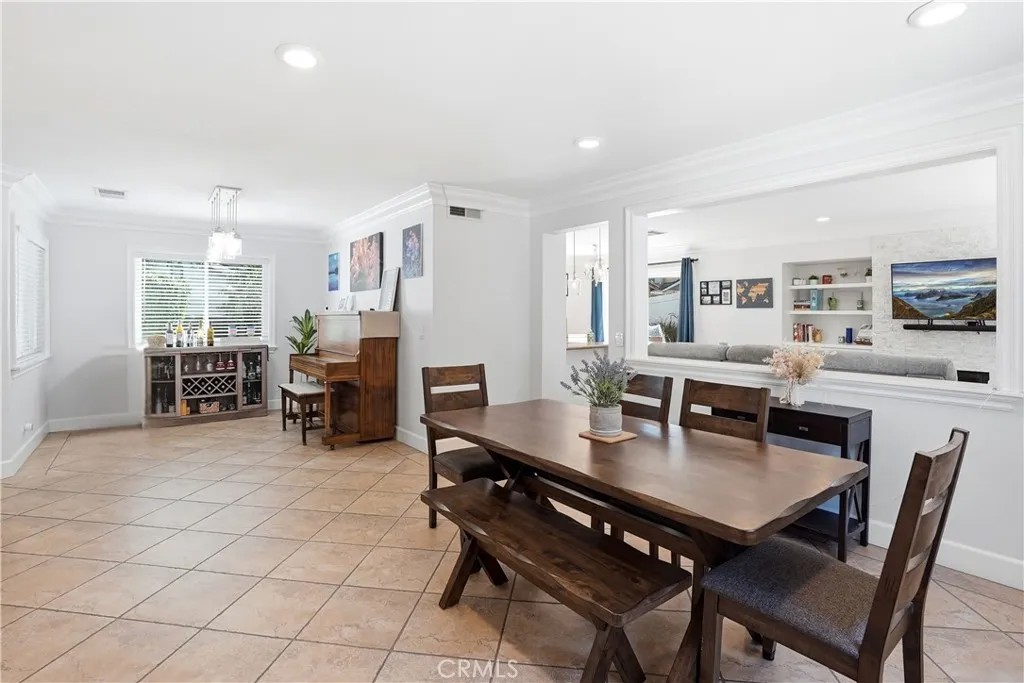
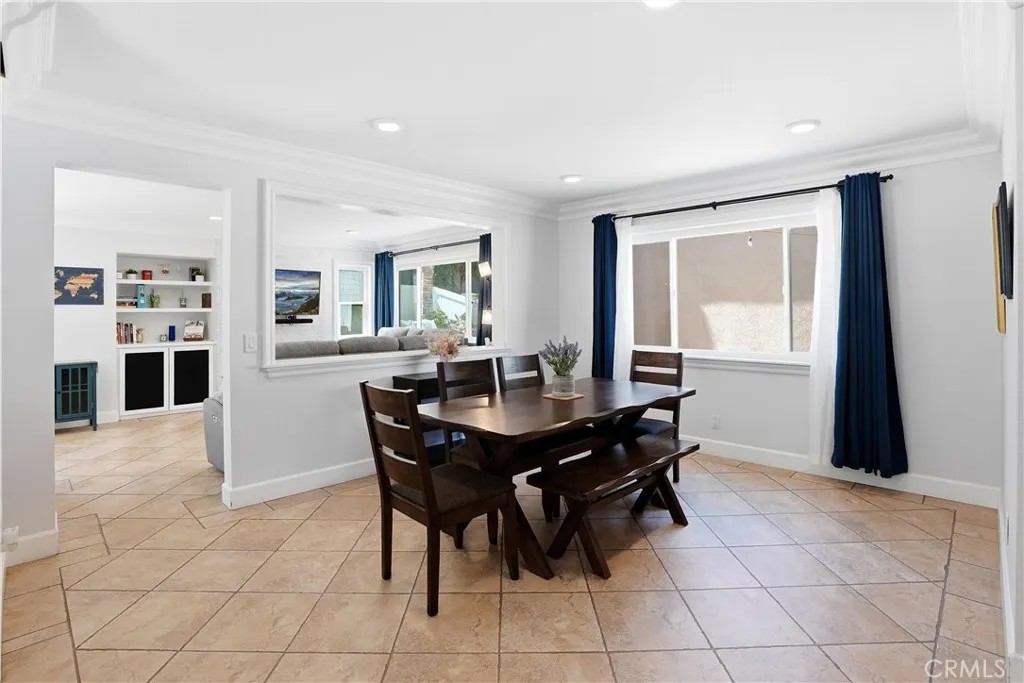
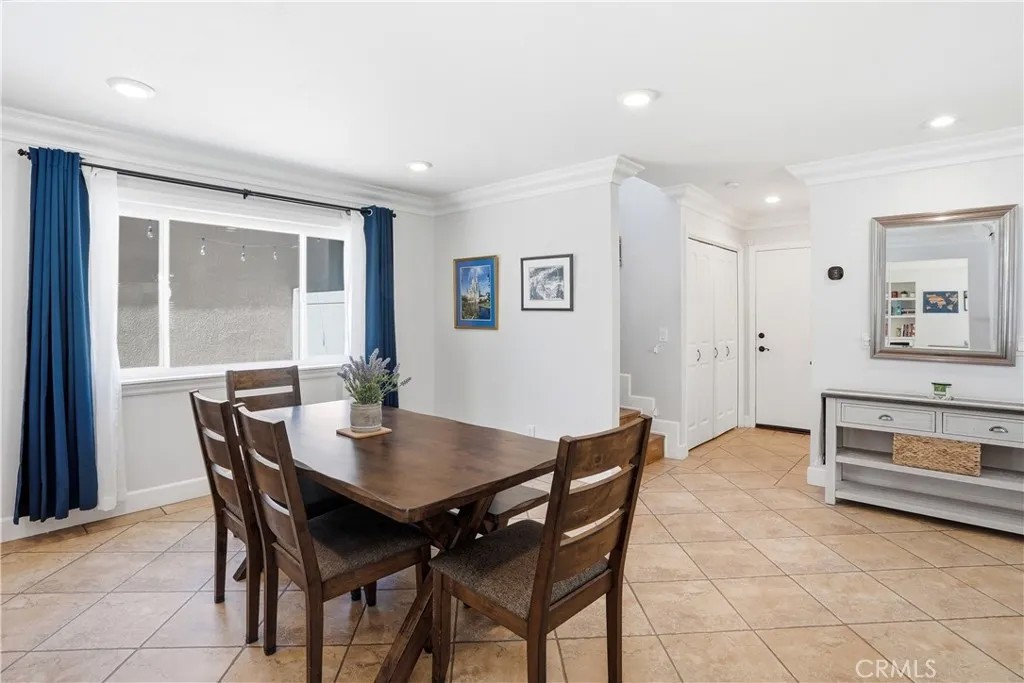
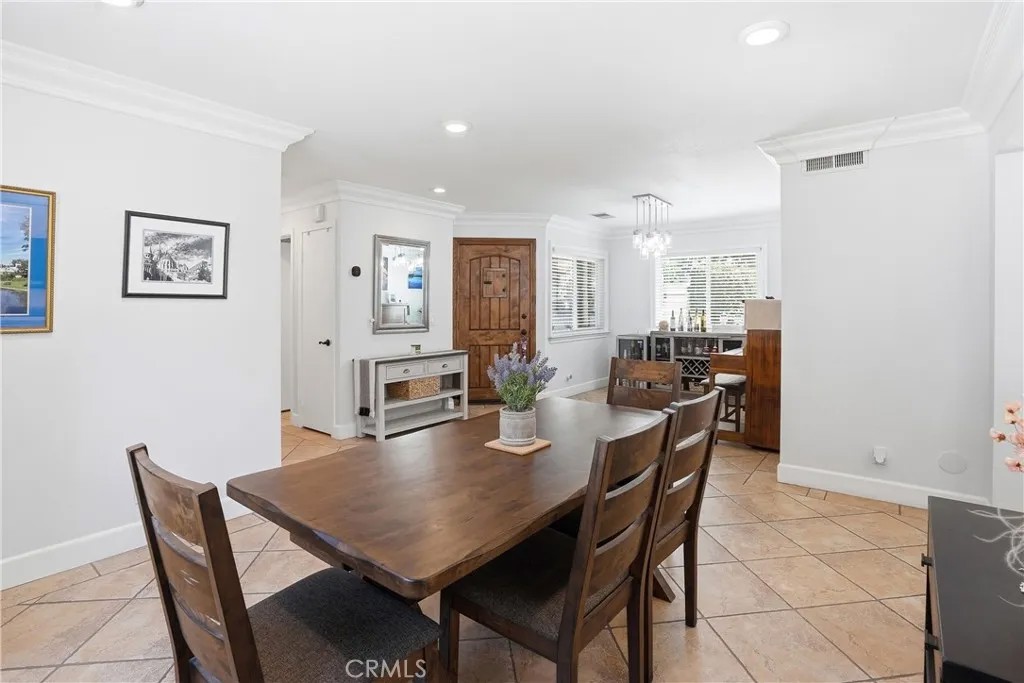
Set on a sunny corner lot in Corona, this spacious four-bedroom home offers open living areas, a great front lawn, and a private wraparound backyard for outdoor living. Come inside to a light-filled living and dining area with recessed ceiling lights and tile floors. The family room sits open to the kitchen and features a floor-to-ceiling fireplace with built-ins. The kitchen has white cabinetry, granite countertops, and stainless steel appliances, and sliding glass doors lead right to the patio for grilling and gathering outside. The main level also includes your laundry, a half bath, and direct access to the two-car attached garage. Real wood flooring runs up the stairs and across the second-level landing, where all four bedrooms are located together, each with a ceiling fan. The primary suite has vaulted ceilings and an en-suite bath with a double sink vanity, a shower and tub combination, and a walk-in closet with built-in organizers. The three secondary bedrooms share a nicely updated full bath in the hall. Outside, the private backyard is set up for relaxed afternoons and outdoor activities, wrapping from the back patio around to a side patio and lawn with a front access gate. The location keeps you close to community parks and playgrounds, with shopping centers, schools, and restaurants nearby and easy freeway access for the commute. A comfortable, well-located home with room to spread out both inside and out!
| 2 hours ago | Listing updated with changes from the MLS® | |
| 3 hours ago | Listing first seen on site |

This information is deemed reliable but not guaranteed. You should rely on this information only to decide whether or not to further investigate a particular property. BEFORE MAKING ANY OTHER DECISION, YOU SHOULD PERSONALLY INVESTIGATE THE FACTS (e.g. square footage and lot size) with the assistance of an appropriate professional. You may use this information only to identify properties you may be interested in investigating further. All uses except for personal, non-commercial use in accordance with the foregoing purpose are prohibited. Redistribution or copying of this information, any photographs or video tours is strictly prohibited. This information is derived from the Internet Data Exchange (IDX) service provided by San Diego MLS®. Displayed property listings may be held by a brokerage firm other than the broker and/or agent responsible for this display. The information and any photographs and video tours and the compilation from which they are derived is protected by copyright. Copyright © 2026 San Diego MLS®.
Last checked 2026
Did you know? You can invite friends and family to your search. They can join your search, rate and discuss listings with you.