

1334 N SultanaOntario, CA 91764
Due to the health concerns created by Coronavirus we are offering personal 1-1 online video walkthough tours where possible.
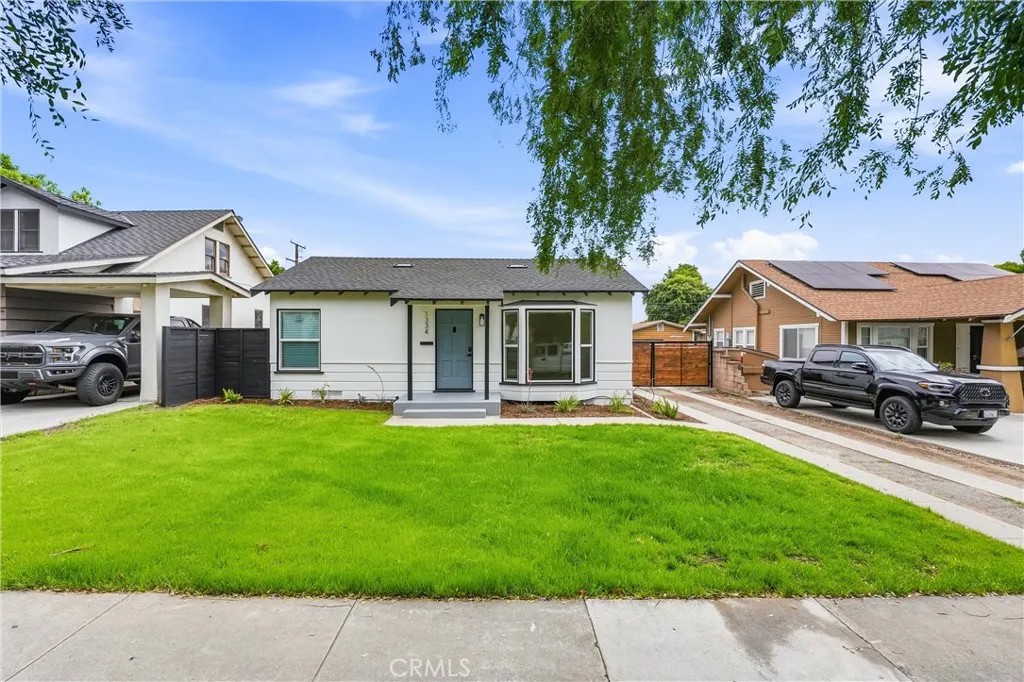
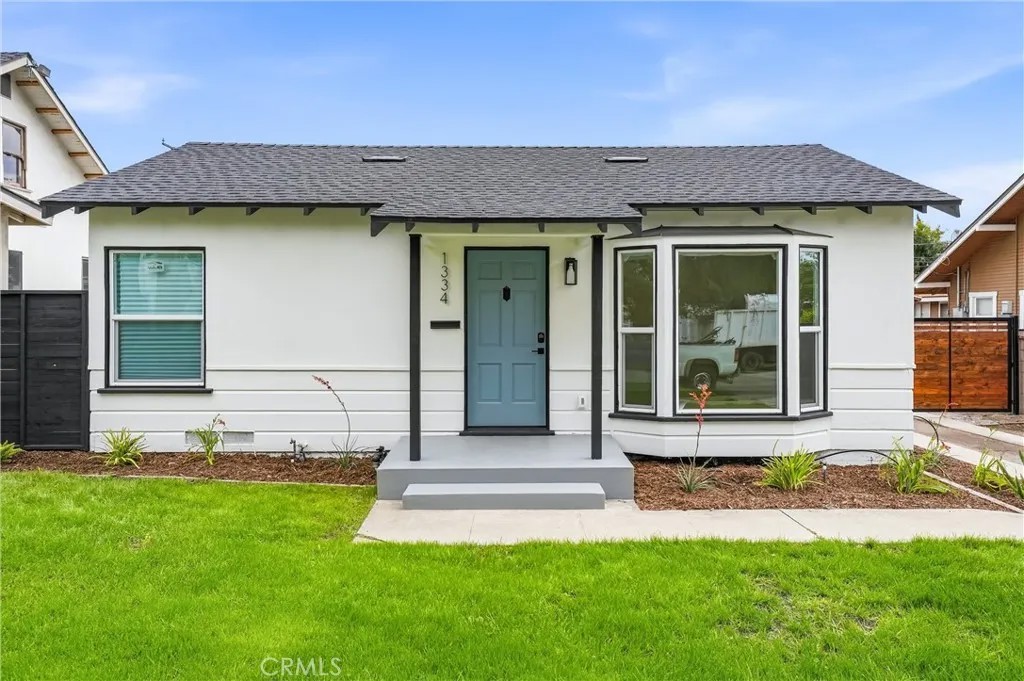
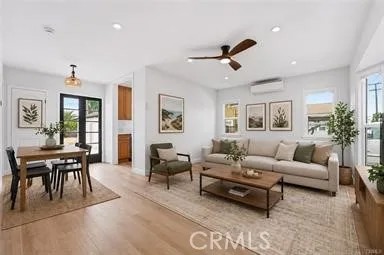
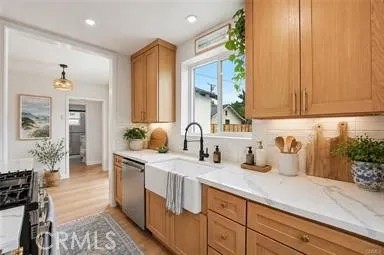
Welcome to 1334 N Sultana Ave in Ontario, a beautifully fully remodeled home that blends modern upgrades with exceptional future potential. This charming 2-bedroom, 1-bath residence has been thoughtfully renovated from top to bottom, offering true turnkey living. Step inside to find a light and bright interior featuring a fresh, modern design with updated finishes throughout. Major improvements include new electrical, new roof, new plumbing and plumbing fixtures, new windows, and brand-new appliances, giving buyers peace of mind for years to come. Situated on an oversized lot, this property offers incredible opportunity with ample space to add an ADU, expand, or create your ideal outdoor living areaperfect for investors, multigenerational living, or additional rental income. The home also includes a detached 1-car garage and generous yard space, providing both functionality and flexibility. Conveniently located near shopping, dining, and entertainment, with easy freeway access, this home delivers both comfort and convenience in a desirable Ontario location. Dont miss this rare opportunity to own a fully upgraded home with room to grow
| 7 hours ago | Listing updated with changes from the MLS® | |
| 9 hours ago | Listing first seen on site |

This information is deemed reliable but not guaranteed. You should rely on this information only to decide whether or not to further investigate a particular property. BEFORE MAKING ANY OTHER DECISION, YOU SHOULD PERSONALLY INVESTIGATE THE FACTS (e.g. square footage and lot size) with the assistance of an appropriate professional. You may use this information only to identify properties you may be interested in investigating further. All uses except for personal, non-commercial use in accordance with the foregoing purpose are prohibited. Redistribution or copying of this information, any photographs or video tours is strictly prohibited. This information is derived from the Internet Data Exchange (IDX) service provided by San Diego MLS®. Displayed property listings may be held by a brokerage firm other than the broker and/or agent responsible for this display. The information and any photographs and video tours and the compilation from which they are derived is protected by copyright. Copyright © 2026 San Diego MLS®.
Last checked 2026
Did you know? You can invite friends and family to your search. They can join your search, rate and discuss listings with you.