

10511 Easter Hill DriveNorth Tustin, CA 92705
Due to the health concerns created by Coronavirus we are offering personal 1-1 online video walkthough tours where possible.
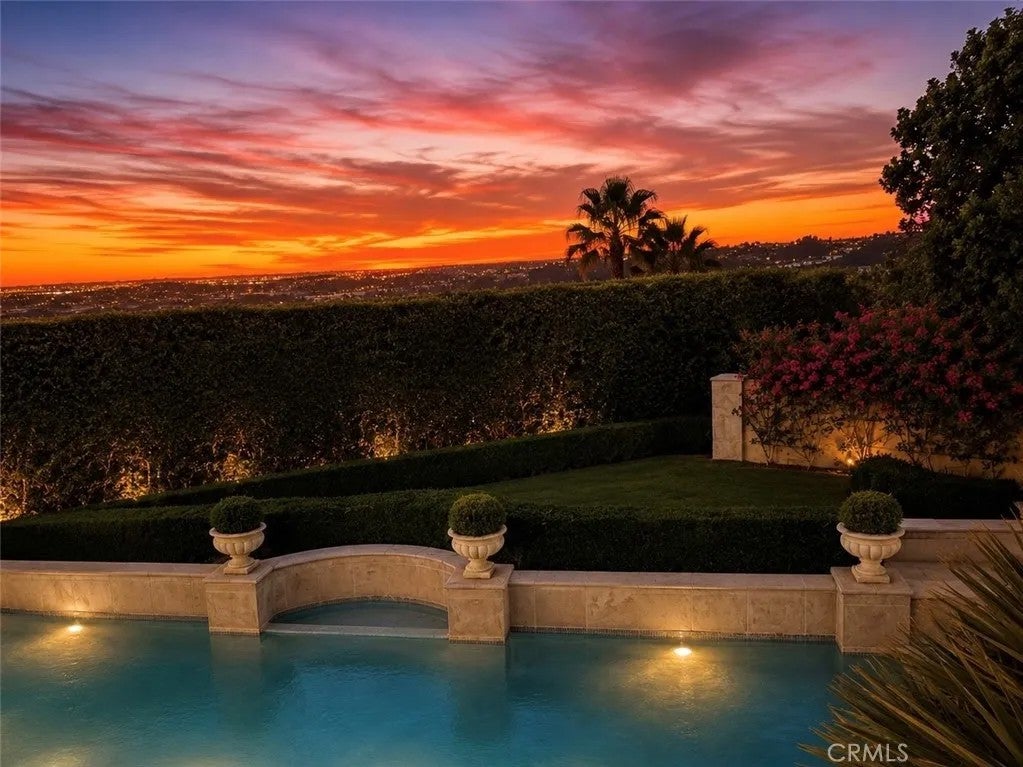
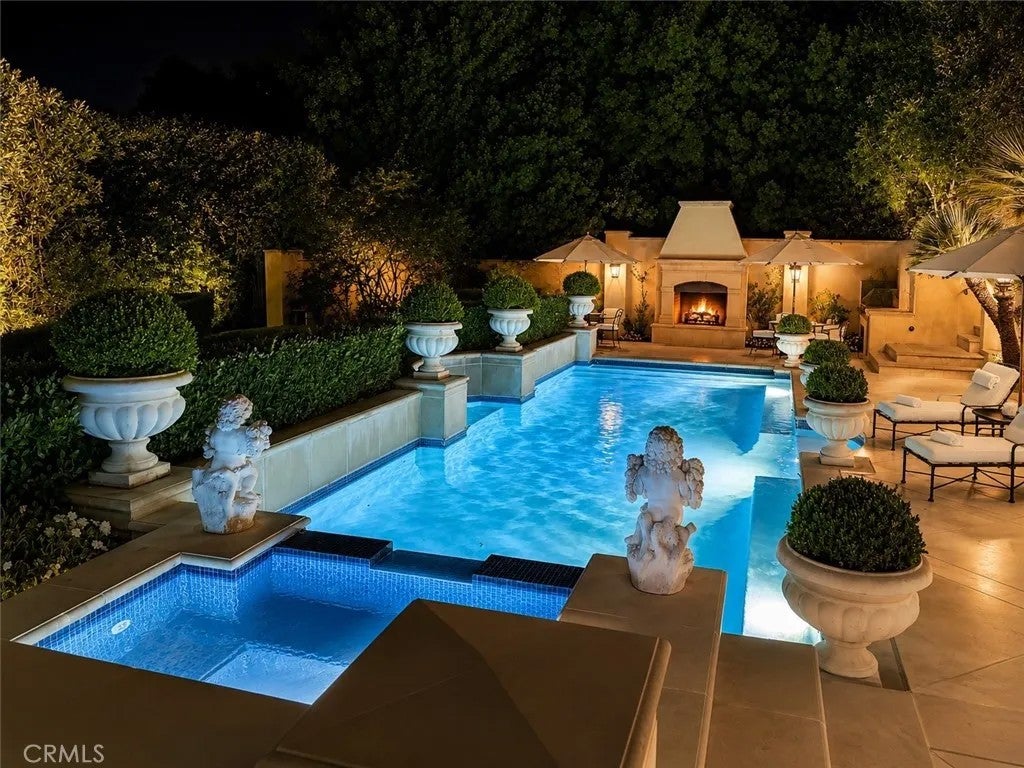
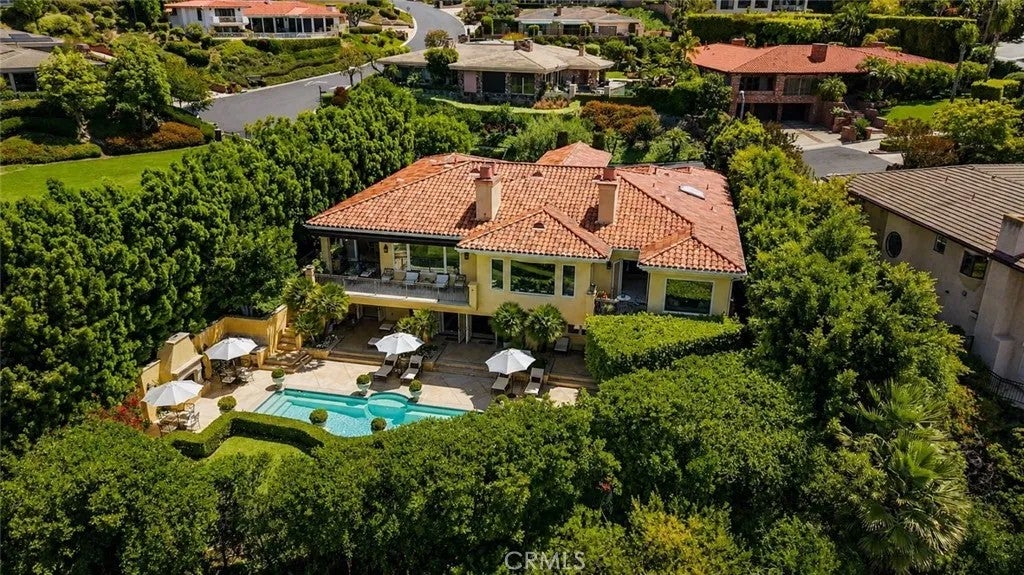
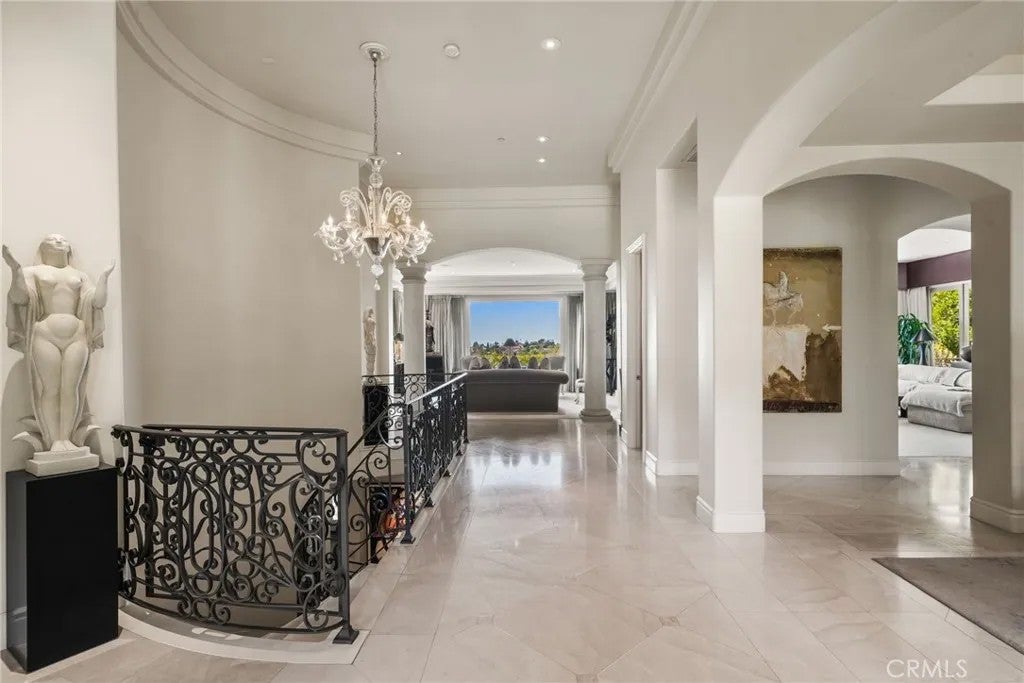
Nestled behind the beautifully landscaped gates of prestigious Linda Vista Estates in coveted Cowan Heights, Villa Melaggio offers a rare combination of privacy, panoramic views, timeless architecture and resort-style living. Offered for the first time, this exceptional property reflects the original owners thoughtful vision, with carefully considered design enhancements and significant upgrades created in collaboration with the original builder. Meticulously maintained since its completion, the residence represents a rare opportunity to acquire a custom estate of this caliber. The custom 5,341-square-foot residence enjoys sweeping vistas across Orange County to the Pacific Ocean and Catalina Island, with spectacular sunrises and sunsets becoming part of everyday life. Designed for both entertaining and relaxed daily living, the home features soaring ceilings, walls of glass, limestone flooring, custom finishes, a chefs kitchen, inviting family room, formal dining room, music room/library, and a main-level primary retreat with fireplace, spacious sitting area and spa-inspired bath. Four additional en-suite bedrooms provide exceptional comfort and privacy for family and guests. The resort-style grounds feature a pool, spa, outdoor fireplace and barbecue area, expansive patios, lawn and exceptional mature landscaping that provides beauty and privacy throughout the estate. Additional land beyond the manicured hedges offers exciting possibilities for gardening, a vineyard, recreation or future lifestyle amenities. Villa Melaggio is more than a beautiful home; it is a private li Nestled behind the beautifully landscaped gates of prestigious Linda Vista Estates in coveted Cowan Heights, Villa Melaggio offers a rare combination of privacy, panoramic views, timeless architecture and resort-style living. Offered for the first time, this exceptional property reflects the original owners thoughtful vision, with carefully considered design enhancements and significant upgrades created in collaboration with the original builder. Meticulously maintained since its completion, the residence represents a rare opportunity to acquire a custom estate of this caliber. The custom 5,341-square-foot residence enjoys sweeping vistas across Orange County to the Pacific Ocean and Catalina Island, with spectacular sunrises and sunsets becoming part of everyday life. Designed for both entertaining and relaxed daily living, the home features soaring ceilings, walls of glass, limestone flooring, custom finishes, a chefs kitchen, inviting family room, formal dining room, music room/library, and a main-level primary retreat with fireplace, spacious sitting area and spa-inspired bath. Four additional en-suite bedrooms provide exceptional comfort and privacy for family and guests. The resort-style grounds feature a pool, spa, outdoor fireplace and barbecue area, expansive patios, lawn and exceptional mature landscaping that provides beauty and privacy throughout the estate. Additional land beyond the manicured hedges offers exciting possibilities for gardening, a vineyard, recreation or future lifestyle amenities. Villa Melaggio is more than a beautiful home; it is a private lifestyle defined by serenity, indoor-outdoor living, unforgettable views and the simple luxury of watching the sun rise and set from your own estate. Together, these features and this exceptional location create one of Orange Countys most desirable addresses.
| 2 hours ago | Listing updated with changes from the MLS® | |
| 2 hours ago | Listing first seen on site |

This information is deemed reliable but not guaranteed. You should rely on this information only to decide whether or not to further investigate a particular property. BEFORE MAKING ANY OTHER DECISION, YOU SHOULD PERSONALLY INVESTIGATE THE FACTS (e.g. square footage and lot size) with the assistance of an appropriate professional. You may use this information only to identify properties you may be interested in investigating further. All uses except for personal, non-commercial use in accordance with the foregoing purpose are prohibited. Redistribution or copying of this information, any photographs or video tours is strictly prohibited. This information is derived from the Internet Data Exchange (IDX) service provided by San Diego MLS®. Displayed property listings may be held by a brokerage firm other than the broker and/or agent responsible for this display. The information and any photographs and video tours and the compilation from which they are derived is protected by copyright. Copyright © 2026 San Diego MLS®.
Last checked 2026