

9766 El PaseoRancho Cucamonga, CA 91730
Due to the health concerns created by Coronavirus we are offering personal 1-1 online video walkthough tours where possible.
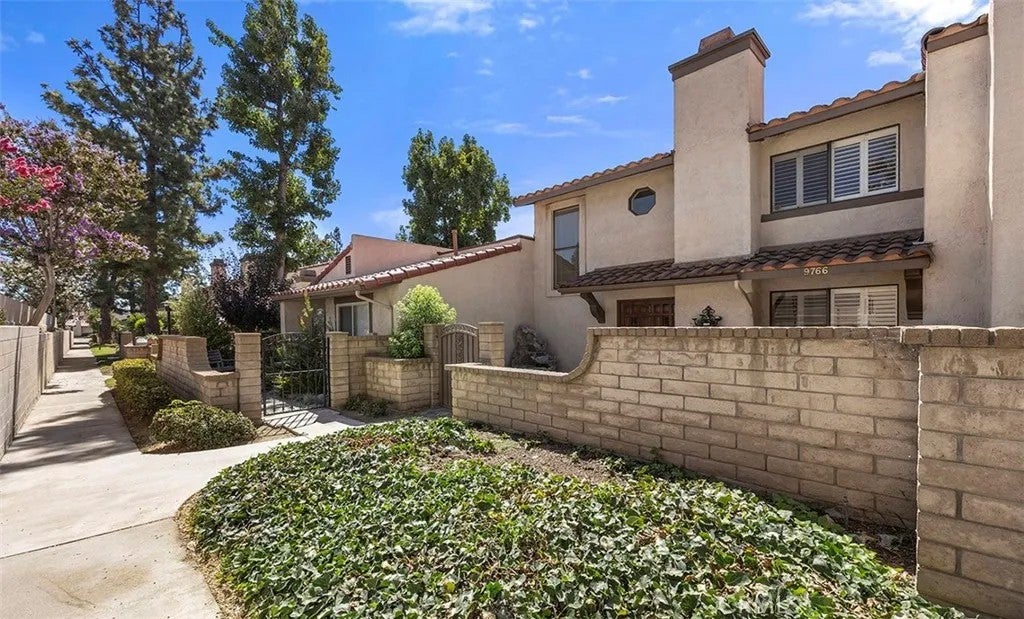
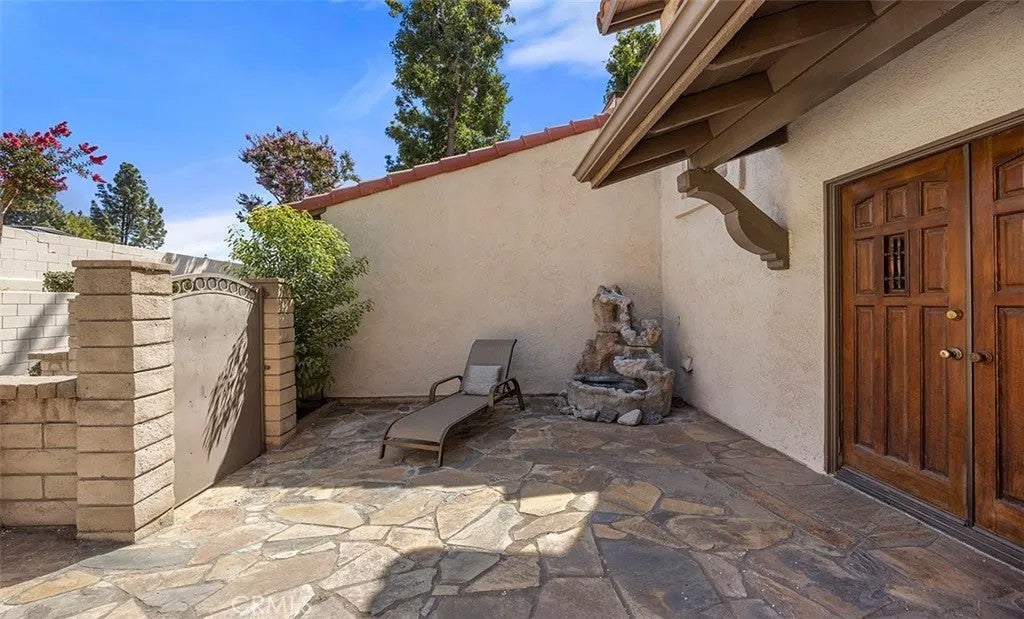
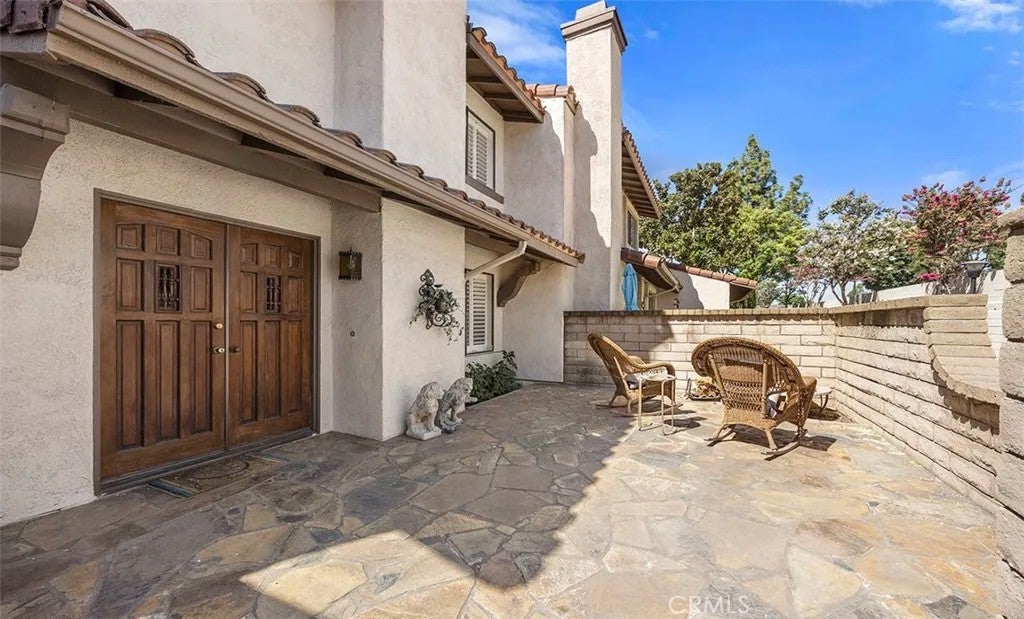
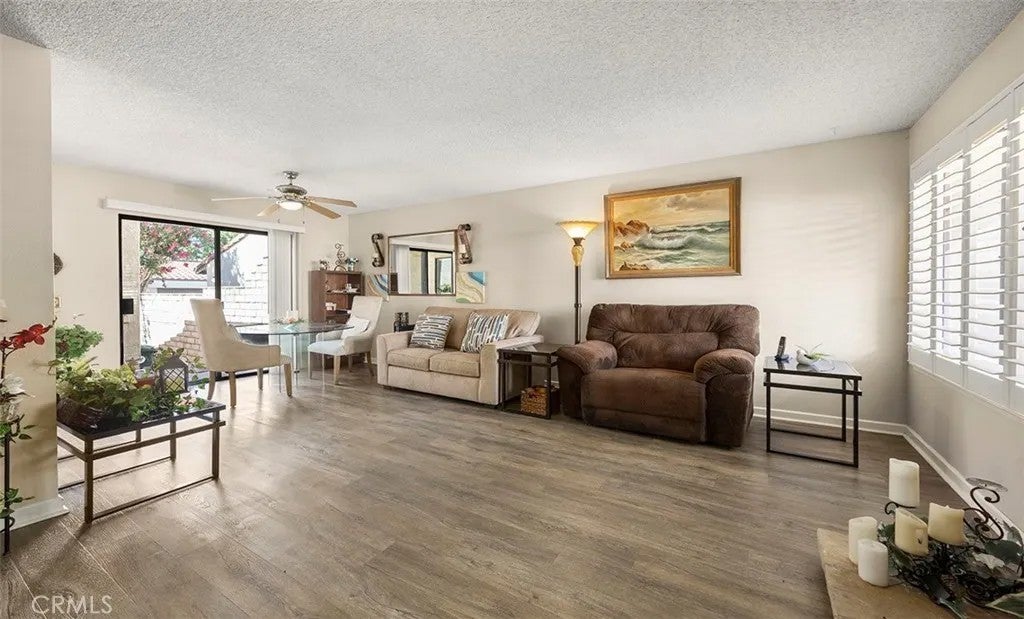
Welcome home to this beautiful 3 bedroom home, located in the established Marlborough Villas community, with all of its California Spanish charm. This attached single-family home was lovingly maintained by original owners! Enjoy a low-maintenance lifestyle, with brand new LVP flooring upstairs for a cohesive look throughout. Open and spacious, with an indoor/outdoors lifestyle. Enter through beautiful double-doors to a custom rock fireplace in the living room; with natural light, neutral paint palette, window shutters, ceiling fan, and a convenient downstairs guest bathroom with granite counter top. The spacious kitchen features stainless steel appliances, granite counter tops, and ample storage, with direct 2-car garage access and laundry. Upstairs, you will find the primary bedroom with vaulted ceiling, window shutters, and mirror wardrobe closet, and en-suite bathroom with tiled walk-in shower. Two additional bedrooms with window shutters and full bathroom complete the space. The large flagstone front patio is gated for privacy and has mountain views; perfect for enjoying morning coffee and evening entertaining. Additionally, off of the dinette is a sliding door onto a second enclosed patio. The community offers an array of resort-style amenities, including three sparkling pools and spa, outdoor BBQ pavilion, expansive clubhouse, and two full-size tennis courts! Located near biking trails, shopping, library, and within walking distance to the public elementary school. Convenient access to the 210 and 10 Freeways. This exceptional home is move-in ready, and your chance to Welcome home to this beautiful 3 bedroom home, located in the established Marlborough Villas community, with all of its California Spanish charm. This attached single-family home was lovingly maintained by original owners! Enjoy a low-maintenance lifestyle, with brand new LVP flooring upstairs for a cohesive look throughout. Open and spacious, with an indoor/outdoors lifestyle. Enter through beautiful double-doors to a custom rock fireplace in the living room; with natural light, neutral paint palette, window shutters, ceiling fan, and a convenient downstairs guest bathroom with granite counter top. The spacious kitchen features stainless steel appliances, granite counter tops, and ample storage, with direct 2-car garage access and laundry. Upstairs, you will find the primary bedroom with vaulted ceiling, window shutters, and mirror wardrobe closet, and en-suite bathroom with tiled walk-in shower. Two additional bedrooms with window shutters and full bathroom complete the space. The large flagstone front patio is gated for privacy and has mountain views; perfect for enjoying morning coffee and evening entertaining. Additionally, off of the dinette is a sliding door onto a second enclosed patio. The community offers an array of resort-style amenities, including three sparkling pools and spa, outdoor BBQ pavilion, expansive clubhouse, and two full-size tennis courts! Located near biking trails, shopping, library, and within walking distance to the public elementary school. Convenient access to the 210 and 10 Freeways. This exceptional home is move-in ready, and your chance to enjoy comfort and style in the heart of Rancho Cucamonga today!
| 4 hours ago | Listing updated with changes from the MLS® | |
| 4 hours ago | Status changed to Active | |
| 12 hours ago | Listing first seen on site |

This information is deemed reliable but not guaranteed. You should rely on this information only to decide whether or not to further investigate a particular property. BEFORE MAKING ANY OTHER DECISION, YOU SHOULD PERSONALLY INVESTIGATE THE FACTS (e.g. square footage and lot size) with the assistance of an appropriate professional. You may use this information only to identify properties you may be interested in investigating further. All uses except for personal, non-commercial use in accordance with the foregoing purpose are prohibited. Redistribution or copying of this information, any photographs or video tours is strictly prohibited. This information is derived from the Internet Data Exchange (IDX) service provided by San Diego MLS®. Displayed property listings may be held by a brokerage firm other than the broker and/or agent responsible for this display. The information and any photographs and video tours and the compilation from which they are derived is protected by copyright. Copyright © 2026 San Diego MLS®.
Last checked 2026
Did you know? You can invite friends and family to your search. They can join your search, rate and discuss listings with you.