

19231 Sherman Way 36Los Angeles, CA 91335
Due to the health concerns created by Coronavirus we are offering personal 1-1 online video walkthough tours where possible.
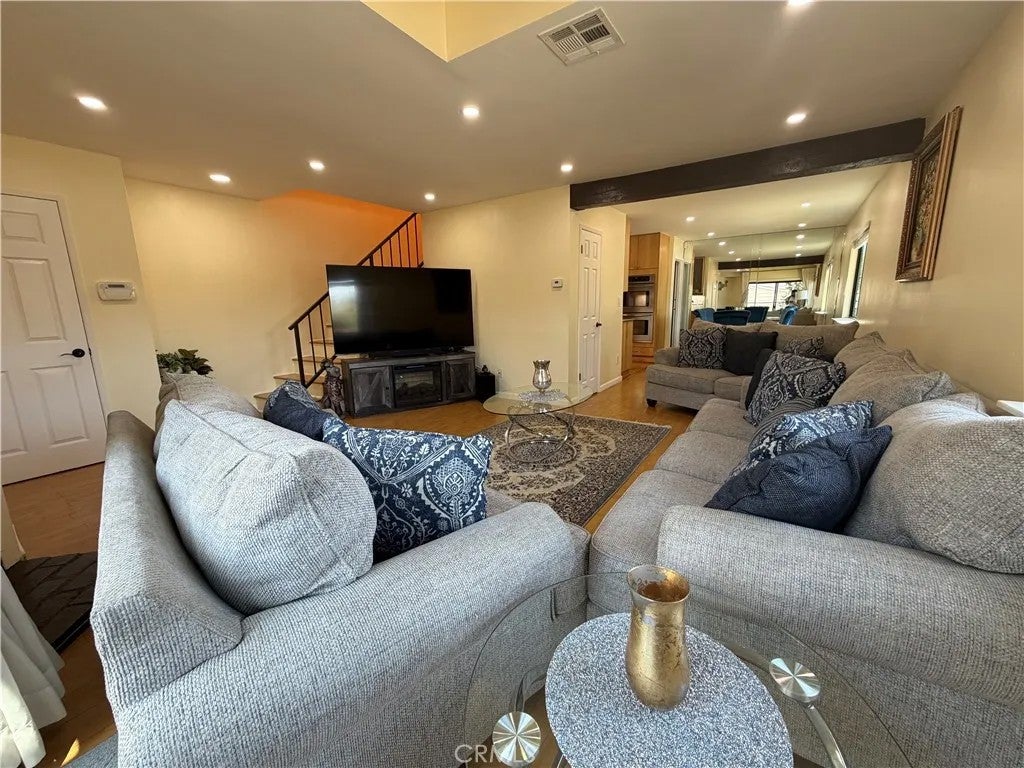
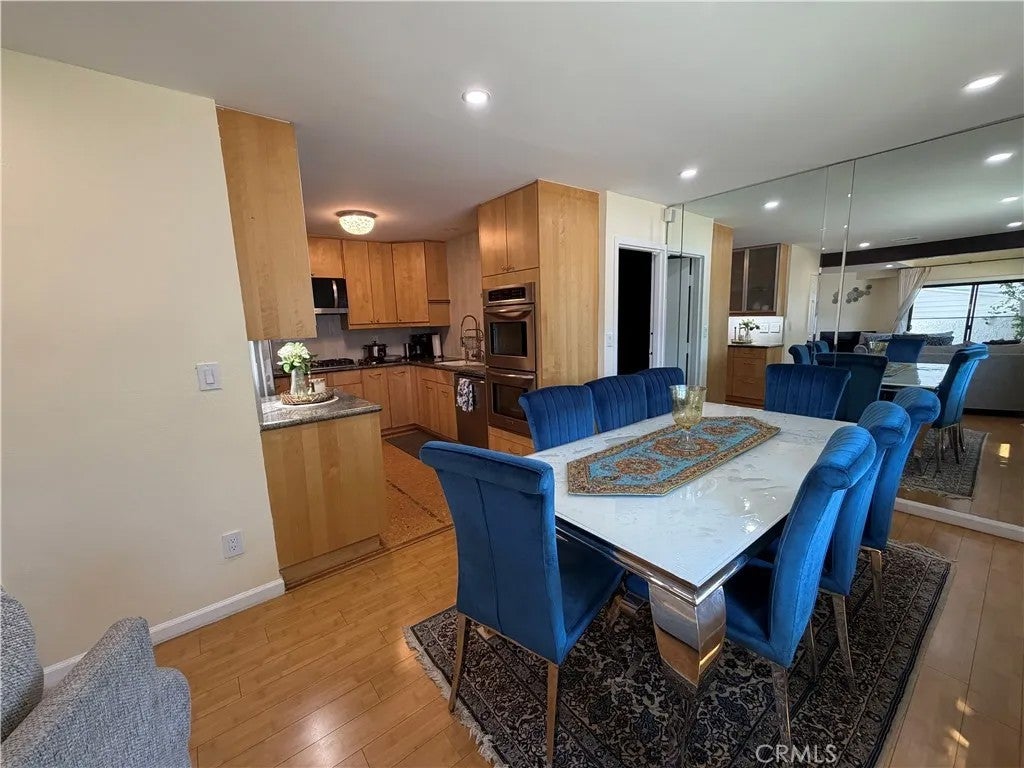
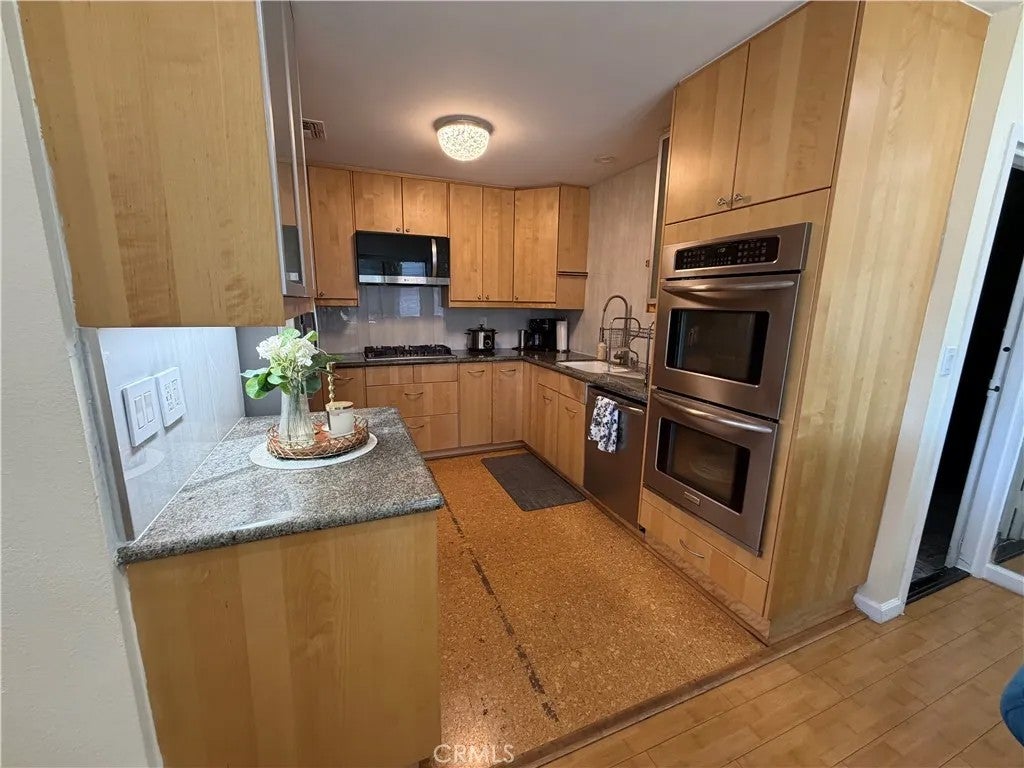
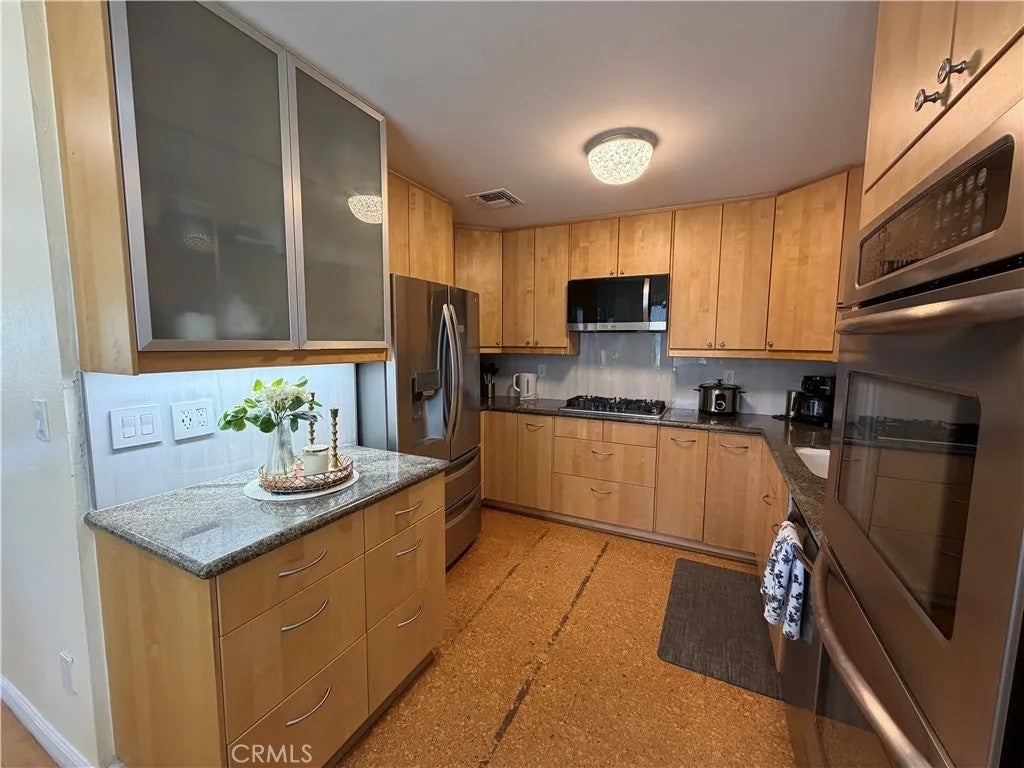
Welcome to this beautifully upgraded, end-unit townhome in the desirable Sherwood Townhouses community! Offering 2 bedrooms, 2.5 bathrooms, and approximately 1,157 square feet of living space, this two-story residence combines comfort, style, and functionality. Step inside to discover a bright and spacious living room featuring beautiful laminate flooring, recessed lighting, a cozy fireplace. The open floor plan flows seamlessly into the dining area and remodeled kitchen, complete with granite countertops, glass-tile backsplash, abundant cabinetry, stainless steel appliances, a convection oven, and a deep sink. Upstairs, two generously sized primary suites each feature their own private bathroom and spacious walk-in closet, providing exceptional comfort and privacy. A conveniently located half bathroom downstairs adds functionality for guests. Enjoy your own enclosed patio, offering a wonderful space for outdoor dining and relaxation. The attached two-car garage has been enhanced with upgraded flooring and extensive custom cabinetry, providing exceptional storage and organization. Washer and dryer hookups add everyday convenience. Additional highlights include central heating and air conditioning, ceiling fan, recessed lighting, and versatile window treatments. Residents of Sherwood Townhouses also enjoy beautifully maintained community grounds and access to a fenced pool and spa. Conveniently located near shopping, dining, and everyday amenities, this end-unit residence offers an inviting combination of indoor comfort, outdoor space, and practical upgrades. Dont miss the o Welcome to this beautifully upgraded, end-unit townhome in the desirable Sherwood Townhouses community! Offering 2 bedrooms, 2.5 bathrooms, and approximately 1,157 square feet of living space, this two-story residence combines comfort, style, and functionality. Step inside to discover a bright and spacious living room featuring beautiful laminate flooring, recessed lighting, a cozy fireplace. The open floor plan flows seamlessly into the dining area and remodeled kitchen, complete with granite countertops, glass-tile backsplash, abundant cabinetry, stainless steel appliances, a convection oven, and a deep sink. Upstairs, two generously sized primary suites each feature their own private bathroom and spacious walk-in closet, providing exceptional comfort and privacy. A conveniently located half bathroom downstairs adds functionality for guests. Enjoy your own enclosed patio, offering a wonderful space for outdoor dining and relaxation. The attached two-car garage has been enhanced with upgraded flooring and extensive custom cabinetry, providing exceptional storage and organization. Washer and dryer hookups add everyday convenience. Additional highlights include central heating and air conditioning, ceiling fan, recessed lighting, and versatile window treatments. Residents of Sherwood Townhouses also enjoy beautifully maintained community grounds and access to a fenced pool and spa. Conveniently located near shopping, dining, and everyday amenities, this end-unit residence offers an inviting combination of indoor comfort, outdoor space, and practical upgrades. Dont miss the opportunity to make this wonderful property your own. Schedule a showing today!
| 2 hours ago | Listing updated with changes from the MLS® | |
| 2 hours ago | Listing first seen on site |

This information is deemed reliable but not guaranteed. You should rely on this information only to decide whether or not to further investigate a particular property. BEFORE MAKING ANY OTHER DECISION, YOU SHOULD PERSONALLY INVESTIGATE THE FACTS (e.g. square footage and lot size) with the assistance of an appropriate professional. You may use this information only to identify properties you may be interested in investigating further. All uses except for personal, non-commercial use in accordance with the foregoing purpose are prohibited. Redistribution or copying of this information, any photographs or video tours is strictly prohibited. This information is derived from the Internet Data Exchange (IDX) service provided by San Diego MLS®. Displayed property listings may be held by a brokerage firm other than the broker and/or agent responsible for this display. The information and any photographs and video tours and the compilation from which they are derived is protected by copyright. Copyright © 2026 San Diego MLS®.
Last checked 2026
Did you know? You can invite friends and family to your search. They can join your search, rate and discuss listings with you.