

1051 9th StreetHermosa Beach, CA 90254
Due to the health concerns created by Coronavirus we are offering personal 1-1 online video walkthough tours where possible.
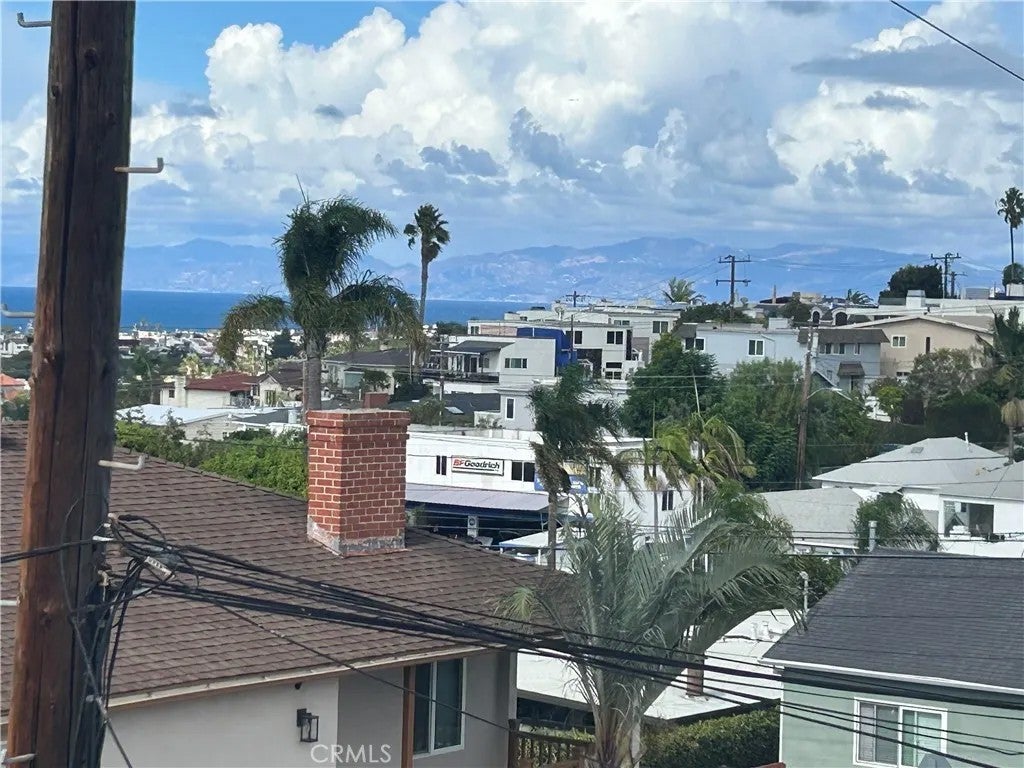
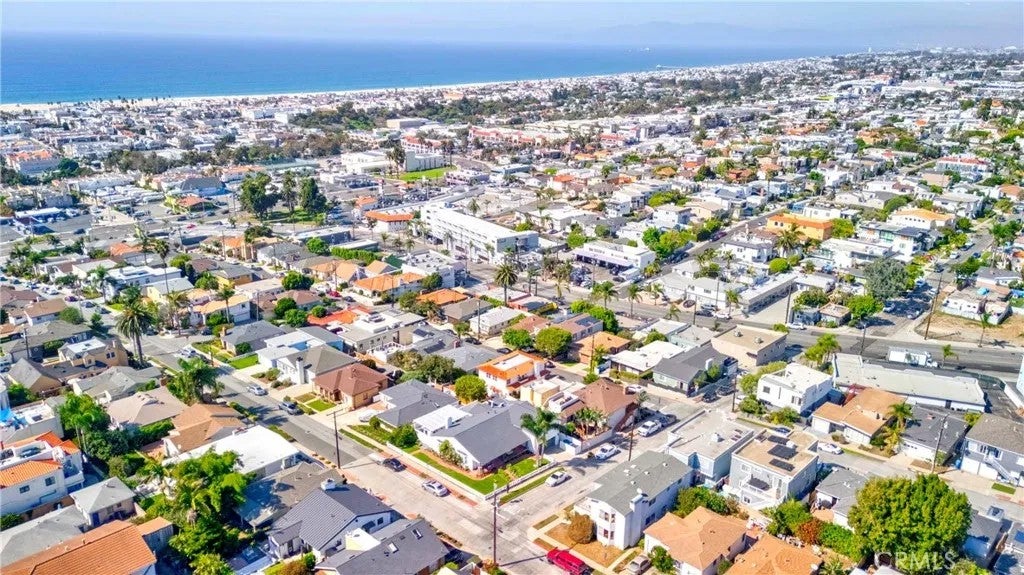
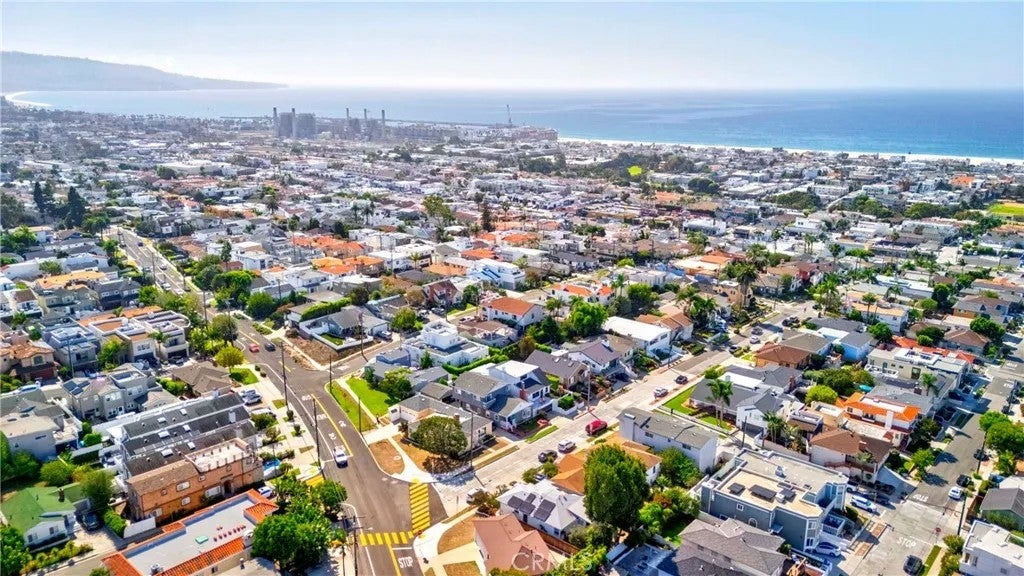
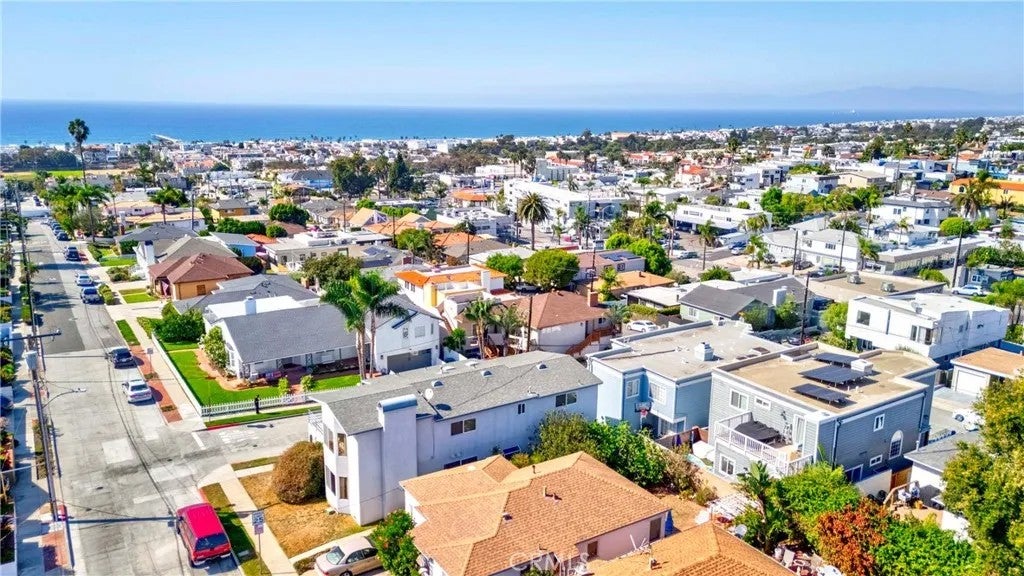
Situated on a corner lot with 80ft frontage on Owosso, this is a traditional looking home that enjoys lots of light, ocean views, and has the front door in the front (on Owosso) unlike all the tall skinnys! The floorplan (see attached) has 2 of the 3 bedrooms upstairs, and 2 of the 3 bathrooms upstairs plus the family room all facing west with a lovely ocean view! The view is much more impressive than pictures show (one picture is enlarged).The master bedrm has a walkiin closet, a balcony, and a private bath with separate tub and shower. The Living room, dining room and kitchen are on main level with a 3rd bedroom and 3rd bath, perfect for guests or parents! Add the additional benefit of direct access from your 2 car garage into the kitchen and you have your ideal layout! But the best part is the lovely ocean views and that this home is located on a very quiet block of Owosso with only 3 other lovely homes- note the address is on 9th but front door is on Owosso. You have street parking which is hard to find in Hermosa! The home was redone by the former owner, so the effective age was listed on Realist is 1974. This owner has taken very good care of his delightful home for 36 years, but the balcony floor is peeling, and seller will credit $2000 (for both balconies) for the repair. Stunning hardwood floors added downstairs, roof replaced aprox 10 yrs ago and a sewar line sleeve added in in 2022 as well as the horizontal drain lines. The main water line was redone with copper recently. Seller can provide repairs invoices.
| 6 hours ago | Listing updated with changes from the MLS | |
| 22 hours ago | Listing first seen on site |

This information is deemed reliable but not guaranteed. You should rely on this information only to decide whether or not to further investigate a particular property. BEFORE MAKING ANY OTHER DECISION, YOU SHOULD PERSONALLY INVESTIGATE THE FACTS (e.g. square footage and lot size) with the assistance of an appropriate professional. You may use this information only to identify properties you may be interested in investigating further. All uses except for personal, non-commercial use in accordance with the foregoing purpose are prohibited. Redistribution or copying of this information, any photographs or video tours is strictly prohibited. This information is derived from the Internet Data Exchange (IDX) service provided by San Diego MLS®. Displayed property listings may be held by a brokerage firm other than the broker and/or agent responsible for this display. The information and any photographs and video tours and the compilation from which they are derived is protected by copyright. Copyright © 2026 San Diego MLS®.
Last checked 2026
Did you know? You can invite friends and family to your search. They can join your search, rate and discuss listings with you.