

2607 Cactus Trail LaneChula Vista, CA 91915
Due to the health concerns created by Coronavirus we are offering personal 1-1 online video walkthough tours where possible.
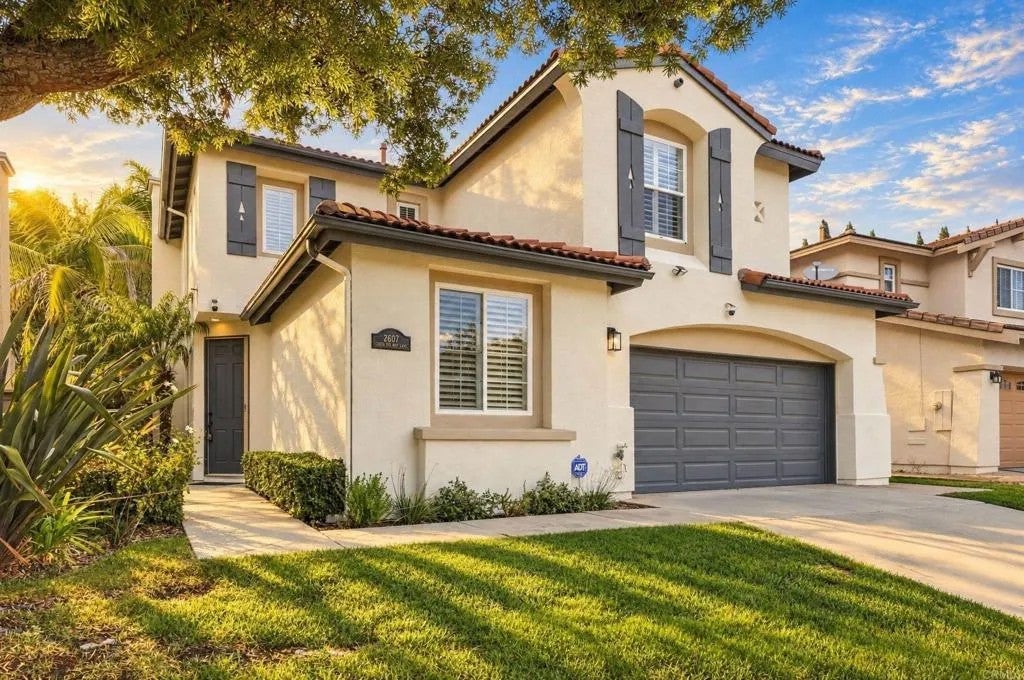
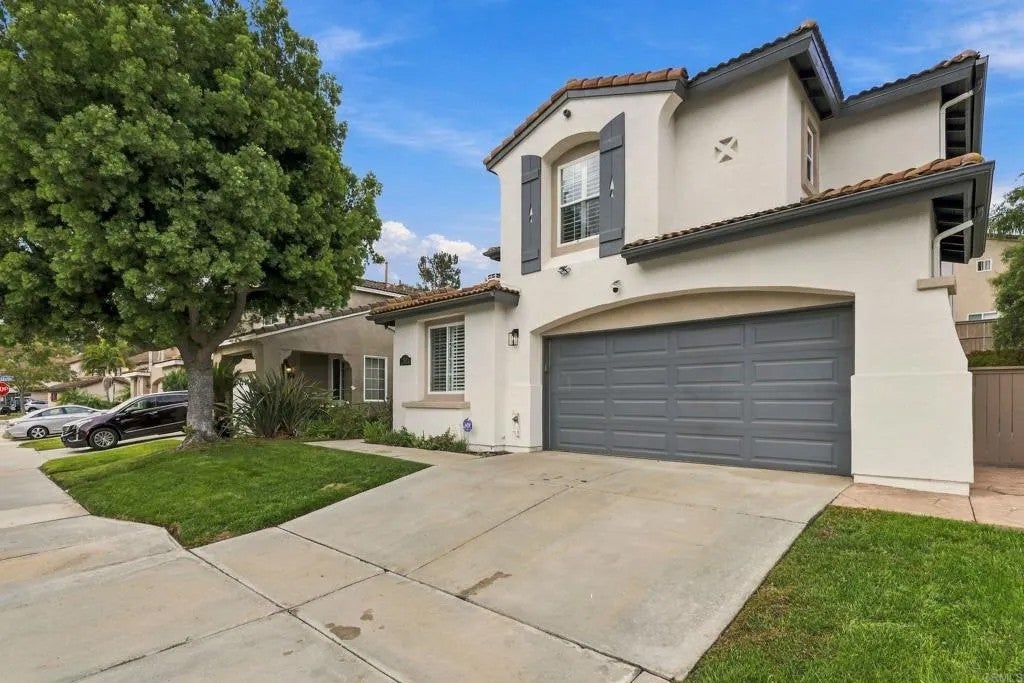
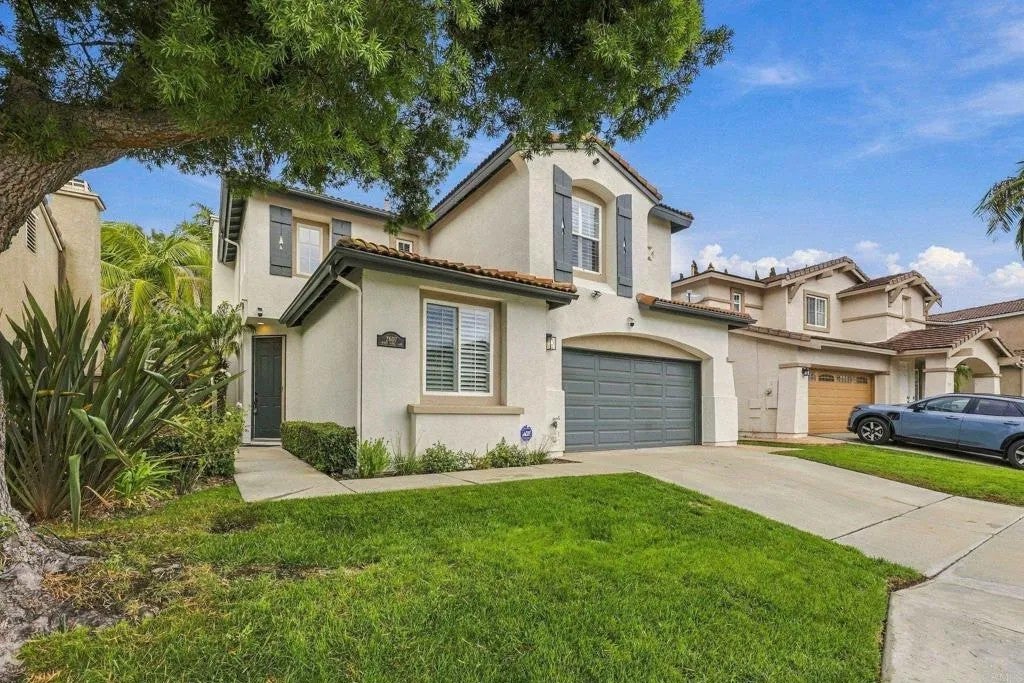
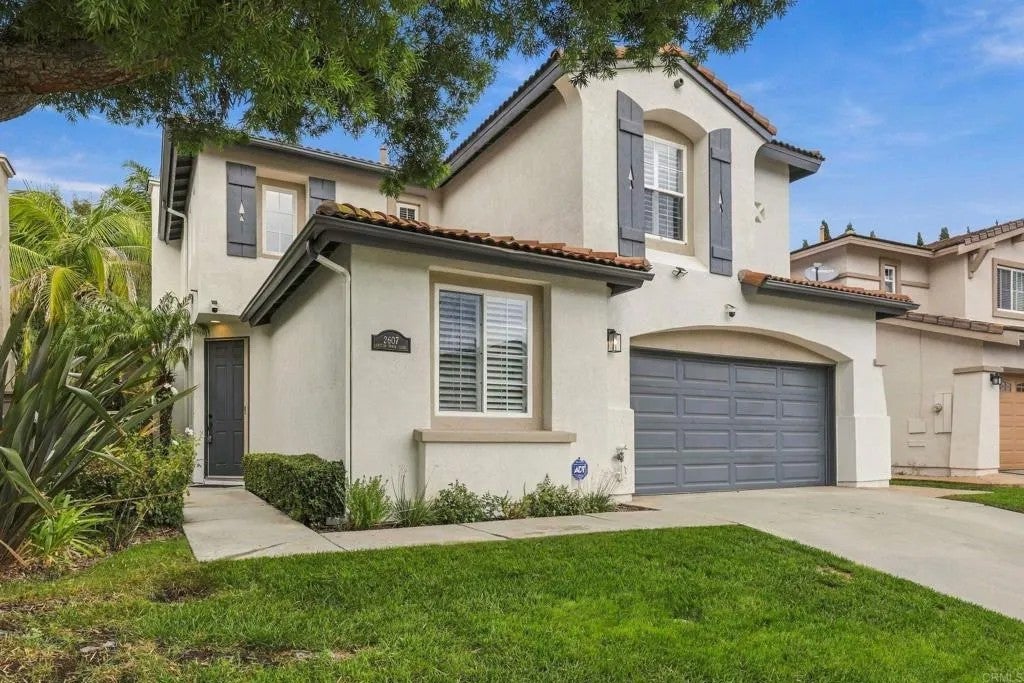
Welcome home to 2607 Cactus Trail Lane, a beautifully refreshed residence where modern updates meet effortless comfort. This 4-bedroom, 3-bathroom home spans 1,856 square feet of living space that feels bright, airy, and completely rejuvenated. Step inside to discover a seamless flow highlighted by Luxury Vinyl Plank (LVP) flooring that runs throughout the entire homeoffering both high-end style and everyday durability. The interior and exterior have been recently painted in a crisp, contemporary palette, providing a clean slate for your personal touch. With all the heavy lifting already done, this home is truly move-in ready. The layout is designed for easy living, with plenty of room to spread out and enjoy. Beyond the front door, you are perfectly positioned to enjoy the best of the community. The backyard is low-maintenance with a stamped concrete patio and patio cover. This home is located within top-rated Eastlake schools and is just a short walk away from the community pool, local Little League fields, and the neighborhood park, making it easy to enjoy the vibrant Chula Vista lifestyle.
| 4 hours ago | Listing updated with changes from the MLS | |
| 23 hours ago | Listing first seen on site |

This information is deemed reliable but not guaranteed. You should rely on this information only to decide whether or not to further investigate a particular property. BEFORE MAKING ANY OTHER DECISION, YOU SHOULD PERSONALLY INVESTIGATE THE FACTS (e.g. square footage and lot size) with the assistance of an appropriate professional. You may use this information only to identify properties you may be interested in investigating further. All uses except for personal, non-commercial use in accordance with the foregoing purpose are prohibited. Redistribution or copying of this information, any photographs or video tours is strictly prohibited. This information is derived from the Internet Data Exchange (IDX) service provided by San Diego MLS®. Displayed property listings may be held by a brokerage firm other than the broker and/or agent responsible for this display. The information and any photographs and video tours and the compilation from which they are derived is protected by copyright. Copyright © 2026 San Diego MLS®.
Last checked 2026
Did you know? You can invite friends and family to your search. They can join your search, rate and discuss listings with you.