

Magnolia Lakes10140 Palm Glen Drive 29Santee, CA 92071
Due to the health concerns created by Coronavirus we are offering personal 1-1 online video walkthough tours where possible.
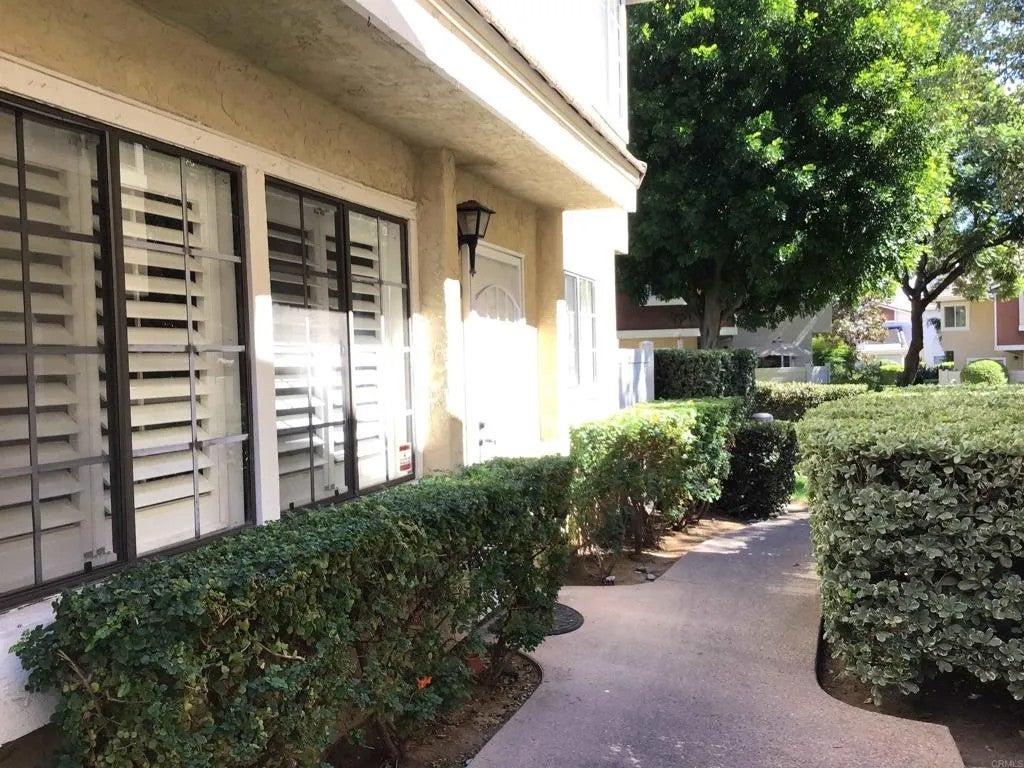
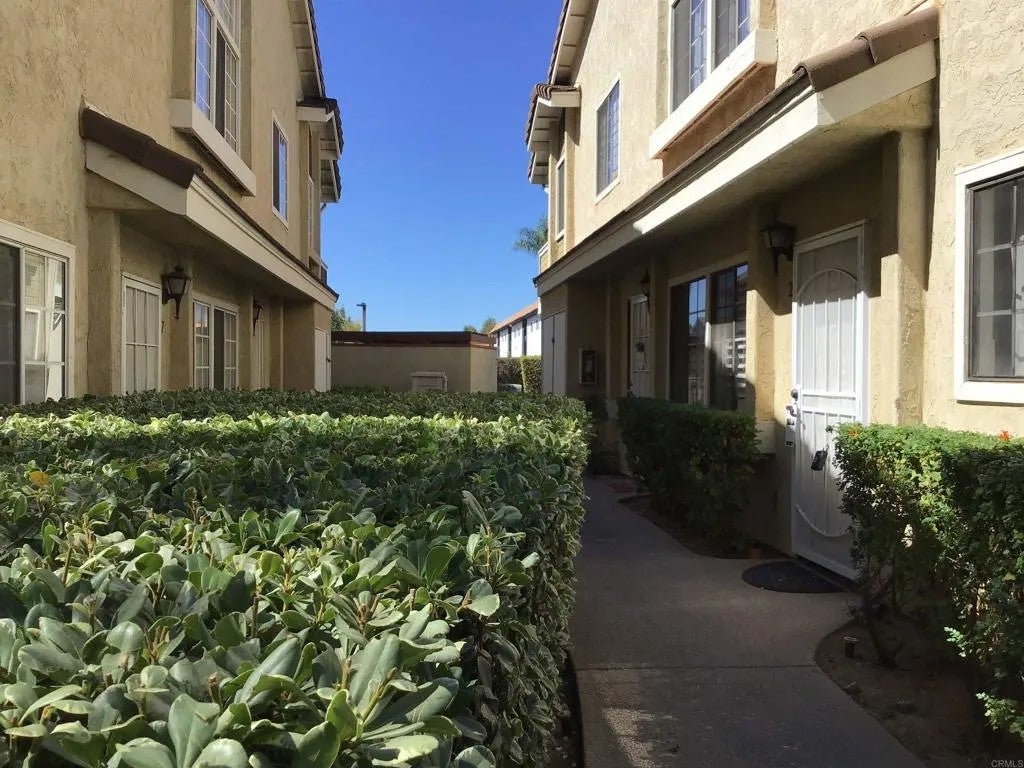
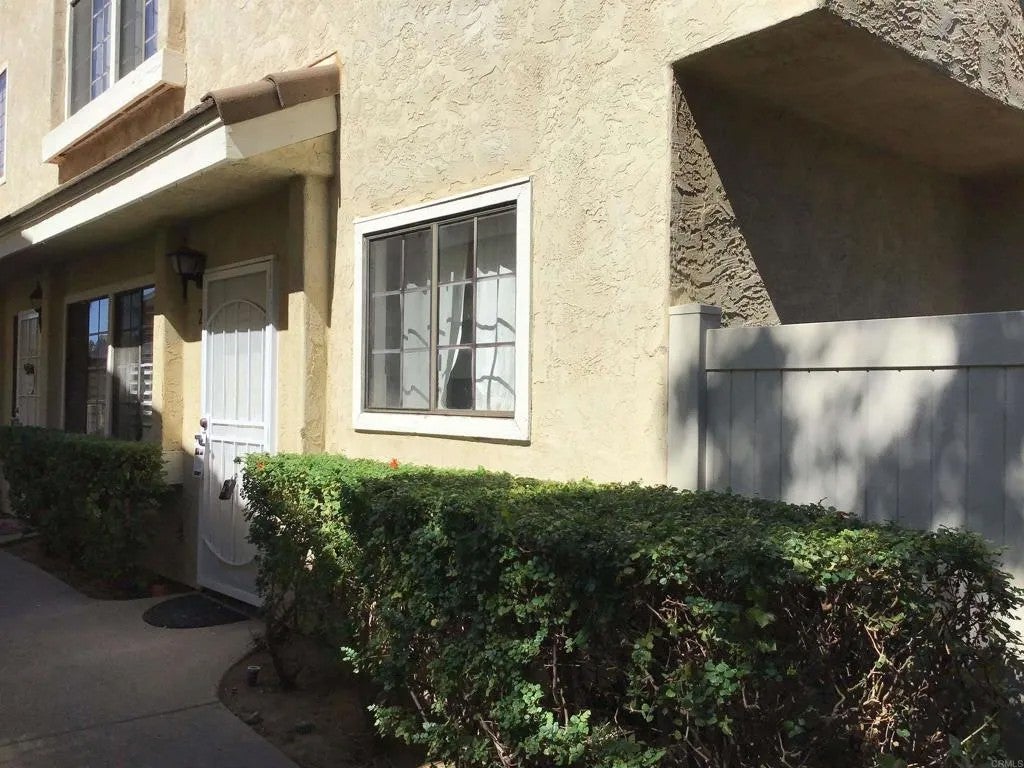
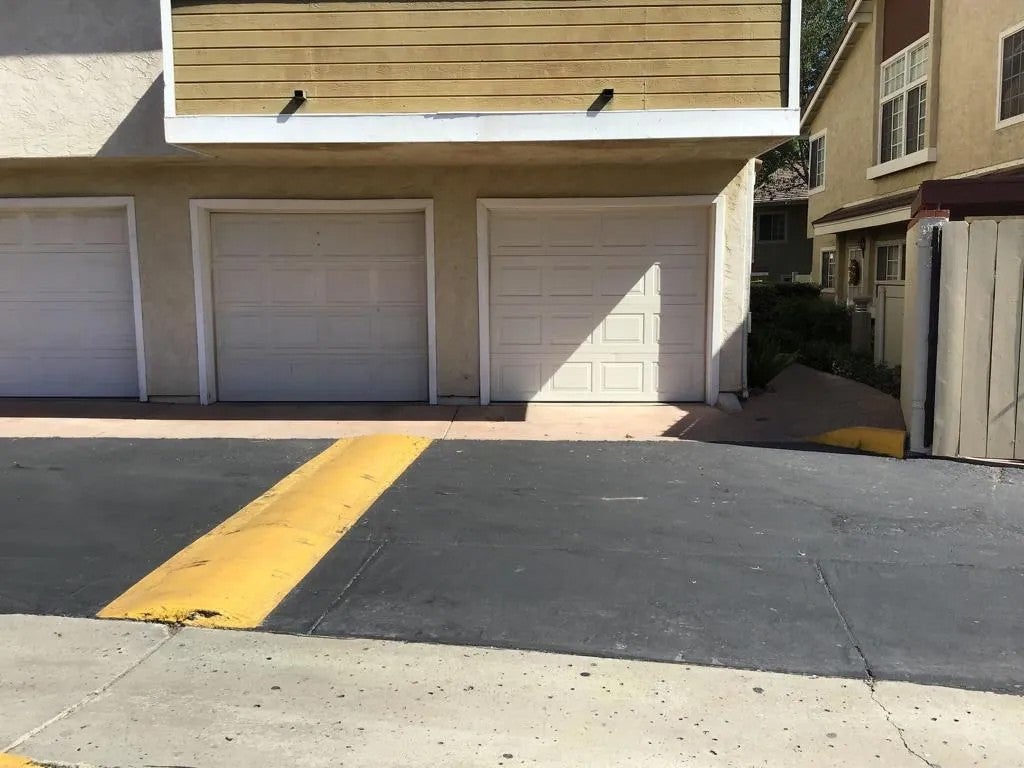
Welcome to Magnolia Lakes, one of Santees most desirable condominium communities! This beautiful, move-in-ready 3-bedroom, 2.5-bath home offers comfort, convenience, and a welcoming atmosphere. Upstairs, youll find a spacious primary suite featuring a vaulted ceiling and private bathroom, along with two additional bedrooms and a full guest bathroom. On the first floor, enjoy a large, cozy living room complete with a gas fireplace, a convenient half bath, and an adjacent laundry area. The modern-style kitchen opens to a spacious dining area, creating an inviting space for everyday living and entertaining. A sliding glass door leads from the dining area to a private, fenced patioperfect for relaxing outdoors. Conveniently located near shopping centers, schools, and major highways, this home offers easy access to everyday essentials and commuting routes. The well-maintained Magnolia Lakes community features ample guest parking, a beautiful swimming pool, a recreation room, and attractive surrounding grounds. Additional highlights include an attached garage with direct access to the home, as well as one assigned parking space. Dont miss this wonderful opportunity to own a beautiful home in one of Santees sought-after communities. Make Magnolia Lakes your new home!
| 58 minutes ago | Listing updated with changes from the MLS® | |
| yesterday | Listing first seen on site |

This information is deemed reliable but not guaranteed. You should rely on this information only to decide whether or not to further investigate a particular property. BEFORE MAKING ANY OTHER DECISION, YOU SHOULD PERSONALLY INVESTIGATE THE FACTS (e.g. square footage and lot size) with the assistance of an appropriate professional. You may use this information only to identify properties you may be interested in investigating further. All uses except for personal, non-commercial use in accordance with the foregoing purpose are prohibited. Redistribution or copying of this information, any photographs or video tours is strictly prohibited. This information is derived from the Internet Data Exchange (IDX) service provided by San Diego MLS®. Displayed property listings may be held by a brokerage firm other than the broker and/or agent responsible for this display. The information and any photographs and video tours and the compilation from which they are derived is protected by copyright. Copyright © 2026 San Diego MLS®.
Last checked 2026
Did you know? You can invite friends and family to your search. They can join your search, rate and discuss listings with you.