

210 20th StreetUpland, CA 91784
Due to the health concerns created by Coronavirus we are offering personal 1-1 online video walkthough tours where possible.
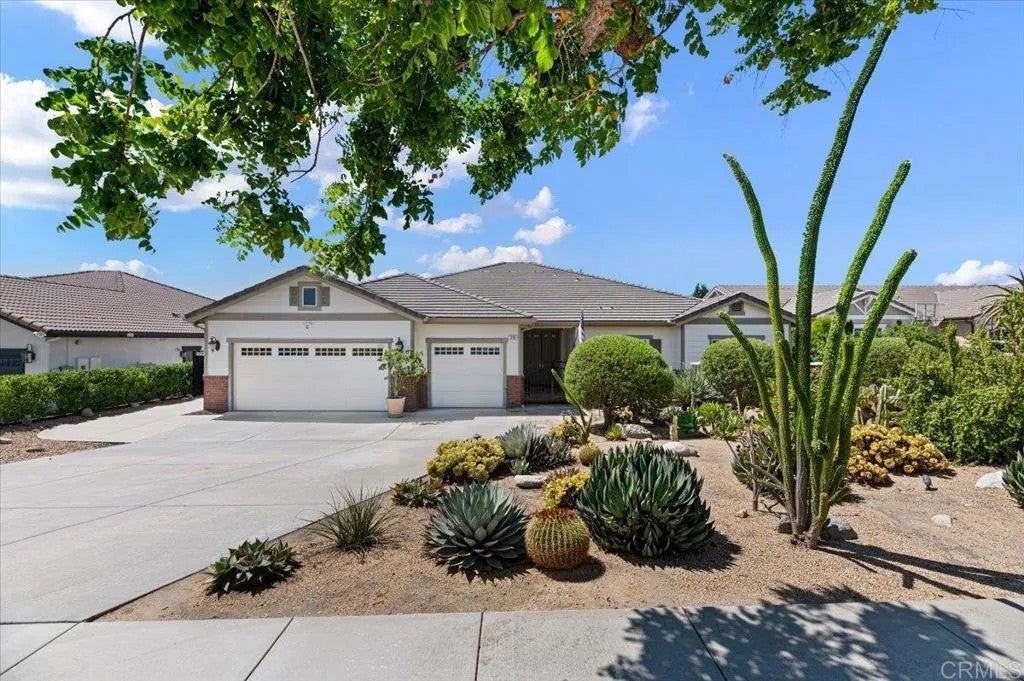
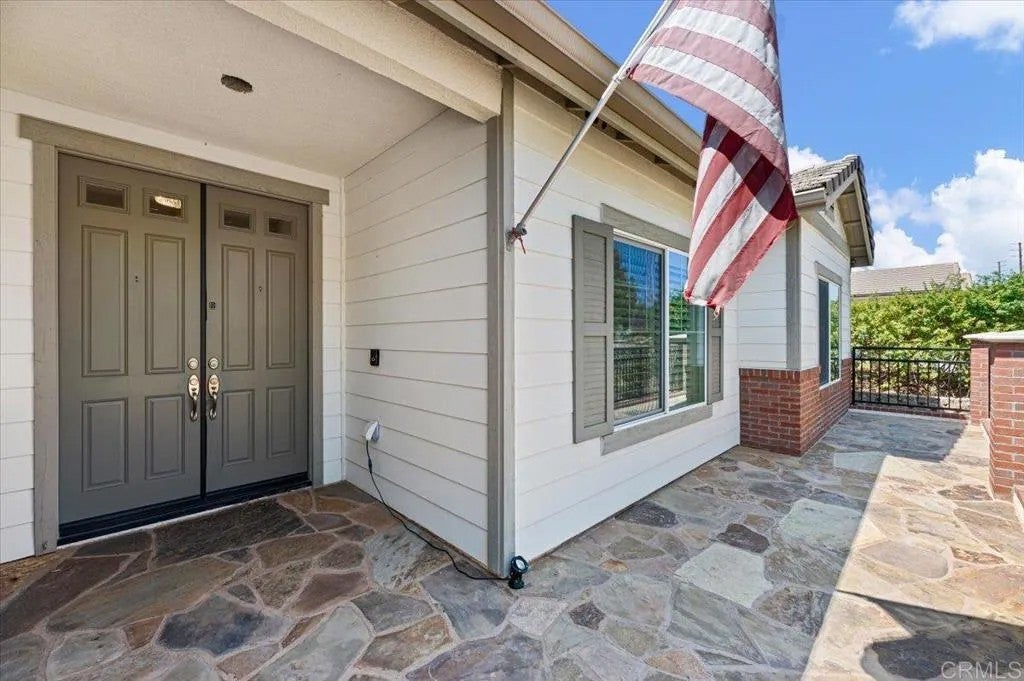
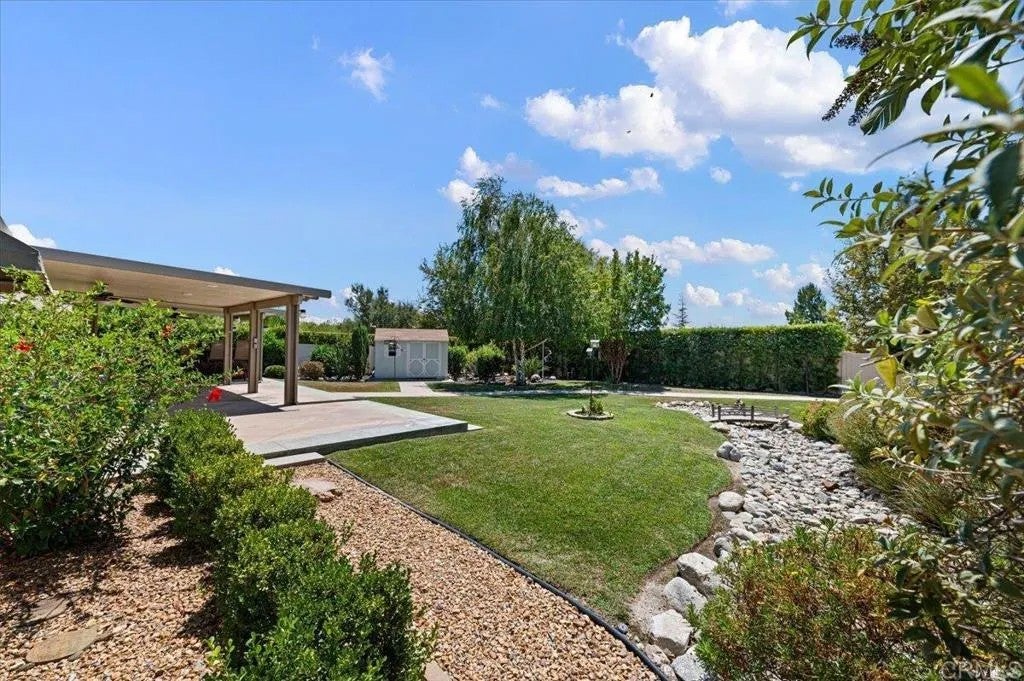
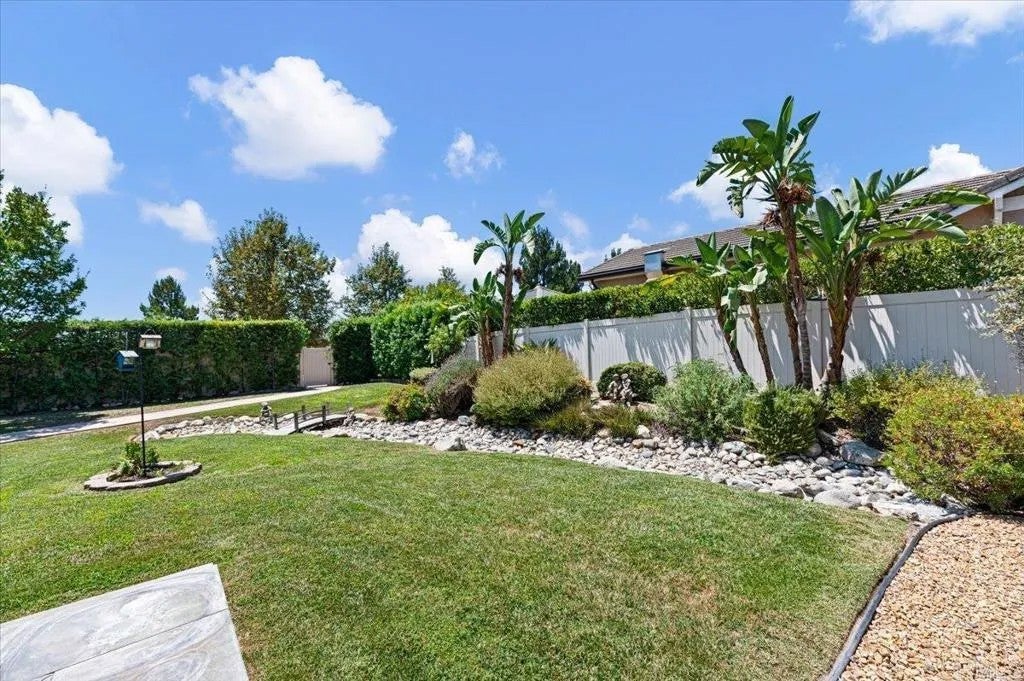
Pride of ownership shines throughout this exceptionally well-maintained, original owner single-story home in a highly desirable Upland neighborhood. Offering approximately 3,130 sq. ft. of living space, this 4-bedroom, 3.5-bath residence combines generous proportions, a highly functional floor plan and thoughtful upgrades designed for comfortable everyday living and entertaining. The spacious primary suite features a private retreat/sitting area, a large walk-in closet with custom built-ins and a well-appointed primary bath. One secondary bedroom offers its own private en-suite bath, while two additional bedrooms share a convenient Jack-and-Jill bath. A separate den with fireplace provides wonderful flexibility as a home office, guest space or potential fifth bedroom. At the heart of the home, the spacious kitchen features abundant cabinetry, granite countertops, stainless-steel appliances, a large center island and generous prep and storage space, opening to an expansive main living area. Plantation shutters and recessed lighting throughout complement the home's warm and inviting interior. Thoughtful improvements include fully paid solar, a fully paid security system, tankless water heater and an interior residential fire sprinkler system. The three-car garage features upgraded built-in cabinetry and ceiling-mounted storage racks, providing excellent additional storage and organization. Outdoor living is equally impressive. The expansive covered backyard entertaining area features a built-in barbecue, refrigerator and dedicated ice/beverage area, creating an ideal setting Pride of ownership shines throughout this exceptionally well-maintained, original owner single-story home in a highly desirable Upland neighborhood. Offering approximately 3,130 sq. ft. of living space, this 4-bedroom, 3.5-bath residence combines generous proportions, a highly functional floor plan and thoughtful upgrades designed for comfortable everyday living and entertaining. The spacious primary suite features a private retreat/sitting area, a large walk-in closet with custom built-ins and a well-appointed primary bath. One secondary bedroom offers its own private en-suite bath, while two additional bedrooms share a convenient Jack-and-Jill bath. A separate den with fireplace provides wonderful flexibility as a home office, guest space or potential fifth bedroom. At the heart of the home, the spacious kitchen features abundant cabinetry, granite countertops, stainless-steel appliances, a large center island and generous prep and storage space, opening to an expansive main living area. Plantation shutters and recessed lighting throughout complement the home's warm and inviting interior. Thoughtful improvements include fully paid solar, a fully paid security system, tankless water heater and an interior residential fire sprinkler system. The three-car garage features upgraded built-in cabinetry and ceiling-mounted storage racks, providing excellent additional storage and organization. Outdoor living is equally impressive. The expansive covered backyard entertaining area features a built-in barbecue, refrigerator and dedicated ice/beverage area, creating an ideal setting for outdoor dining and gatherings. Water-efficient front landscaping adds curb appeal, while a private rear gate provides convenient access to the community walking and park area, complete with a gazebo and barbecue area. Storage shed. The beautifully maintained grounds also feature mature lemon, lime, grapefruit and orange trees, adding to the home's inviting Southern California outdoor lifestyle. Meticulously cared for by its original owners, this home offers an exceptional combination of space, versatility, energy-conscious features, storage and indoor-outdoor living - all in a highly desirable Upland location. A wonderful opportunity to make this beautifully maintained single-story residence your own.
| 2 hours ago | Listing updated with changes from the MLS® | |
| 7 hours ago | Listing first seen on site |

This information is deemed reliable but not guaranteed. You should rely on this information only to decide whether or not to further investigate a particular property. BEFORE MAKING ANY OTHER DECISION, YOU SHOULD PERSONALLY INVESTIGATE THE FACTS (e.g. square footage and lot size) with the assistance of an appropriate professional. You may use this information only to identify properties you may be interested in investigating further. All uses except for personal, non-commercial use in accordance with the foregoing purpose are prohibited. Redistribution or copying of this information, any photographs or video tours is strictly prohibited. This information is derived from the Internet Data Exchange (IDX) service provided by San Diego MLS®. Displayed property listings may be held by a brokerage firm other than the broker and/or agent responsible for this display. The information and any photographs and video tours and the compilation from which they are derived is protected by copyright. Copyright © 2026 San Diego MLS®.
Last checked 2026
Did you know? You can invite friends and family to your search. They can join your search, rate and discuss listings with you.