

10719 PORTERSpring Valley, CA 91978
Due to the health concerns created by Coronavirus we are offering personal 1-1 online video walkthough tours where possible.
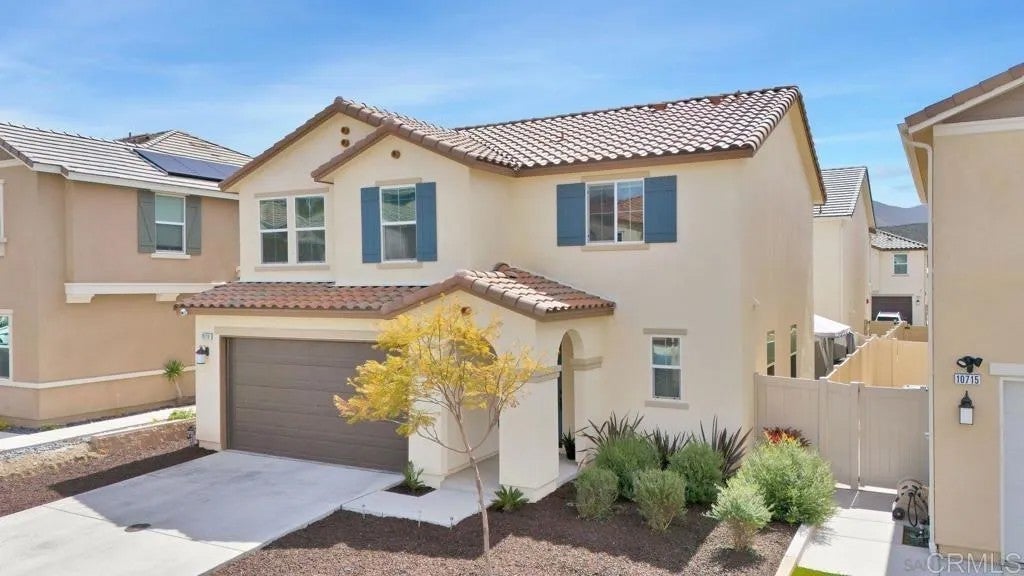
Newer construction built in 2020, FULLY OWNED SOLAR, and flexible living space come together in this beautifully maintained Sweetwater Place Community. This home offers 4 Bedrooms, a Spacious Loft, 2.5 Bathrooms, and approximately 1,854 square feet of thoughtfully designed living space. The bright, open floor plan creates a natural connection between the living room, dining area, and modern kitchen featuring white shaker cabinets, granite countertops, stainless steel appliances, an undermount sink, and a large walk-in pantry. Upstairs, the versatile loft offers additional space for an office, media room, playroom, or lounge. The primary suite includes dual sinks, a walk-in shower, and a generous walk-in closet. Smart-home features include an Ecobee thermostat and smartphone-controlled garage access. Outside, the private, low-maintenance backyard features artificial turf, decorative concrete pavers, stone accents, and vinyl fencingan inviting setting for relaxing or entertaining. Conveniently located near hiking trails, Steele Canyon Golf Club, parks, schools, shopping, dining, entertainment, and freeway access, this home offers an appealing combination of modern style, usable space, and everyday convenience. Buyer and buyers agent to verify all information, including square footage, solar ownership, permits, features, and property condition. Newer construction built in 2020, FULLY OWNED SOLAR, and flexible living space come together in this beautifully maintained Sweetwater Place Community. This home offers 4 Bedrooms, a Spacious Loft, 2.5 Bathrooms, and approximately 1,854 square feet of thoughtfully designed living space. The bright, open floor plan creates a natural connection between the living room, dining area, and modern kitchen featuring white shaker cabinets, granite countertops, stainless steel appliances, an undermount sink, and a large walk-in pantry. Upstairs, the versatile loft offers additional space for an office, media room, playroom, or lounge. The primary suite includes dual sinks, a walk-in shower, and a generous walk-in closet. Smart-home features include an Ecobee thermostat and smartphone-controlled garage access. Outside, the private, low-maintenance backyard features artificial turf, decorative concrete pavers, stone accents, and vinyl fencingan inviting setting for relaxing or entertaining. Conveniently located near hiking trails, Steele Canyon Golf Club, parks, schools, shopping, dining, entertainment, and freeway access, this home offers an appealing combination of modern style, usable space, and everyday convenience. Buyer and buyers agent to verify all information, including square footage, solar ownership, permits, features, and property condition.
| 3 hours ago | Listing updated with changes from the MLS® | |
| 3 hours ago | Status changed to Active | |
| 12 hours ago | Listing first seen on site |

This information is deemed reliable but not guaranteed. You should rely on this information only to decide whether or not to further investigate a particular property. BEFORE MAKING ANY OTHER DECISION, YOU SHOULD PERSONALLY INVESTIGATE THE FACTS (e.g. square footage and lot size) with the assistance of an appropriate professional. You may use this information only to identify properties you may be interested in investigating further. All uses except for personal, non-commercial use in accordance with the foregoing purpose are prohibited. Redistribution or copying of this information, any photographs or video tours is strictly prohibited. This information is derived from the Internet Data Exchange (IDX) service provided by San Diego MLS®. Displayed property listings may be held by a brokerage firm other than the broker and/or agent responsible for this display. The information and any photographs and video tours and the compilation from which they are derived is protected by copyright. Copyright © 2026 San Diego MLS®.
Last checked 2026
Did you know? You can invite friends and family to your search. They can join your search, rate and discuss listings with you.