

2788 Camphor CourtChula Vista, CA 91914
Due to the health concerns created by Coronavirus we are offering personal 1-1 online video walkthough tours where possible.
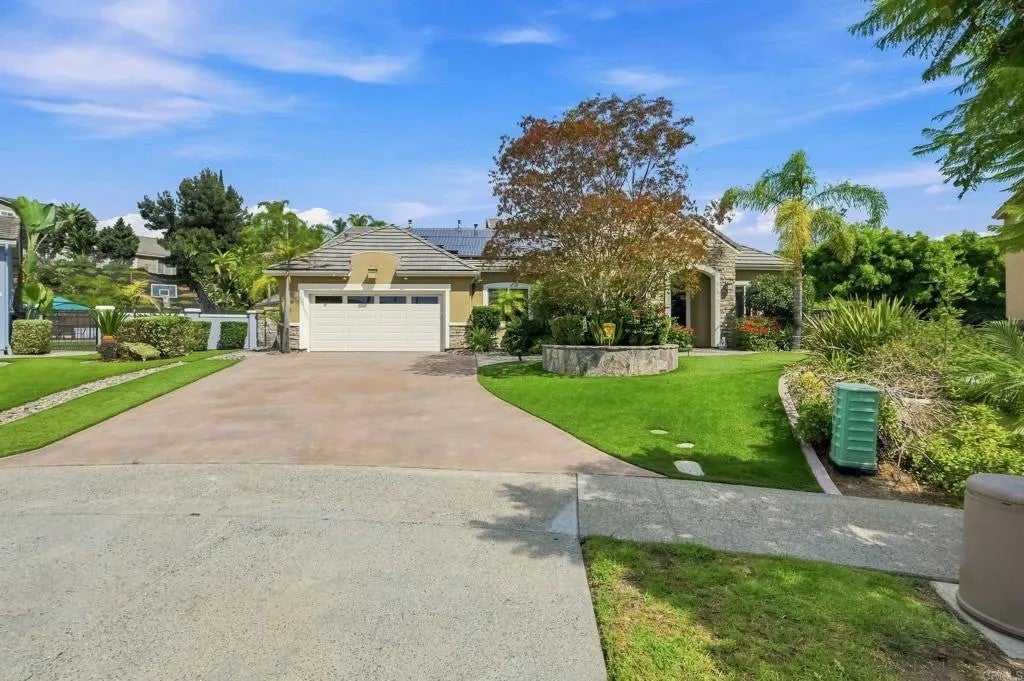
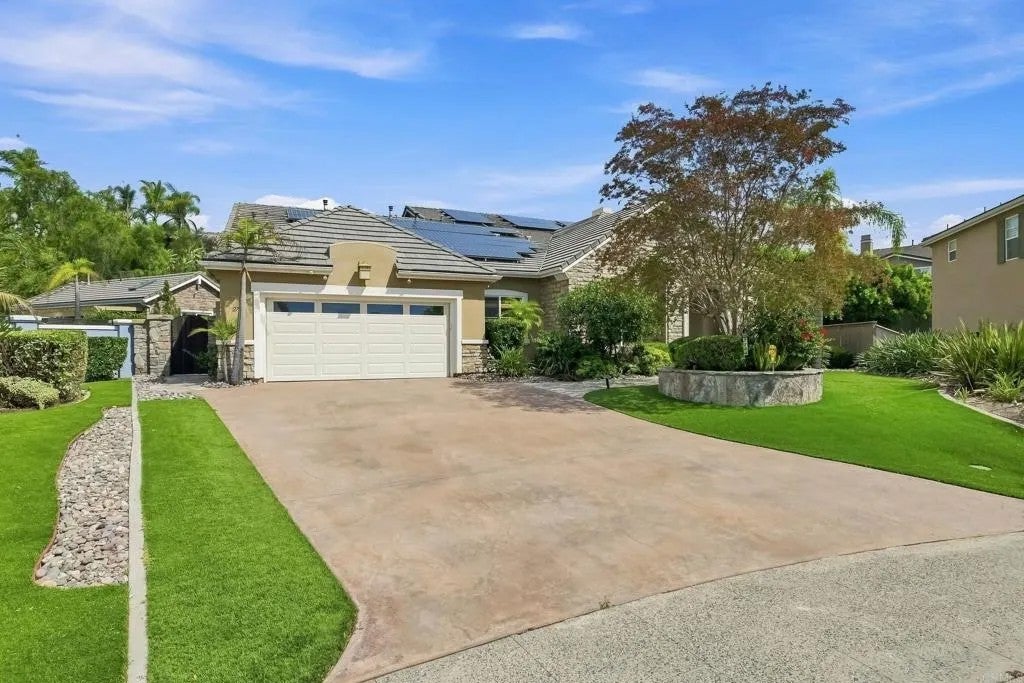
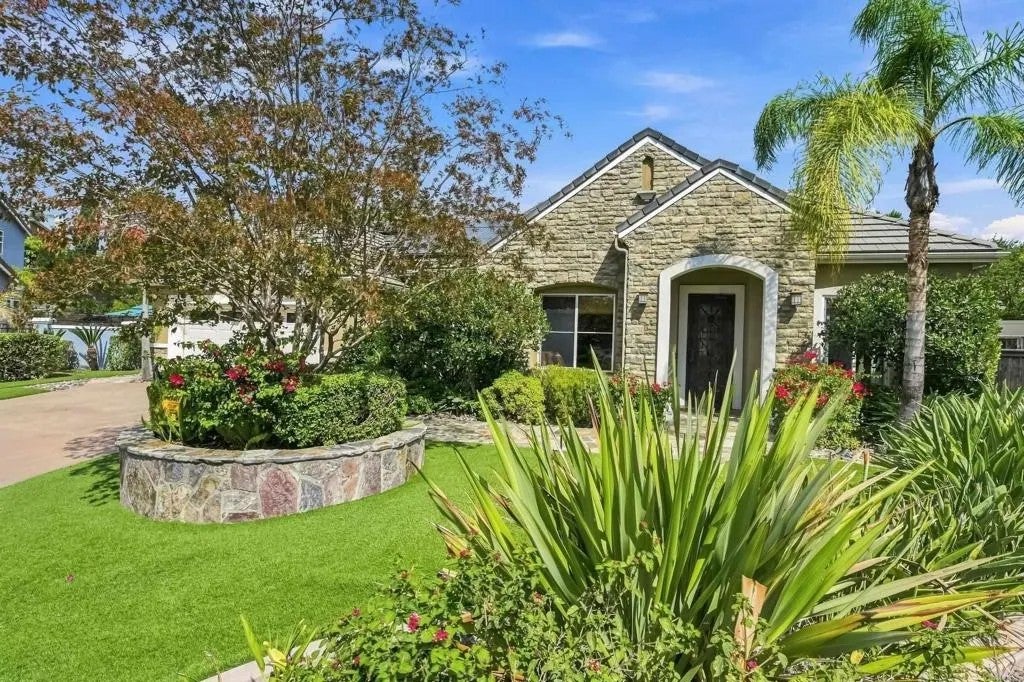
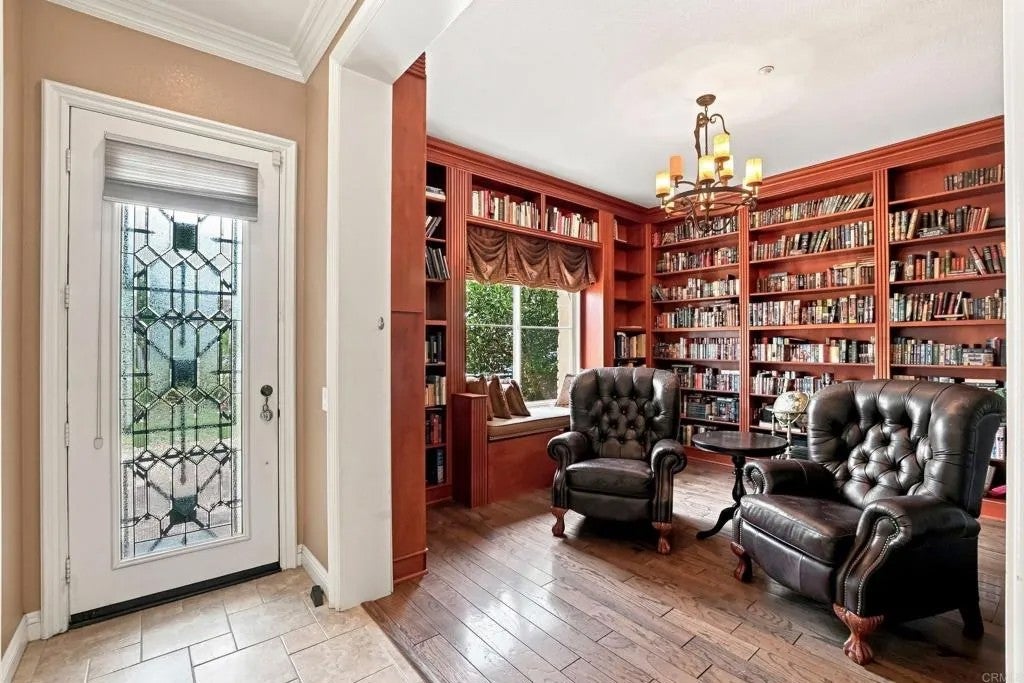
Welcome to an extraordinary luxury estate in the highly desirable community of Eastlake Woods. Set on an expansive 19,996-square-foot lot, this exceptional property offers approximately 4,640 square feet of beautifully appointed living space, 5 bedrooms, and 5.5 baths, with an impressive combination of elegance, comfort, and resort-style amenities rarely found in one home. From the moment you enter, the attention to detail is evident. The home features a custom library, formal dining room, and separate breakfast room, & sunroom creating an ideal setting for both sophisticated entertaining and everyday living. At the heart of the home is a stunningly remodeled chefs kitchen, designed for the serious cook and entertainer. Two large islands provide exceptional workspace and gathering space, complemented by a pot filler, pull-out drawers, and two walk-in pantries for outstanding storage and organization. The expansive downstairs primary suite is a private retreat, with direct access to an outdoor patio. The oversized walk-in closet features custom cabinetry and shelving, while the beautifully remodeled primary bath showcases elegant marble finishes and a gorgeous, oversized soaking tub. Step outside and discover your own private resort. The spectacular backyard features a grotto-style pool with waterfalls, natural rock accents, and a beach entry, creating an incredible setting for relaxing, entertaining, and enjoying the Southern California lifestyle. A separate pool house adds an extraordinary level of flexibility. Featuring beam ceilings, a living room, a bedroom/gym, and a full bathroom, it provides a comfortable private space for overnight guests, extended family, a home gym, or a poolside retreatwith convenient access directly to the pool area. For the ultimate outdoor entertaining experience, the custom outdoor kitchen is exceptionally equipped with a Green Egg smoker, Viking gas grill, charcoal grill, two-burner cooktop, stone pizza oven, under-counter chill drawers, ice maker, storage drawers, and sink. An inviting outdoor fireplace completes this incredible entertaining environment. Adding to the home's appeal, the whole-house solar system is fully paid for, providing an important long-term benefit.
| 4 hours ago | Listing updated with changes from the MLS® | |
| 4 hours ago | Listing first seen on site |

This information is deemed reliable but not guaranteed. You should rely on this information only to decide whether or not to further investigate a particular property. BEFORE MAKING ANY OTHER DECISION, YOU SHOULD PERSONALLY INVESTIGATE THE FACTS (e.g. square footage and lot size) with the assistance of an appropriate professional. You may use this information only to identify properties you may be interested in investigating further. All uses except for personal, non-commercial use in accordance with the foregoing purpose are prohibited. Redistribution or copying of this information, any photographs or video tours is strictly prohibited. This information is derived from the Internet Data Exchange (IDX) service provided by San Diego MLS®. Displayed property listings may be held by a brokerage firm other than the broker and/or agent responsible for this display. The information and any photographs and video tours and the compilation from which they are derived is protected by copyright. Copyright © 2026 San Diego MLS®.
Last checked 2026
Did you know? You can invite friends and family to your search. They can join your search, rate and discuss listings with you.