

15404 El Capitan Real LnEl Cajon, CA 92021
Due to the health concerns created by Coronavirus we are offering personal 1-1 online video walkthough tours where possible.
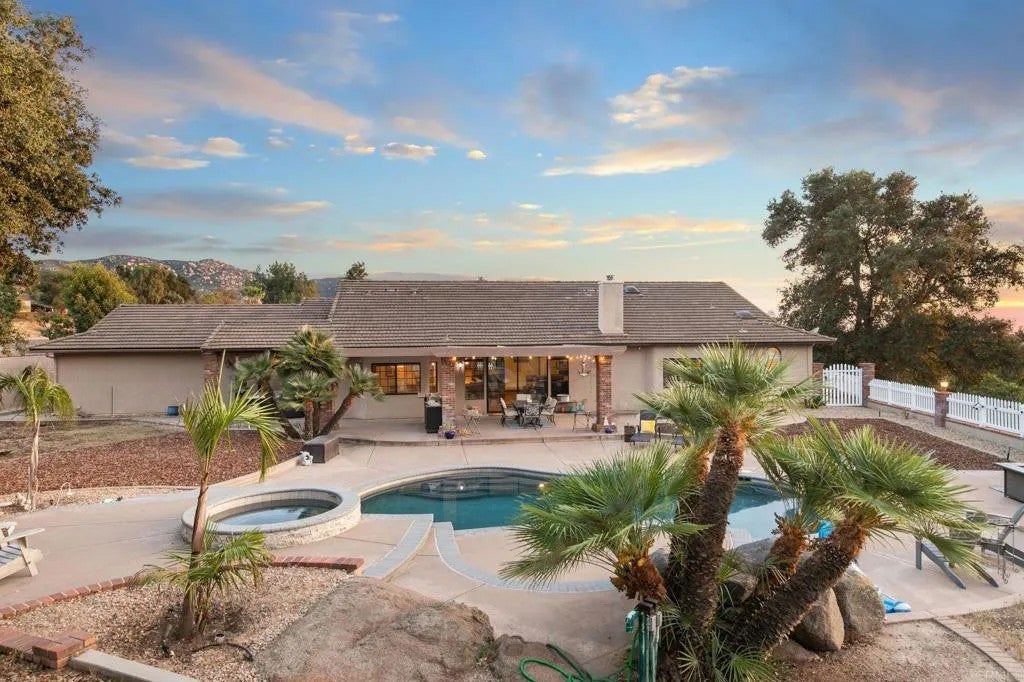
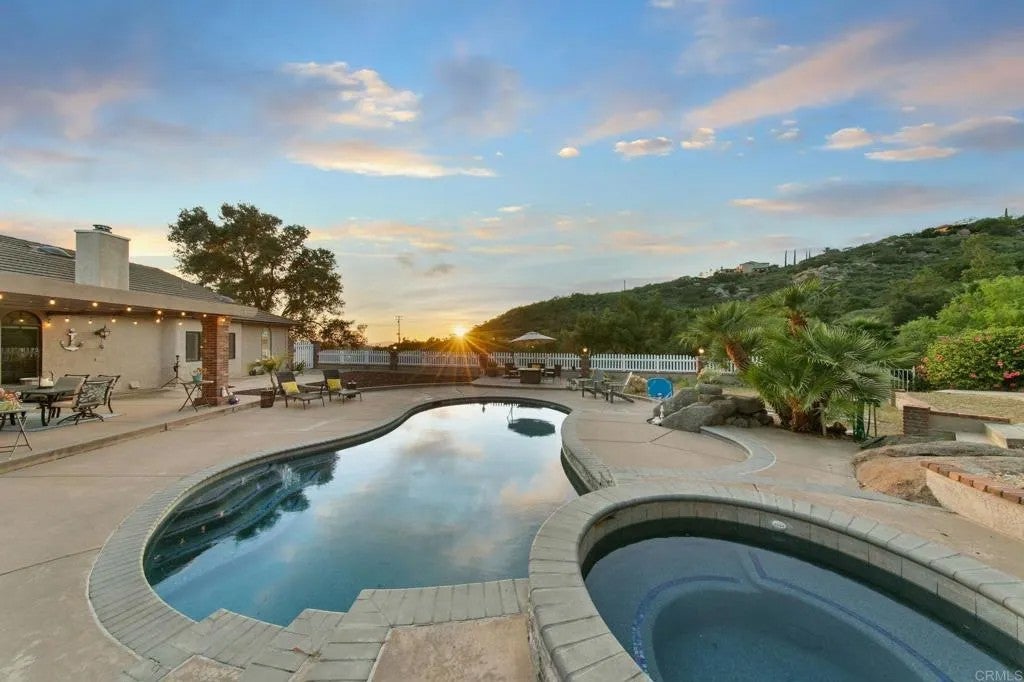
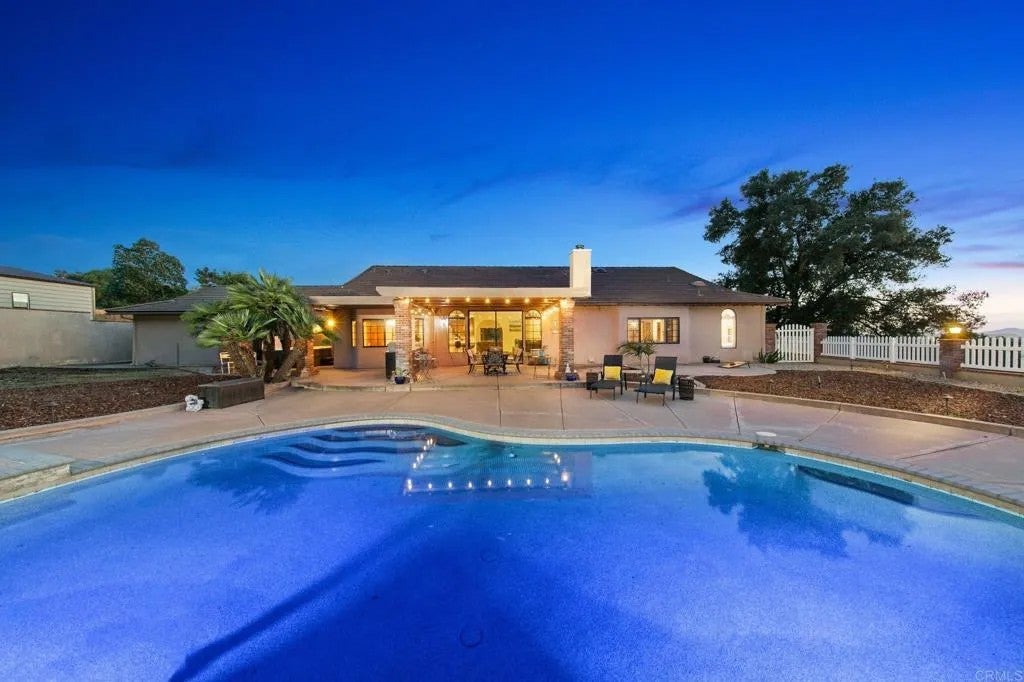

Come see this private, stunning SINGLE STORY Ranch Style home in Blossom Valley with 4 bedrooms, 3 full bathrooms, attached 3 car garage, on fully fenced 3.28 acre lot with VIEWS! Living room features vaulted ceilings, fireplace, and large sliding glass door leading to backyard OASIS with covered patio, plus separate family room and dining room. Gorgeous Chef's kitchen renovated in 2021 with high end stainless steel appliances. Master bedroom SUITE features walk in shower, jacuzzi tub, dual sinks for his and hers, and large walk-in closet with new closet organizers. Separate laundry room with large washer/ dryer. Plenty of space for parking on your own PRIVATE driveway with a keypad operated gate for added security. Property features: 40 OWNED solar panels by Baker Electric, whole house filtration system installed in 2021, gorgeous POOL & spa, 7 person Caldera above ground electric jacuzzi, Gazebo, RV parking with 50 amp outlet hookups, citrus trees, new turf, chicken coop, newly installed automatic garage doors, and high efficiency York Heat Pump Split A/C systems installed in 2021. This property is a must see and won't last long!
| 5 days ago | Listing updated with changes from the MLS® | |
| a week ago | Listing first seen on site |

This information is deemed reliable but not guaranteed. You should rely on this information only to decide whether or not to further investigate a particular property. BEFORE MAKING ANY OTHER DECISION, YOU SHOULD PERSONALLY INVESTIGATE THE FACTS (e.g. square footage and lot size) with the assistance of an appropriate professional. You may use this information only to identify properties you may be interested in investigating further. All uses except for personal, non-commercial use in accordance with the foregoing purpose are prohibited. Redistribution or copying of this information, any photographs or video tours is strictly prohibited. This information is derived from the Internet Data Exchange (IDX) service provided by San Diego MLS®. Displayed property listings may be held by a brokerage firm other than the broker and/or agent responsible for this display. The information and any photographs and video tours and the compilation from which they are derived is protected by copyright. Copyright © 2026 San Diego MLS®.
Last checked 2026
Did you know? You can invite friends and family to your search. They can join your search, rate and discuss listings with you.