

1650 Queenston DriveEscondido, CA 92027
Due to the health concerns created by Coronavirus we are offering personal 1-1 online video walkthough tours where possible.
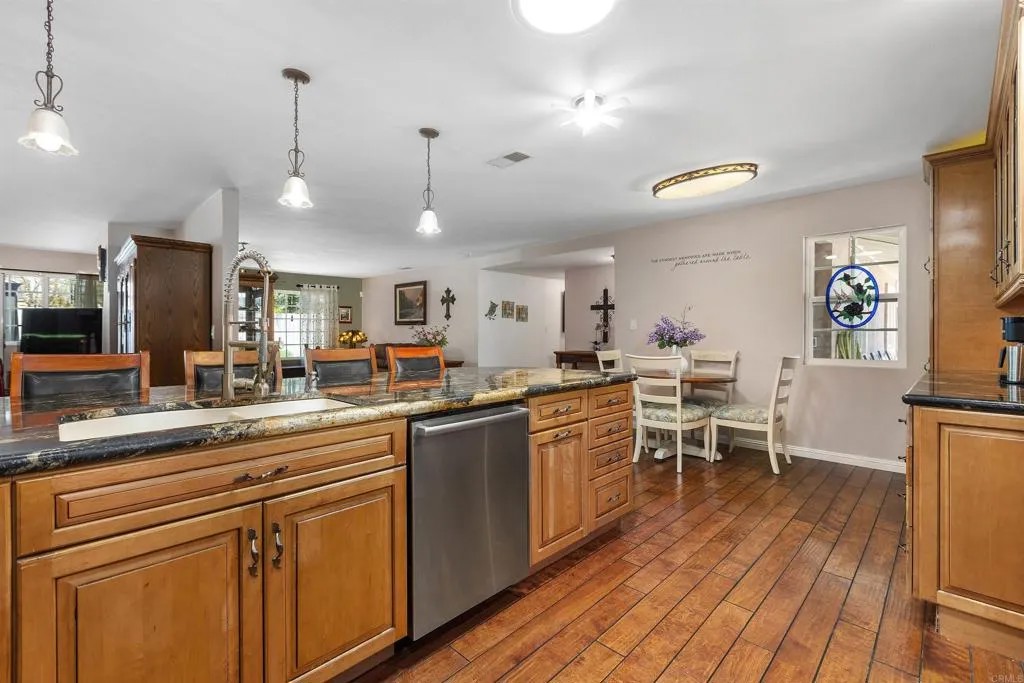
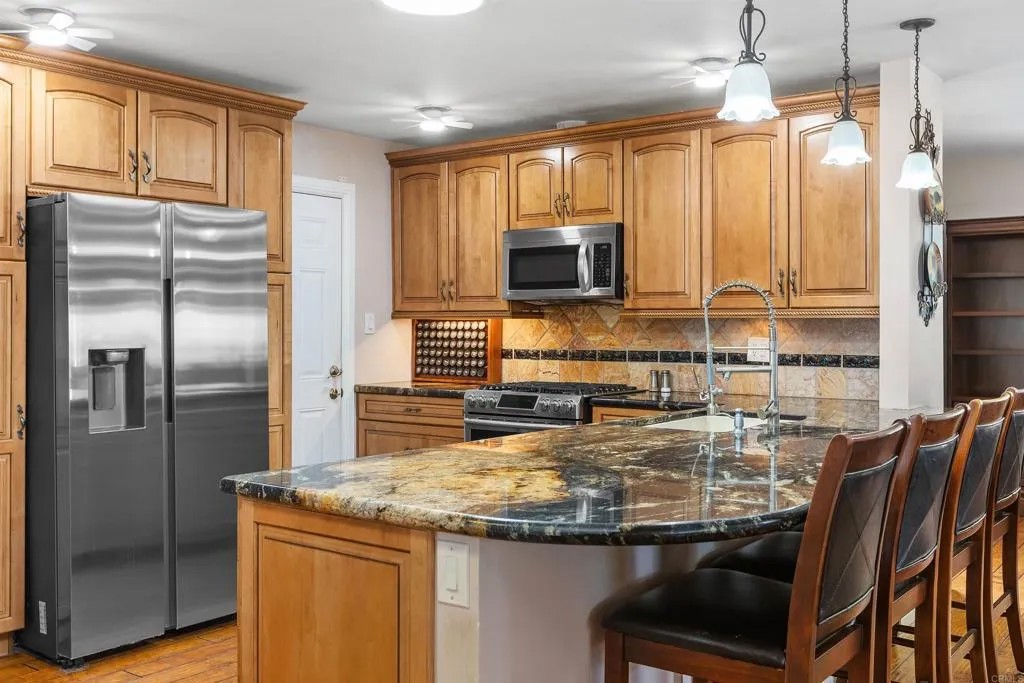
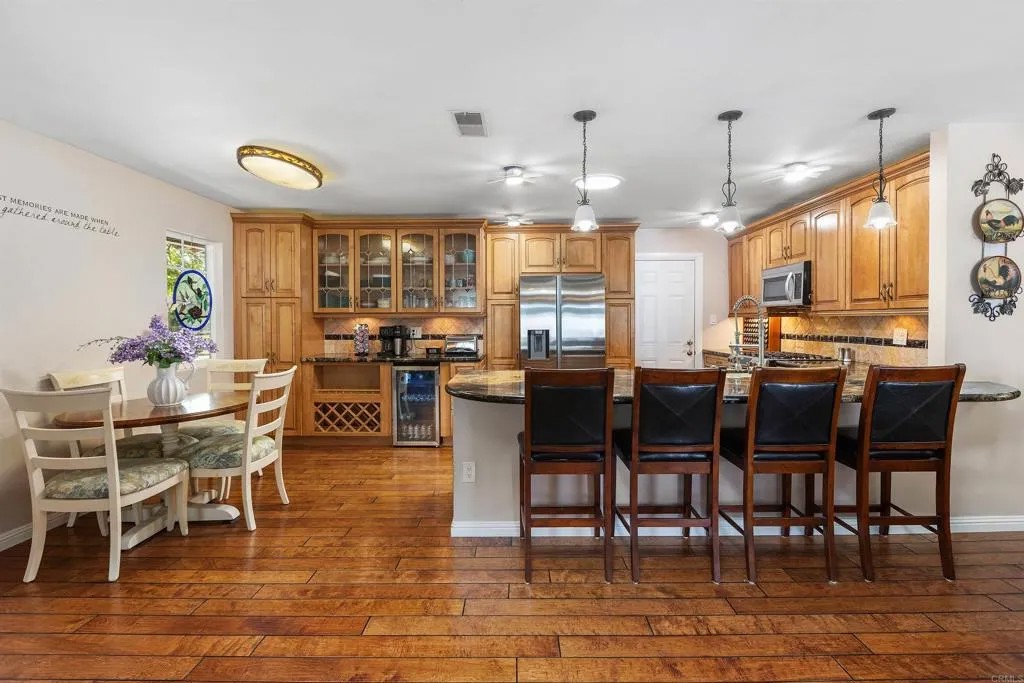
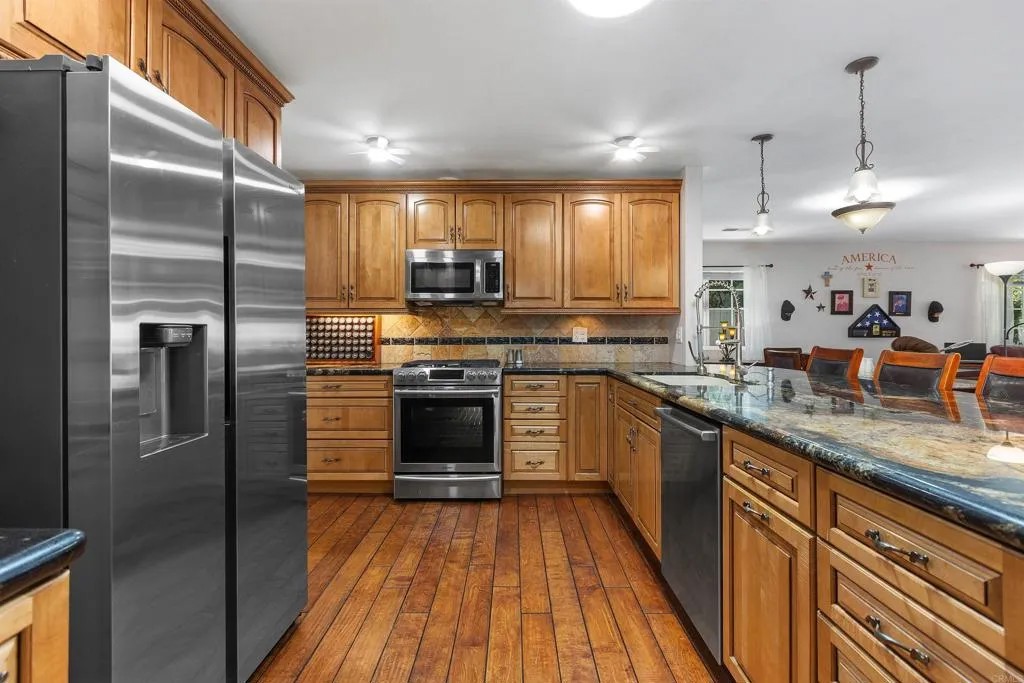
Beautifully upgraded single-story home in the highly desirable Oak Hill area of Escondido offering 1,910 sq ft of living space on a 7,400 sq ft lot. This spacious home features 3 bedrooms and 2 bathrooms and was originally designed as a 4-bedroom floor plan (public records reflect 4 bedrooms). Upgrades include: Energy-efficient home featuring 35 solar panels, tile roof, dual-pane windows, central A/C and heating, whole-home water softener system, and updated electrical panel. The open and functional layout offers a formal living room and separate family room with fireplace and direct backyard access. Features include wood flooring throughout, recessed lighting, ceiling fans, and a beautifully updated kitchen with custom self-closing wood cabinetry, granite countertops, large center island with bar seating, built-in wine storage, and stainless steel appliances. The spacious primary suite offers generous walk-in closet space and an upgraded bathroom with a glass-enclosed walk-in shower. Secondary bedrooms are generously sized, and the guest bathroom has been tastefully updated. Enjoy a private, low-maintenance backyard with extensive paver hardscape, multiple entertaining areas, raised garden beds, mature landscaping, and a spa. Front yard features established landscaping and a shaded sitting area. Oversized driveway provides additional parking in addition to the attached two-car garage. Conveniently located near schools, parks, shopping, dining, and freeway access. Move-in ready and priced to sell!
| an hour ago | Listing updated with changes from the MLS® | |
| yesterday | Listing first seen on site |

This information is deemed reliable but not guaranteed. You should rely on this information only to decide whether or not to further investigate a particular property. BEFORE MAKING ANY OTHER DECISION, YOU SHOULD PERSONALLY INVESTIGATE THE FACTS (e.g. square footage and lot size) with the assistance of an appropriate professional. You may use this information only to identify properties you may be interested in investigating further. All uses except for personal, non-commercial use in accordance with the foregoing purpose are prohibited. Redistribution or copying of this information, any photographs or video tours is strictly prohibited. This information is derived from the Internet Data Exchange (IDX) service provided by San Diego MLS®. Displayed property listings may be held by a brokerage firm other than the broker and/or agent responsible for this display. The information and any photographs and video tours and the compilation from which they are derived is protected by copyright. Copyright © 2026 San Diego MLS®.
Last checked 2026