

2755 Coast ViewArroyo Grande, CA 93420
Due to the health concerns created by Coronavirus we are offering personal 1-1 online video walkthough tours where possible.
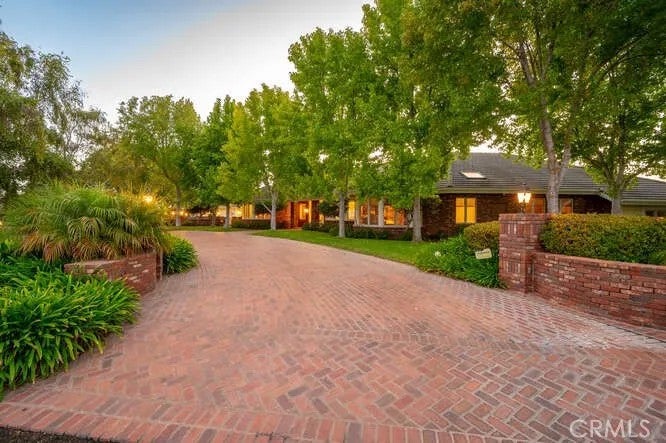
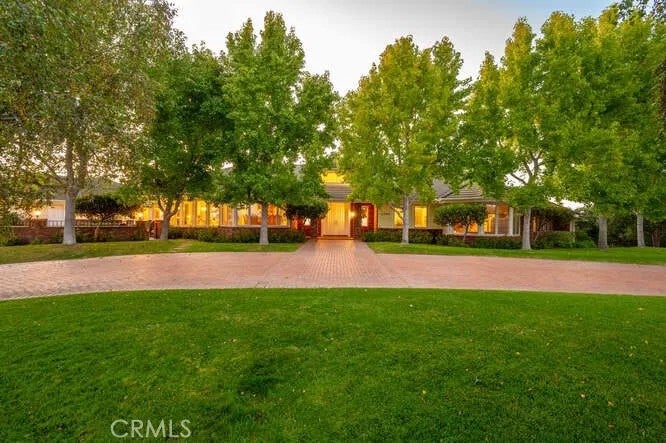
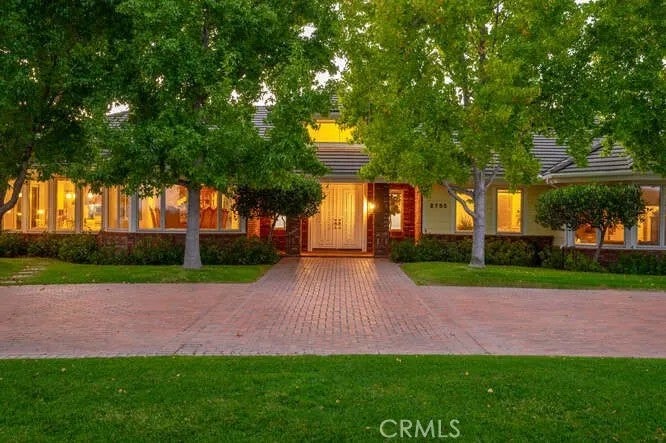
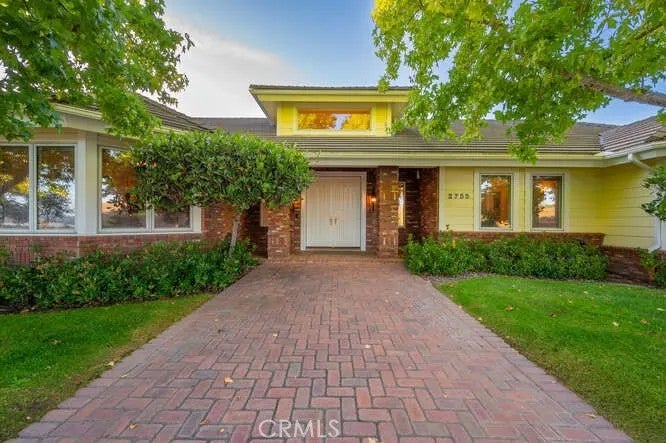
EXCEPTIONAL ESTATE | OCEAN VIEWS | GATED LUXURY LIVING An extraordinary opportunity to experience refined estate living in the prestigious gated community of Falcon Ridge Estates. Set on 2.6 beautifully manicured acres with captivating ocean views, this impressive 6,015-square-foot residence offers an exceptional blend of elegance, privacy, and resort-inspired amenities. The timeless brick and siding architecture creates a distinguished presence, complemented by an elegant brick circular driveway welcoming guests upon arrival. A separate oversized owners driveway and expansive garage accommodations provide exceptional convenience and functionality. Inside, beautifully appointed living spaces are designed to impress, featuring a gorgeous chef-inspired kitchen that serves as the heart of the home, ideal for culinary creations and effortless entertaining. The expansive primary suite offers a luxurious private retreat, complemented by a generously proportioned primary bathroom designed for comfort and relaxation. Five spacious bedrooms and 4.5 bathrooms provide exceptional accommodations for family and guests alike. Beyond the interiors, this remarkable estate embraces an extraordinary lifestyle with a private tennis court, batting cage, beautifully manicured grounds, and breathtaking ocean views. A rare offering combining gated privacy, sophisticated interiors, exceptional recreational amenities, and distinguished estate living in Falcon Ridge Estates.
| 5 hours ago | Listing updated with changes from the MLS | |
| yesterday | Listing first seen on site |

This information is deemed reliable but not guaranteed. You should rely on this information only to decide whether or not to further investigate a particular property. BEFORE MAKING ANY OTHER DECISION, YOU SHOULD PERSONALLY INVESTIGATE THE FACTS (e.g. square footage and lot size) with the assistance of an appropriate professional. You may use this information only to identify properties you may be interested in investigating further. All uses except for personal, non-commercial use in accordance with the foregoing purpose are prohibited. Redistribution or copying of this information, any photographs or video tours is strictly prohibited. This information is derived from the Internet Data Exchange (IDX) service provided by San Diego MLS®. Displayed property listings may be held by a brokerage firm other than the broker and/or agent responsible for this display. The information and any photographs and video tours and the compilation from which they are derived is protected by copyright. Copyright © 2026 San Diego MLS®.
Last checked 2026
Did you know? You can invite friends and family to your search. They can join your search, rate and discuss listings with you.