

720 Via Vista VerdeSanta Maria, CA 93455
Due to the health concerns created by Coronavirus we are offering personal 1-1 online video walkthough tours where possible.
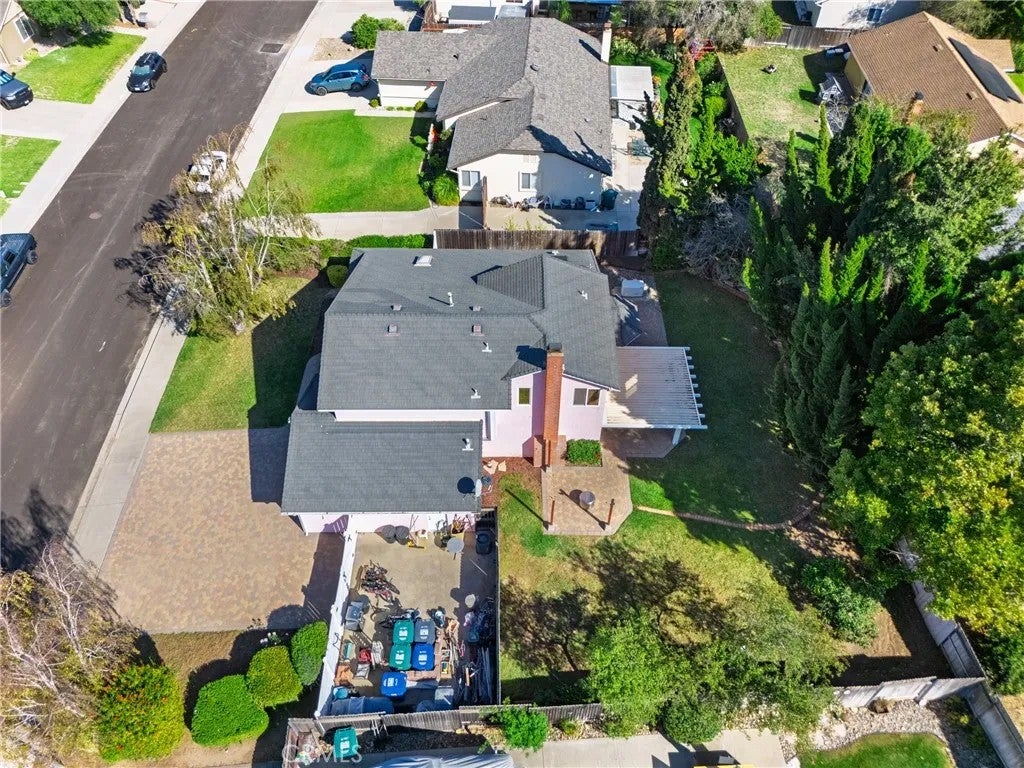
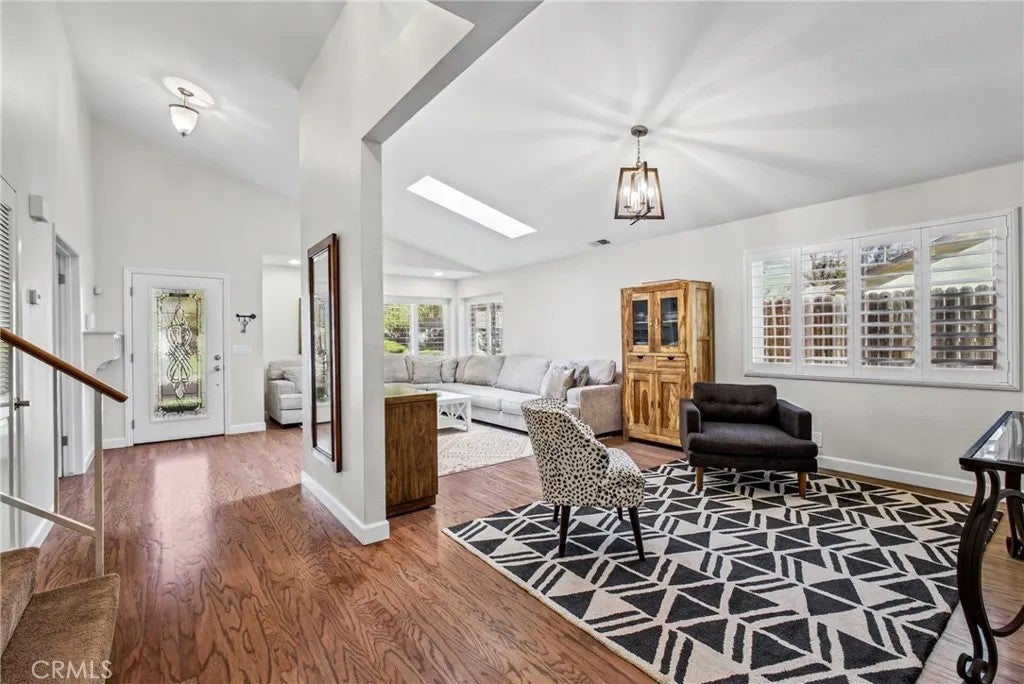
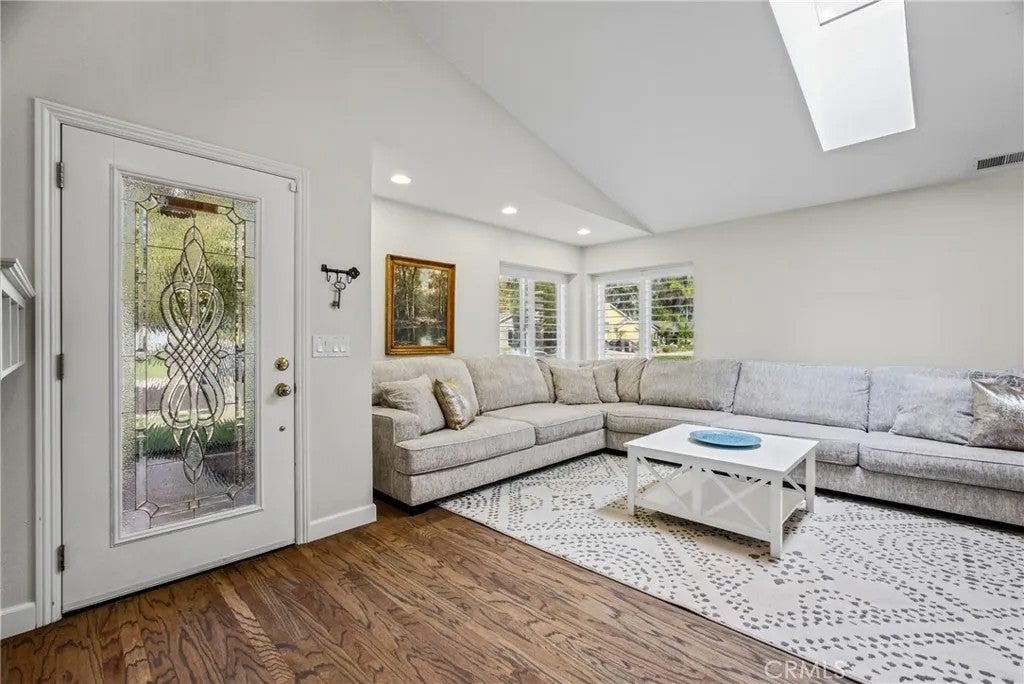
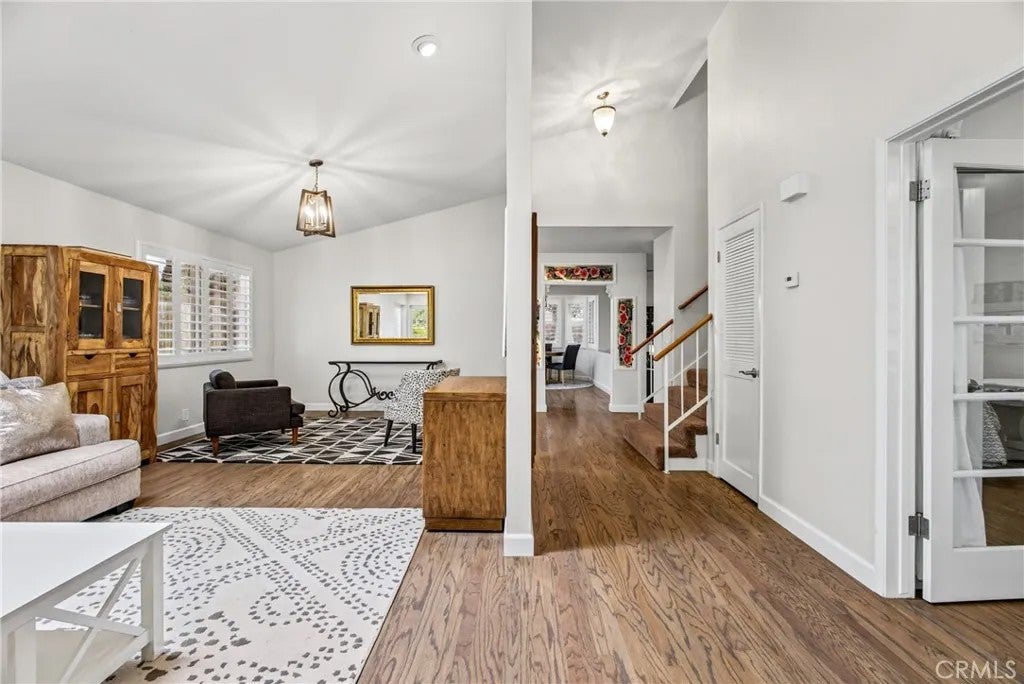
Welcome to this well-maintained and thoughtfully updated 4-bedroom, 3-bathroom home in Orcutts desirable Autumn Woods community. Combining quality features, timeless charm, and exceptional functionality, this home offers comfort inside and out, with generous parking and versatile outdoor space. The interior features vaulted ceilings with skylights that fill the living and kitchen area with natural light, solid wood flooring on the main floor, a custom kitchen with quality cabinetry and soft-close drawers, an additional wine refrigerator, and a sweet breakfast nook. A custom stained-glass feature near the kitchen adds a unique touch and can be illuminated for added ambiance. The cozy family room fireplace creates a warm gathering space, while plantation shutters and tinted windows provide style and added comfort. Custom tile work in all three bathrooms adds another touch of quality throughout the home. Enjoy the added convenience of air conditioning and a backup generator for occasional power outages. Outside, the property offers an expanded driveway, a two-car garage, a large covered patio, and two generous side yards with ample room for RV parking, additional storage, or recreational use. The spacious backyard features a paver patio, a great climbing tree, and plenty of room to relax or entertain. Located steps away from the neighborhood park as well! Located in a desirable neighborhood within the Orcutt School District and conveniently close to shopping, dining, and Vandenberg Space Force Base, this home offers a wonderful combination of location, comfort, and practical features. Dont miss this special Autumn Woods home!
| just now | Listing first seen on site | |
| 60 minutes ago | Listing updated with changes from the MLS |

This information is deemed reliable but not guaranteed. You should rely on this information only to decide whether or not to further investigate a particular property. BEFORE MAKING ANY OTHER DECISION, YOU SHOULD PERSONALLY INVESTIGATE THE FACTS (e.g. square footage and lot size) with the assistance of an appropriate professional. You may use this information only to identify properties you may be interested in investigating further. All uses except for personal, non-commercial use in accordance with the foregoing purpose are prohibited. Redistribution or copying of this information, any photographs or video tours is strictly prohibited. This information is derived from the Internet Data Exchange (IDX) service provided by San Diego MLS®. Displayed property listings may be held by a brokerage firm other than the broker and/or agent responsible for this display. The information and any photographs and video tours and the compilation from which they are derived is protected by copyright. Copyright © 2026 San Diego MLS®.
Last checked 2026
Did you know? You can invite friends and family to your search. They can join your search, rate and discuss listings with you.