

3625 BernardBakersfield, CA 93306
Due to the health concerns created by Coronavirus we are offering personal 1-1 online video walkthough tours where possible.
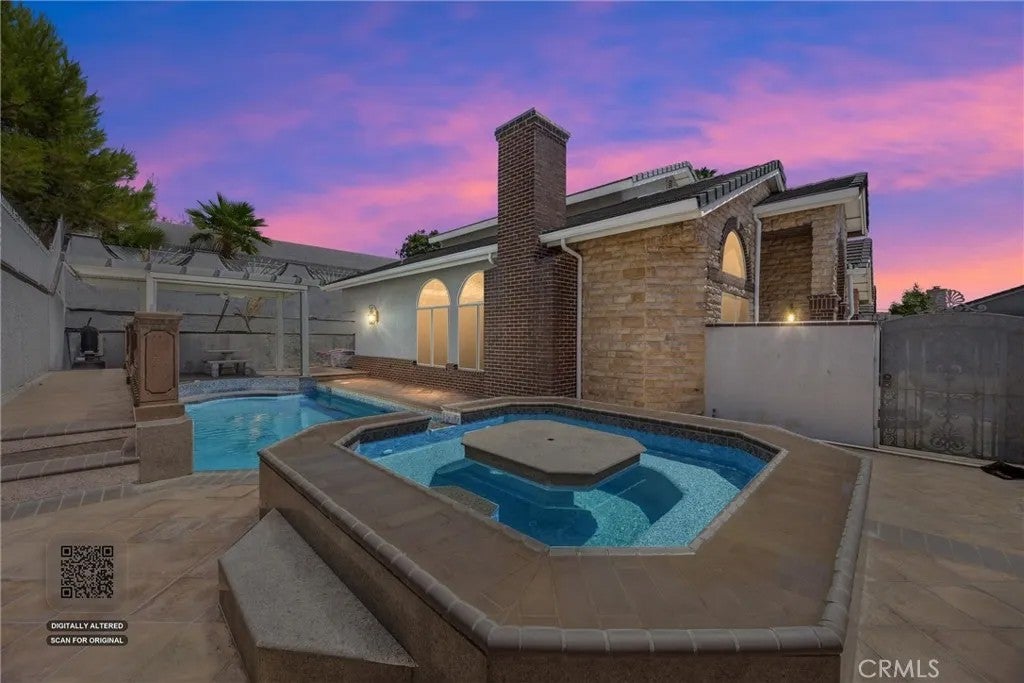
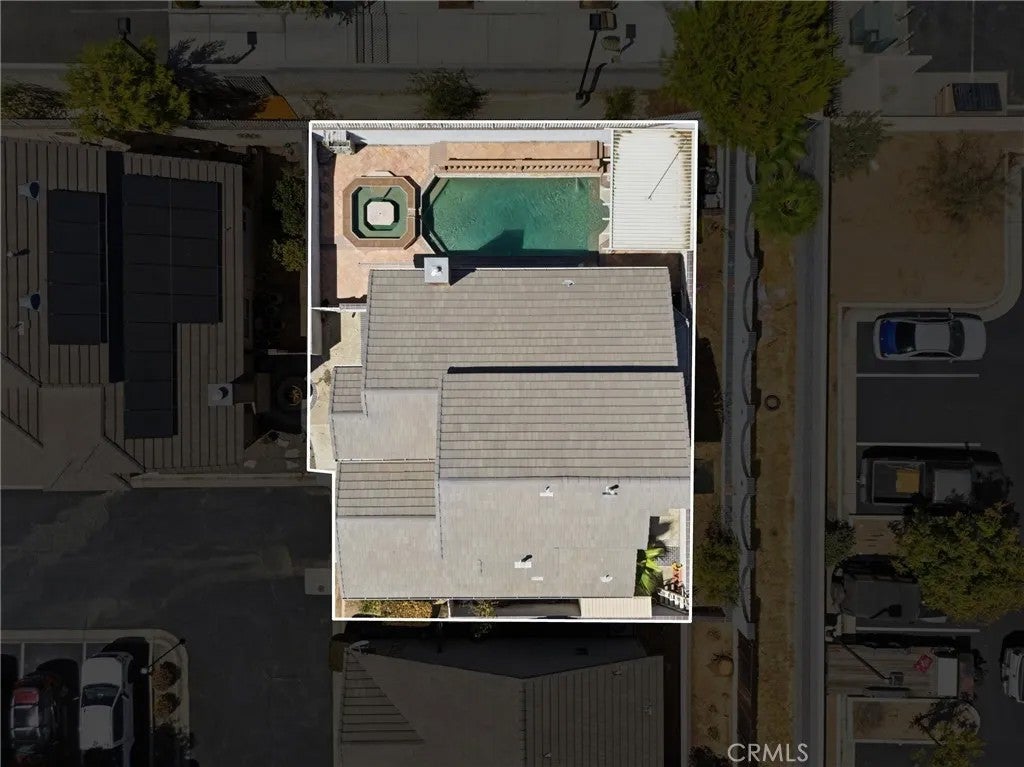
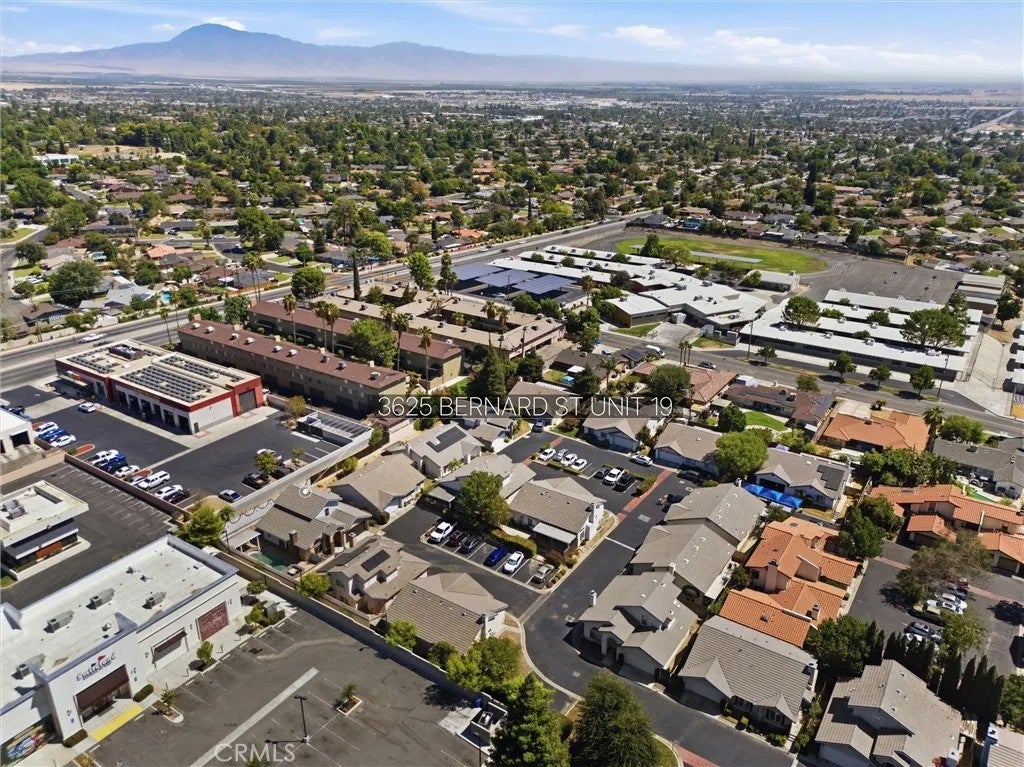
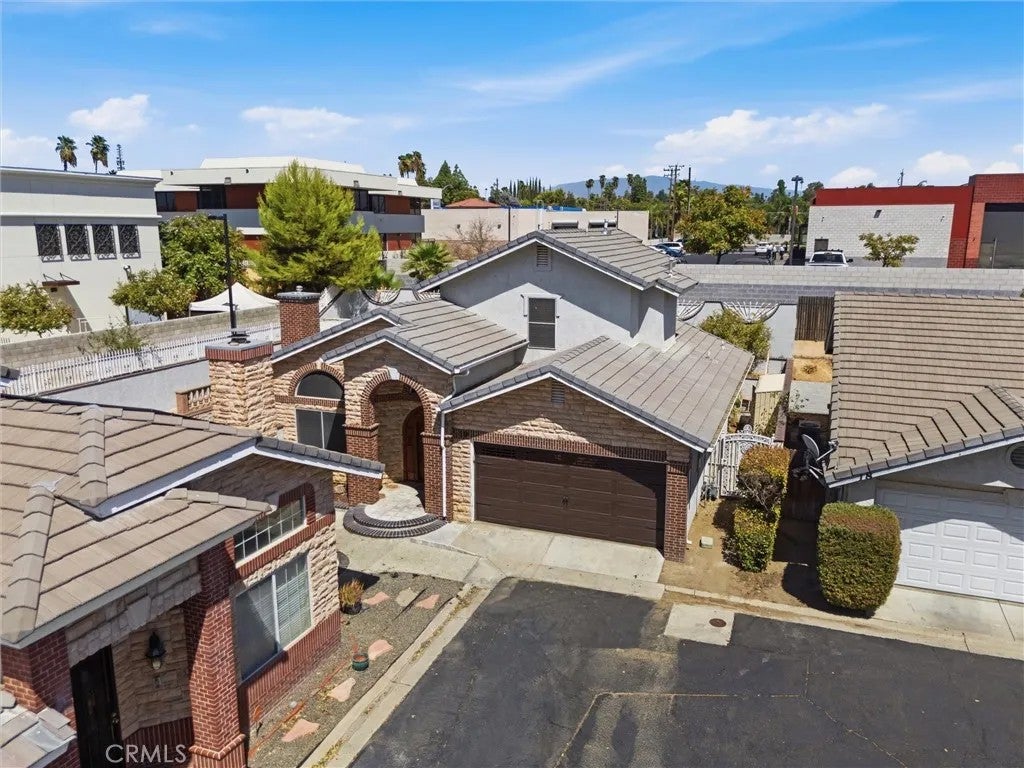
Discover your private sanctuary in the French Quarter of Northeast Bakersfield! This exquisite 3-bedroom, 2.5-bathroom residence offers 1,640 square feet of elegant living space. Nestled in a secure, gated community with its own private park, the home enchants with high vaulted ceilings and a formal living room featuring a grand fireplace and built-in media center. Host guests in the bar area, and enjoy the kitchen with stainless steel appliances, granite countertops, bar seating, and a breakfast nook. Retreat to the downstairs primary suite with its spa-like bathroom. Enhanced by plantation shutters throughout, this home also boasts separate upstairs bedrooms with the main bathroom plus a convenient laundry area. Outside, a backyard oasis awaits with custom tile, a detached covered patio with bench, a shimmering Grecian-style pool, and soothing spa/jacuzzi, perfect for entertaining. With easy access to nearby shopping, amenities, and the 178 freeway, you have all you need and more! Discover your private sanctuary in the French Quarter of Northeast Bakersfield! This exquisite 3-bedroom, 2.5-bathroom residence offers 1,640 square feet of elegant living space. Nestled in a secure, gated community with its own private park, the home enchants with high vaulted ceilings and a formal living room featuring a grand fireplace and built-in media center. Host guests in the bar area, and enjoy the kitchen with stainless steel appliances, granite countertops, bar seating, and a breakfast nook. Retreat to the downstairs primary suite with its spa-like bathroom. Enhanced by plantation shutters throughout, this home also boasts separate upstairs bedrooms with the main bathroom plus a convenient laundry area. Outside, a backyard oasis awaits with custom tile, a detached covered patio with bench, a shimmering Grecian-style pool, and soothing spa/jacuzzi, perfect for entertaining. With easy access to nearby shopping, amenities, and the 178 freeway, you have all you need and more!
| 9 hours ago | Listing updated with changes from the MLS® | |
| yesterday | Listing first seen on site |

This information is deemed reliable but not guaranteed. You should rely on this information only to decide whether or not to further investigate a particular property. BEFORE MAKING ANY OTHER DECISION, YOU SHOULD PERSONALLY INVESTIGATE THE FACTS (e.g. square footage and lot size) with the assistance of an appropriate professional. You may use this information only to identify properties you may be interested in investigating further. All uses except for personal, non-commercial use in accordance with the foregoing purpose are prohibited. Redistribution or copying of this information, any photographs or video tours is strictly prohibited. This information is derived from the Internet Data Exchange (IDX) service provided by San Diego MLS®. Displayed property listings may be held by a brokerage firm other than the broker and/or agent responsible for this display. The information and any photographs and video tours and the compilation from which they are derived is protected by copyright. Copyright © 2026 San Diego MLS®.
Last checked 2026
Did you know? You can invite friends and family to your search. They can join your search, rate and discuss listings with you.