

2035 IdyllwildArroyo Grande, CA 93420
Due to the health concerns created by Coronavirus we are offering personal 1-1 online video walkthough tours where possible.
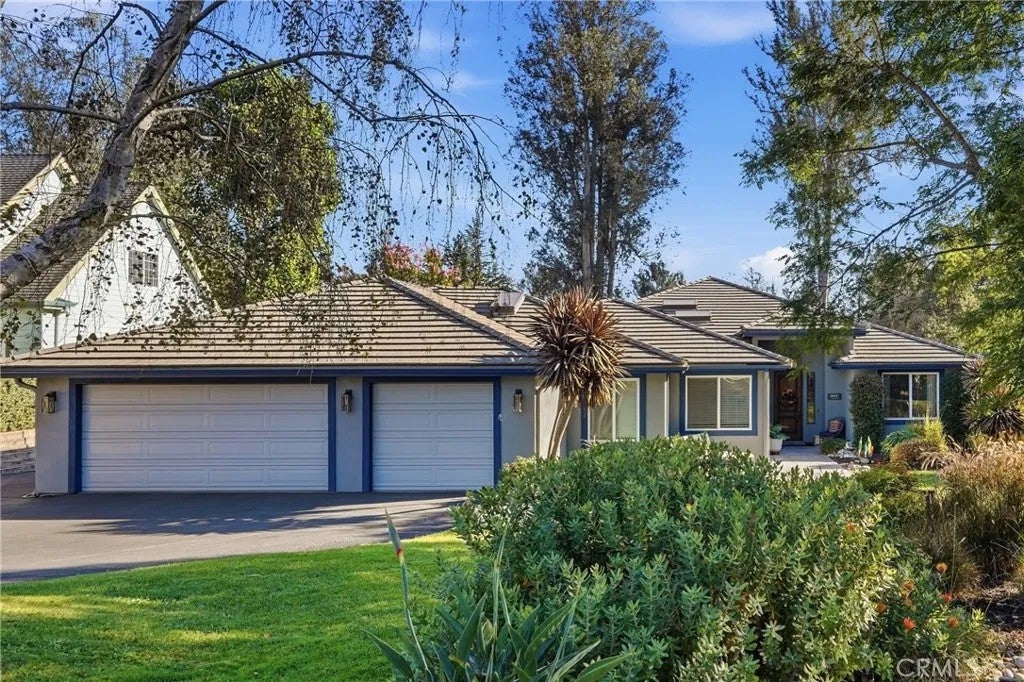
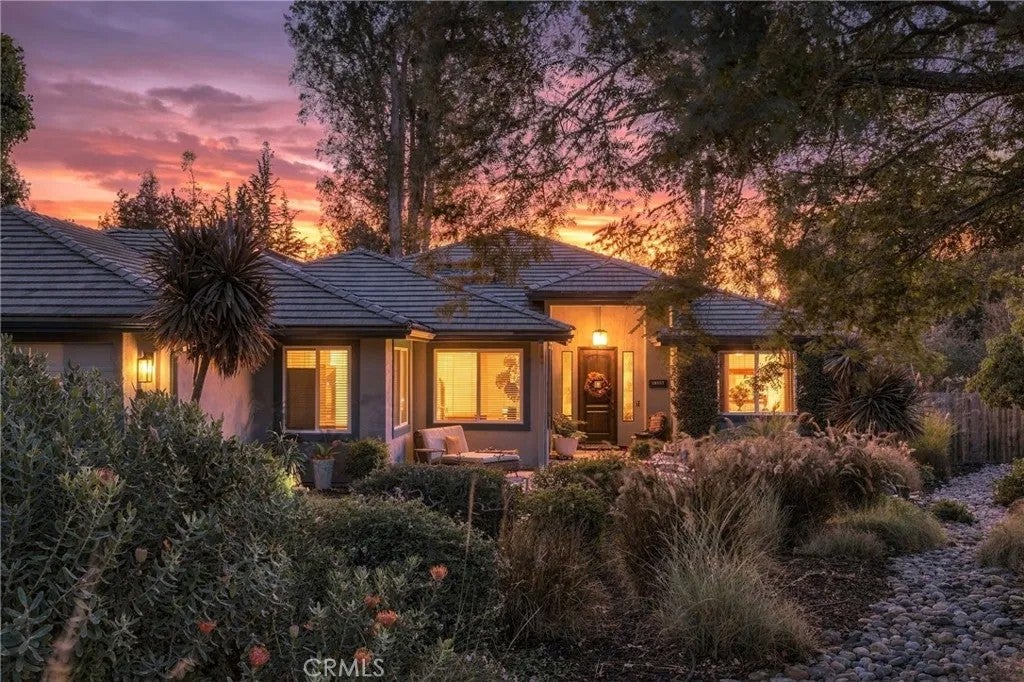
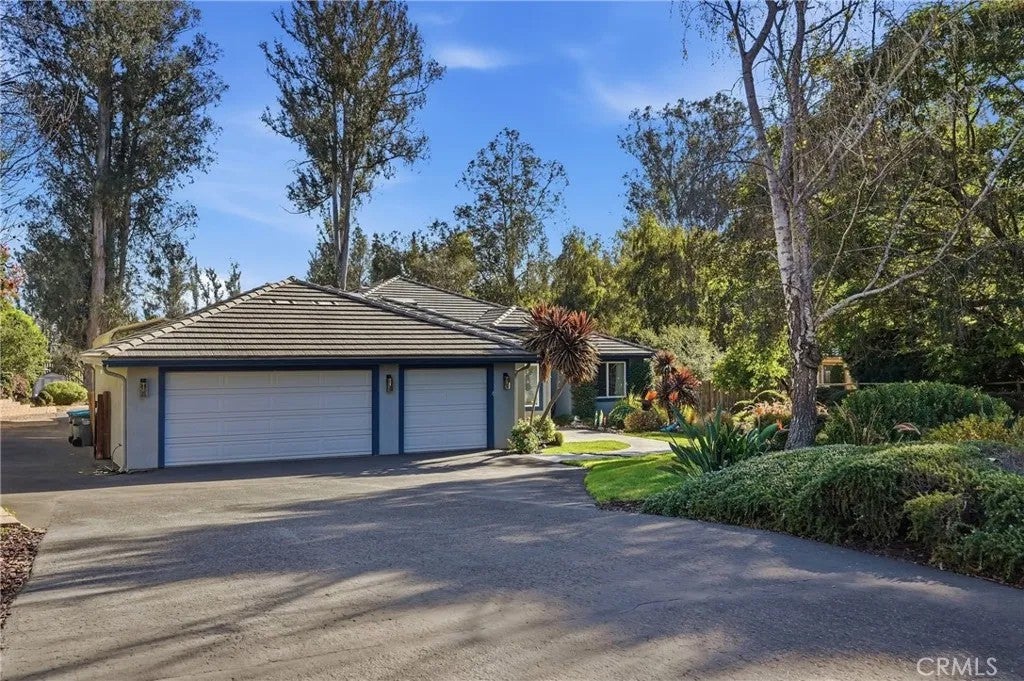
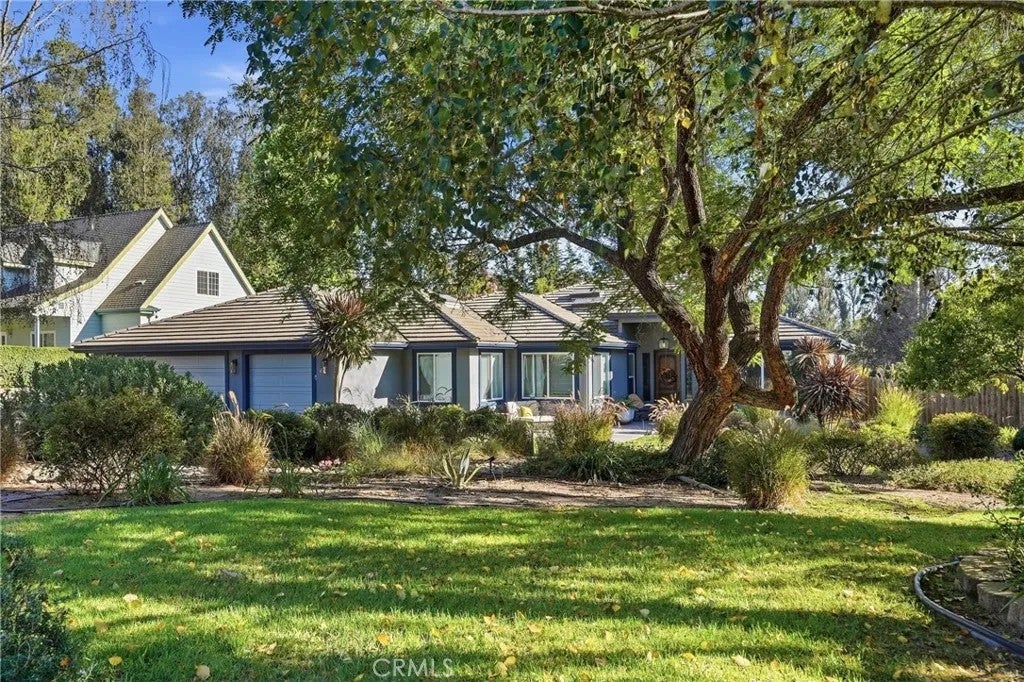
Nestled on one of the areas most sought-after and highly regarded streets, this grand estate combines exceptional scale, luxury materials, and flawless craftmanship. Spanning 3,760 square feet, the light-filled interior feels brand new, showcasing fresh exterior paint, a durable concrete tile roof, and true pride of ownership throughout. Bathed in natural light from abundant windows and skylights, the home provides an ideal setting for both serene daily living and large-scale entertaining. At the heart of the residence, the gourmet kitchen boasts rich custom cabinetry and magnificent granite countertops. The thoughtful layout offers four spacious bedrooms, three well-appointed bathrooms, with a cozy gas fireplace in the generously sized main living area. Beyond the primary bedrooms, the floor plan features a dedicated laundry room as well as an extraordinary collection of flexible living quarters tailored for work, recreation, and creative pursuits, including a private executive office, a billiards room, a home theater/ladies lounge, and a flexible bonus room. The exterior grounds transform the property into a secluded sanctuary. A garden-like front yard establishes an inviting curb appeal, while the sprawling, park-like backyard serves as a private oasis. Perfect for outdoor gatherings, the rear grounds feature a covered patio, raised garden beds, and two storage sheds. Vehicles and recreational equipment are effortlessly accommodated by a 5-car garage alongside dedicated RV parking. With its generous land footprint, the property also holds outstanding ADU potential for se Nestled on one of the areas most sought-after and highly regarded streets, this grand estate combines exceptional scale, luxury materials, and flawless craftmanship. Spanning 3,760 square feet, the light-filled interior feels brand new, showcasing fresh exterior paint, a durable concrete tile roof, and true pride of ownership throughout. Bathed in natural light from abundant windows and skylights, the home provides an ideal setting for both serene daily living and large-scale entertaining. At the heart of the residence, the gourmet kitchen boasts rich custom cabinetry and magnificent granite countertops. The thoughtful layout offers four spacious bedrooms, three well-appointed bathrooms, with a cozy gas fireplace in the generously sized main living area. Beyond the primary bedrooms, the floor plan features a dedicated laundry room as well as an extraordinary collection of flexible living quarters tailored for work, recreation, and creative pursuits, including a private executive office, a billiards room, a home theater/ladies lounge, and a flexible bonus room. The exterior grounds transform the property into a secluded sanctuary. A garden-like front yard establishes an inviting curb appeal, while the sprawling, park-like backyard serves as a private oasis. Perfect for outdoor gatherings, the rear grounds feature a covered patio, raised garden beds, and two storage sheds. Vehicles and recreational equipment are effortlessly accommodated by a 5-car garage alongside dedicated RV parking. With its generous land footprint, the property also holds outstanding ADU potential for secondary living quarters or long-term equity growth. Experience the perfect synthesis of luxury living, specialty recreation spaces, and private resort-style grounds. Contact me today to set up your private showing.
| 2 hours ago | Listing updated with changes from the MLS® | |
| yesterday | Listing first seen on site |

This information is deemed reliable but not guaranteed. You should rely on this information only to decide whether or not to further investigate a particular property. BEFORE MAKING ANY OTHER DECISION, YOU SHOULD PERSONALLY INVESTIGATE THE FACTS (e.g. square footage and lot size) with the assistance of an appropriate professional. You may use this information only to identify properties you may be interested in investigating further. All uses except for personal, non-commercial use in accordance with the foregoing purpose are prohibited. Redistribution or copying of this information, any photographs or video tours is strictly prohibited. This information is derived from the Internet Data Exchange (IDX) service provided by San Diego MLS®. Displayed property listings may be held by a brokerage firm other than the broker and/or agent responsible for this display. The information and any photographs and video tours and the compilation from which they are derived is protected by copyright. Copyright © 2026 San Diego MLS®.
Last checked 2026
Did you know? You can invite friends and family to your search. They can join your search, rate and discuss listings with you.