

4582 Via Santa MariaSanta Maria, CA 93455
Due to the health concerns created by Coronavirus we are offering personal 1-1 online video walkthough tours where possible.
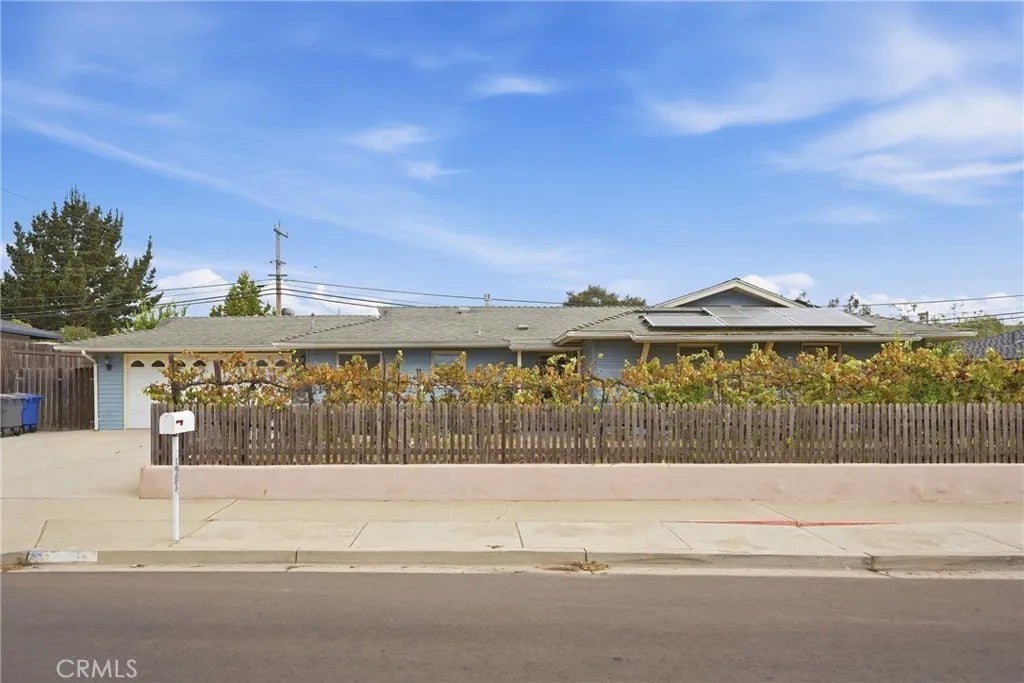
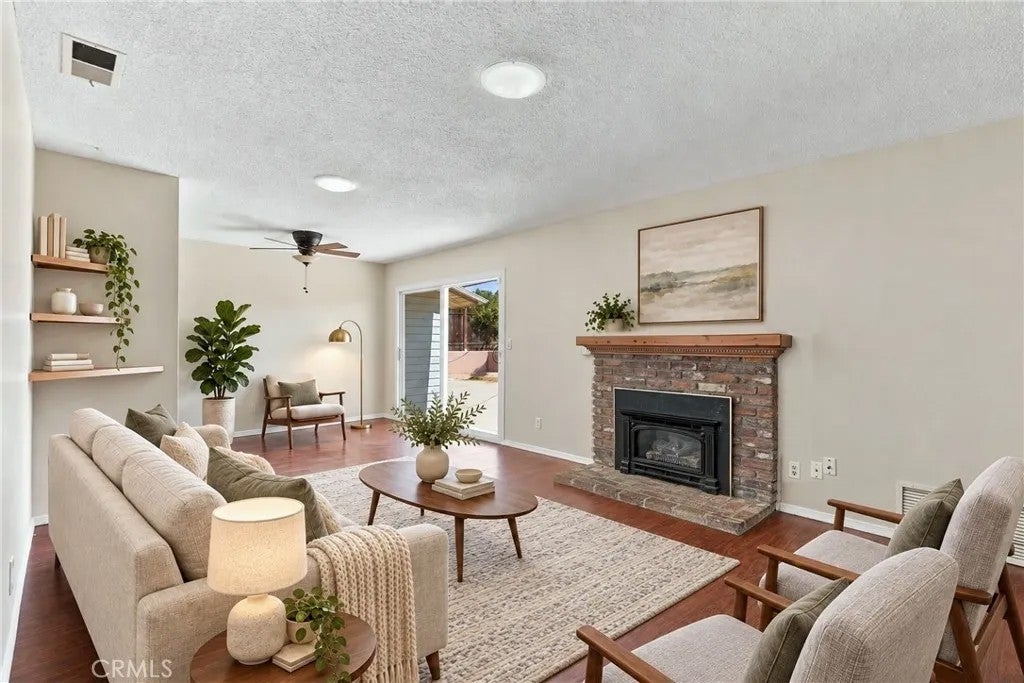
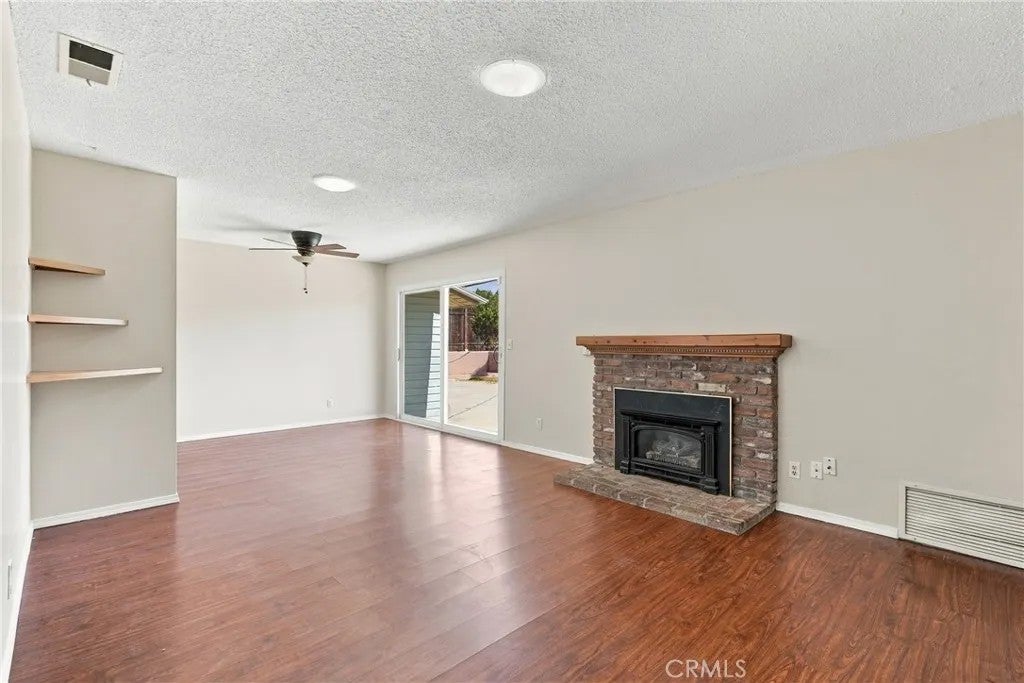
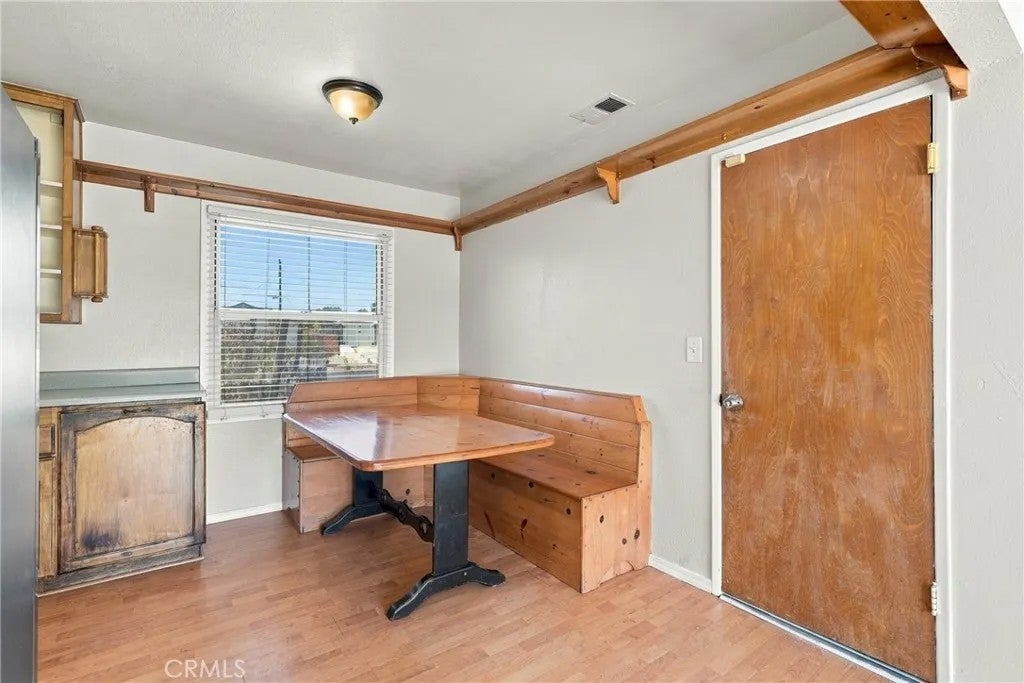
Introducing The Dunlap Residence, a 4-bedroom, 1 3/4-bathroom home situated on a generous 0.24-acre lot, offering inviting interiors, versatile living spaces, and a spacious backyard in a convenient Central Coast setting. Thoughtfully arranged for everyday living, the home features an approximately 220 sq. ft. sunroom that provides additional flexible space. Central heating, a driveway, and an attached garage add everyday convenience, while grape vines in the front yard bring a distinctive touch of character. Inside, the bright living room offers a welcoming gathering space with a fireplace, ceiling fan, and sliding door access to the backyard, creating an easy connection between indoor and outdoor living. The adjoining dining area flows naturally from the living room into the functional kitchen, featuring stainless steel appliances, an abundance of storage, and a window above the sink that brings in natural light. The spacious primary bedroom offers an en-suite bathroom and generous closet space featuring built-in shelving. The en-suite bathroom includes a walk-in shower and storage below the sink. Three additional bedrooms provide flexibility for family, guests, a home office, or other needs, with comfortable closet space throughout. A second bathroom with a tub-in-shower configuration serves the additional bedrooms and provides added convenience for guests. The bright and versatile sunroom adds approximately 220 sq. ft. of bonus living space, offering room for relaxing, entertaining, hobbies, or other needs, with a sliding door providing direct access to the backyard. Ou Introducing The Dunlap Residence, a 4-bedroom, 1 3/4-bathroom home situated on a generous 0.24-acre lot, offering inviting interiors, versatile living spaces, and a spacious backyard in a convenient Central Coast setting. Thoughtfully arranged for everyday living, the home features an approximately 220 sq. ft. sunroom that provides additional flexible space. Central heating, a driveway, and an attached garage add everyday convenience, while grape vines in the front yard bring a distinctive touch of character. Inside, the bright living room offers a welcoming gathering space with a fireplace, ceiling fan, and sliding door access to the backyard, creating an easy connection between indoor and outdoor living. The adjoining dining area flows naturally from the living room into the functional kitchen, featuring stainless steel appliances, an abundance of storage, and a window above the sink that brings in natural light. The spacious primary bedroom offers an en-suite bathroom and generous closet space featuring built-in shelving. The en-suite bathroom includes a walk-in shower and storage below the sink. Three additional bedrooms provide flexibility for family, guests, a home office, or other needs, with comfortable closet space throughout. A second bathroom with a tub-in-shower configuration serves the additional bedrooms and provides added convenience for guests. The bright and versatile sunroom adds approximately 220 sq. ft. of bonus living space, offering room for relaxing, entertaining, hobbies, or other needs, with a sliding door providing direct access to the backyard. Outside, the large, fully fenced backyard offers plenty of room for gardening, entertaining, or relaxing. A patio provides a comfortable gathering space, while mature fruit trees and a charming barn-style shed add character and functionality. The expansive lot offers flexibility to create an outdoor setting suited to your lifestyle, along with the potential to add an ADU, with the southeast corner likely offering a convenient location due to existing sewer access on that side of the house. Centrally located within walking distance of Ralph Dunlap Elementary School and close to shopping, dining, and everyday conveniences, The Dunlap Residence offers a comfortable blend of indoor versatility, outdoor space, and Central Coast living. The home is also just minutes from Old Town Orcutt, with convenient access to Highway 101.
| 10 hours ago | Listing updated with changes from the MLS® | |
| 11 hours ago | Listing first seen on site |

This information is deemed reliable but not guaranteed. You should rely on this information only to decide whether or not to further investigate a particular property. BEFORE MAKING ANY OTHER DECISION, YOU SHOULD PERSONALLY INVESTIGATE THE FACTS (e.g. square footage and lot size) with the assistance of an appropriate professional. You may use this information only to identify properties you may be interested in investigating further. All uses except for personal, non-commercial use in accordance with the foregoing purpose are prohibited. Redistribution or copying of this information, any photographs or video tours is strictly prohibited. This information is derived from the Internet Data Exchange (IDX) service provided by San Diego MLS®. Displayed property listings may be held by a brokerage firm other than the broker and/or agent responsible for this display. The information and any photographs and video tours and the compilation from which they are derived is protected by copyright. Copyright © 2026 San Diego MLS®.
Last checked 2026
Did you know? You can invite friends and family to your search. They can join your search, rate and discuss listings with you.