

634 HartnellSanta Maria, CA 93455
Due to the health concerns created by Coronavirus we are offering personal 1-1 online video walkthough tours where possible.
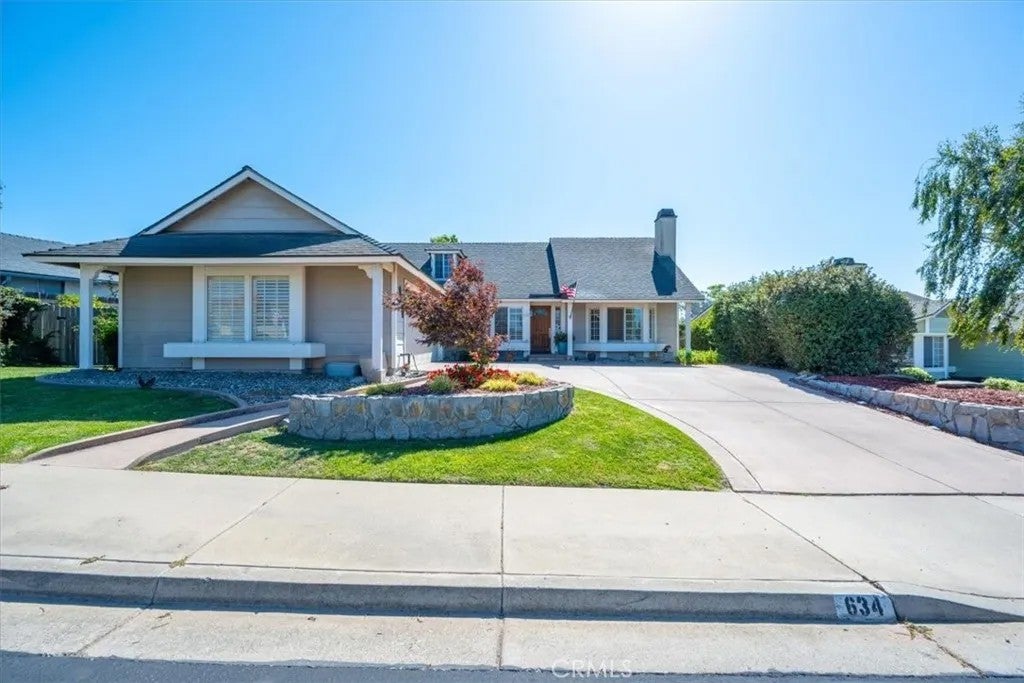
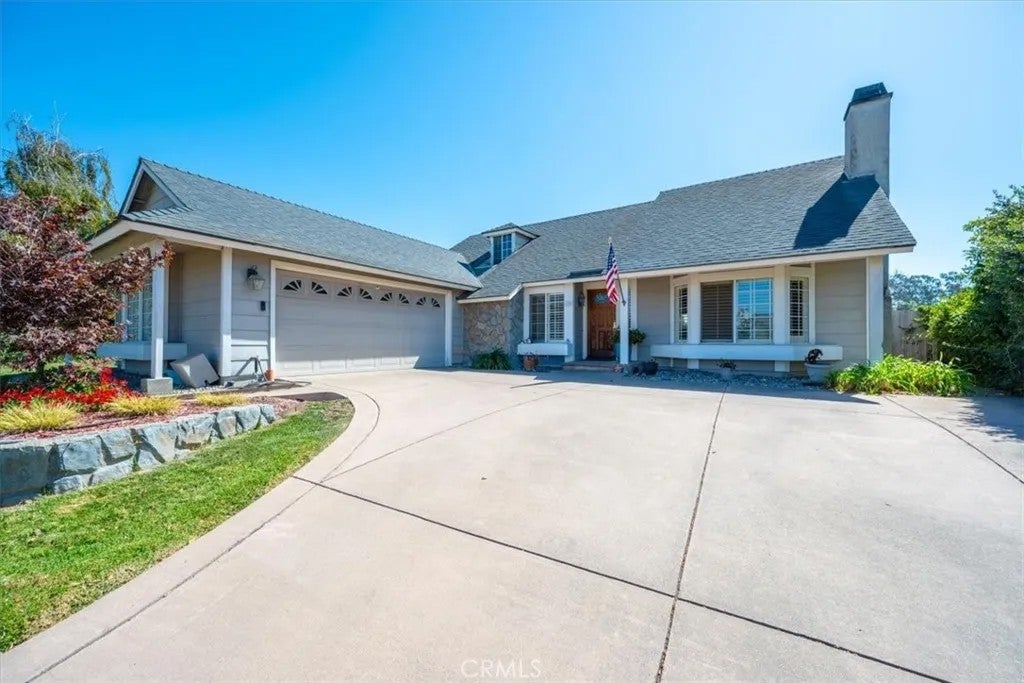
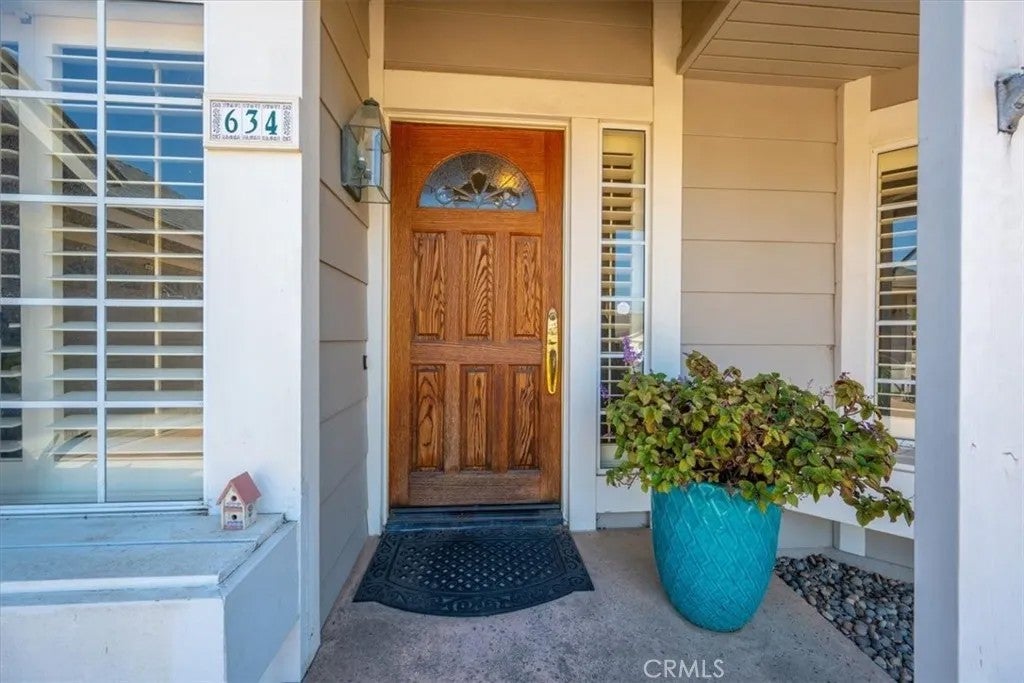
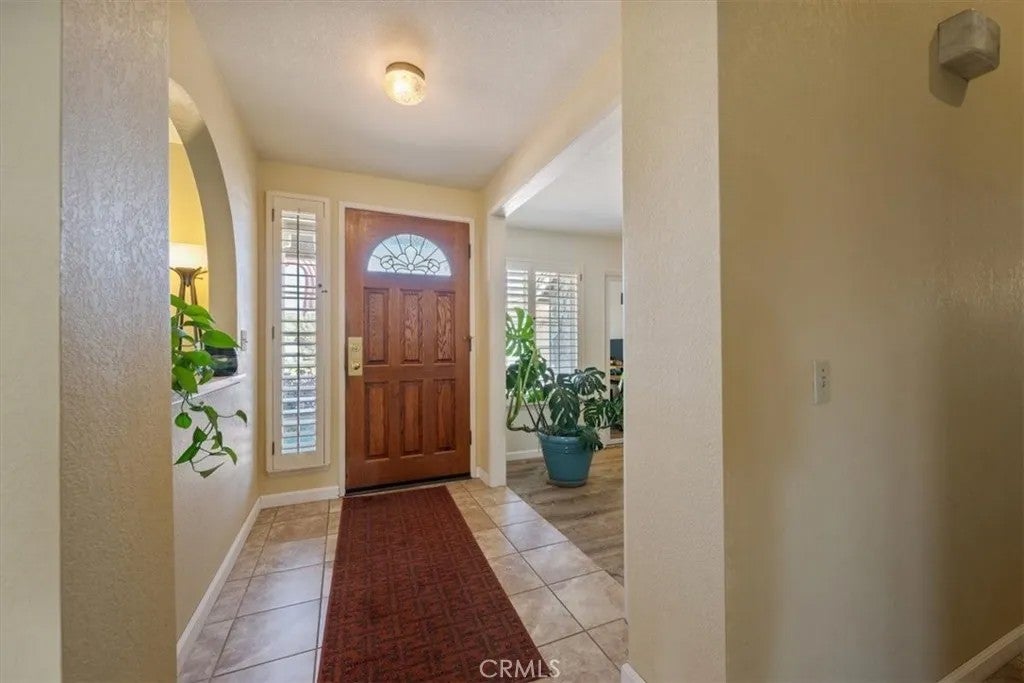
Tucked into Southpoint Estates on the Orcutt side of Santa Maria, this two-story home has been updated in the places that matter most. Bay windows in both the living room and the family room bring in generous light, and plantation shutters carry that same finished look through the house. The kitchen offers granite counters and a breakfast bar that naturally becomes the spot everyone gathers. Double doors open into the primary suite, where the bath has been upgraded with double sinks and a tiled shower, and a walk-in closet keeps everything in its place. The main bathroom has been remodeled as well, with a tiled tub and a new vanity. Laminate flooring and tile run throughout easy to live with, easy to keep. Upstairs, a spacious loft serves as a large third bedroom, while a bedroom opened up with a partial wall makes an ideal office or den. Beyond the 1,742 square feet of main living space, a permitted 389 square foot sun room adds another full room of everyday living. Out back, a small waterfall fountain runs beside the tree the kind of detail you notice the first evening you sit out there. Fireplace, two-car garage, and an 8,276 square foot lot, with tennis courts and a neighborhood park just down the street. Tucked into Southpoint Estates on the Orcutt side of Santa Maria, this two-story home has been updated in the places that matter most. Bay windows in both the living room and the family room bring in generous light, and plantation shutters carry that same finished look through the house. The kitchen offers granite counters and a breakfast bar that naturally becomes the spot everyone gathers. Double doors open into the primary suite, where the bath has been upgraded with double sinks and a tiled shower, and a walk-in closet keeps everything in its place. The main bathroom has been remodeled as well, with a tiled tub and a new vanity. Laminate flooring and tile run throughout easy to live with, easy to keep. Upstairs, a spacious loft serves as a large third bedroom, while a bedroom opened up with a partial wall makes an ideal office or den. Beyond the 1,742 square feet of main living space, a permitted 389 square foot sun room adds another full room of everyday living. Out back, a small waterfall fountain runs beside the tree the kind of detail you notice the first evening you sit out there. Fireplace, two-car garage, and an 8,276 square foot lot, with tennis courts and a neighborhood park just down the street.
| 3 hours ago | Listing updated with changes from the MLS® | |
| yesterday | Listing first seen on site |

This information is deemed reliable but not guaranteed. You should rely on this information only to decide whether or not to further investigate a particular property. BEFORE MAKING ANY OTHER DECISION, YOU SHOULD PERSONALLY INVESTIGATE THE FACTS (e.g. square footage and lot size) with the assistance of an appropriate professional. You may use this information only to identify properties you may be interested in investigating further. All uses except for personal, non-commercial use in accordance with the foregoing purpose are prohibited. Redistribution or copying of this information, any photographs or video tours is strictly prohibited. This information is derived from the Internet Data Exchange (IDX) service provided by San Diego MLS®. Displayed property listings may be held by a brokerage firm other than the broker and/or agent responsible for this display. The information and any photographs and video tours and the compilation from which they are derived is protected by copyright. Copyright © 2026 San Diego MLS®.
Last checked 2026
Did you know? You can invite friends and family to your search. They can join your search, rate and discuss listings with you.