

5604 Aidan WaySanta Maria, CA 93455
Due to the health concerns created by Coronavirus we are offering personal 1-1 online video walkthough tours where possible.
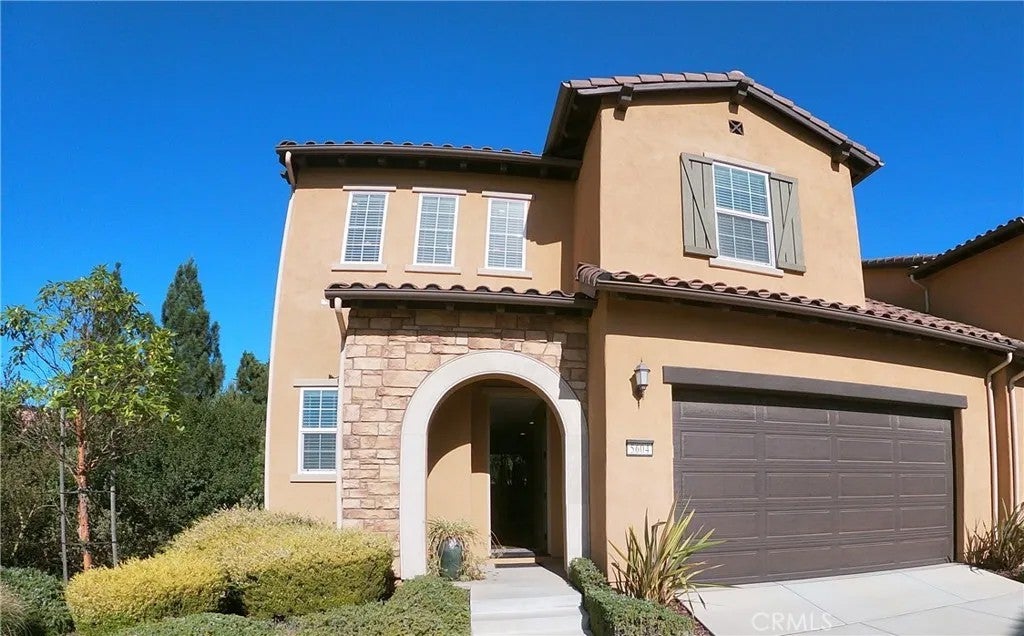
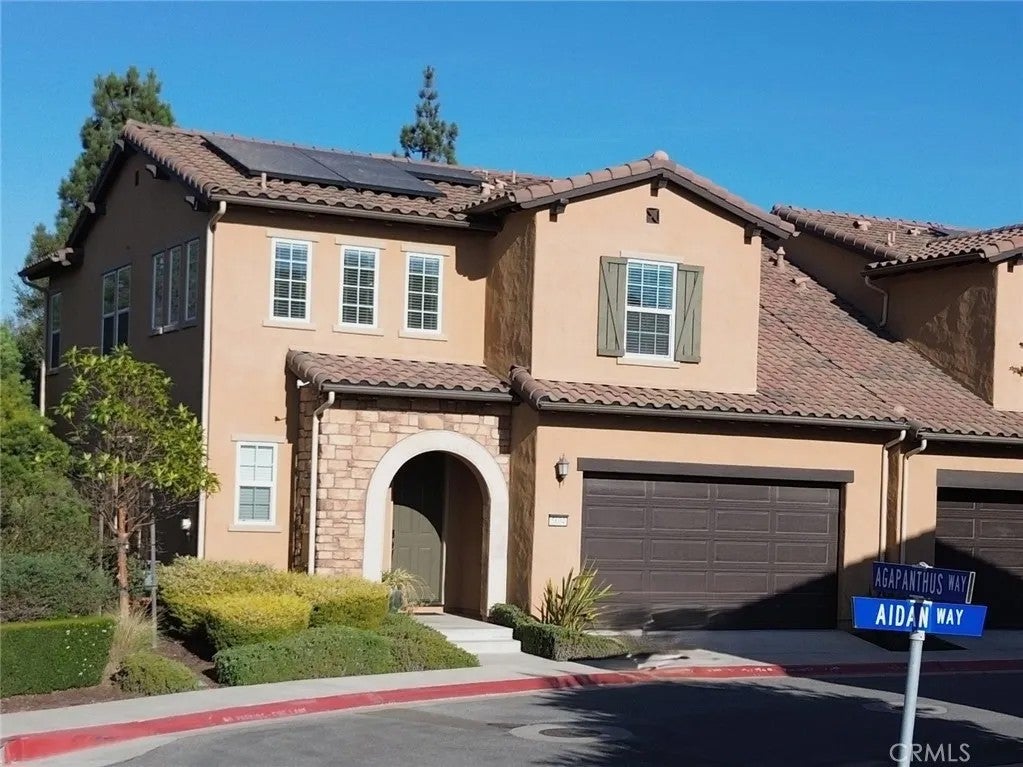
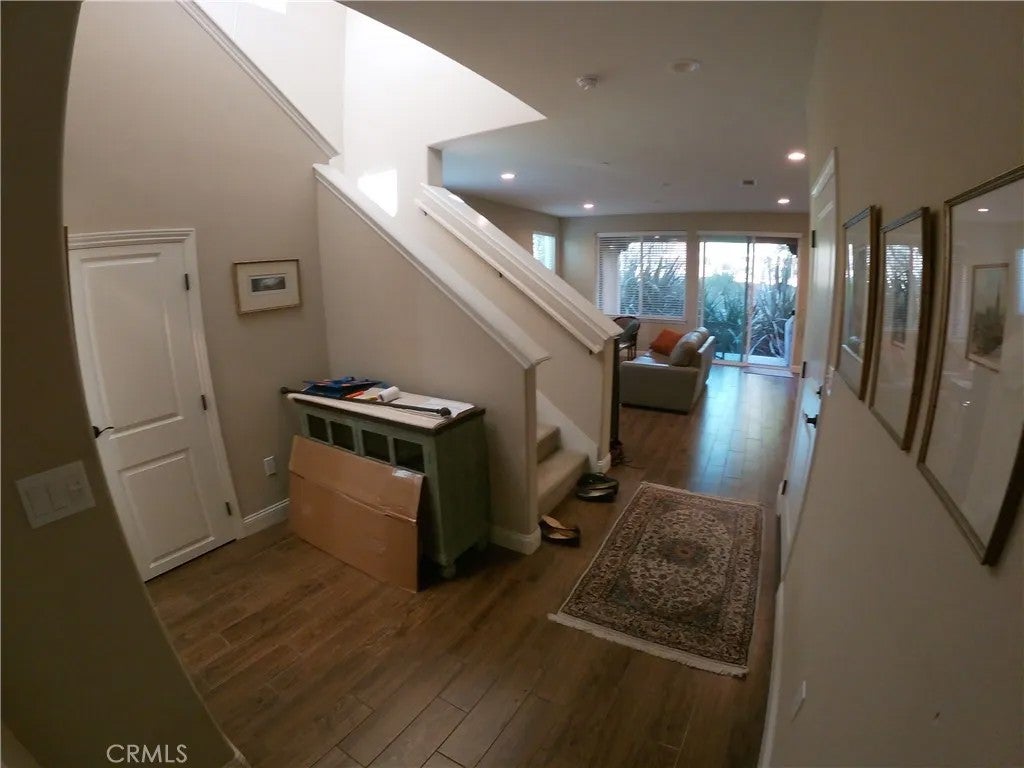
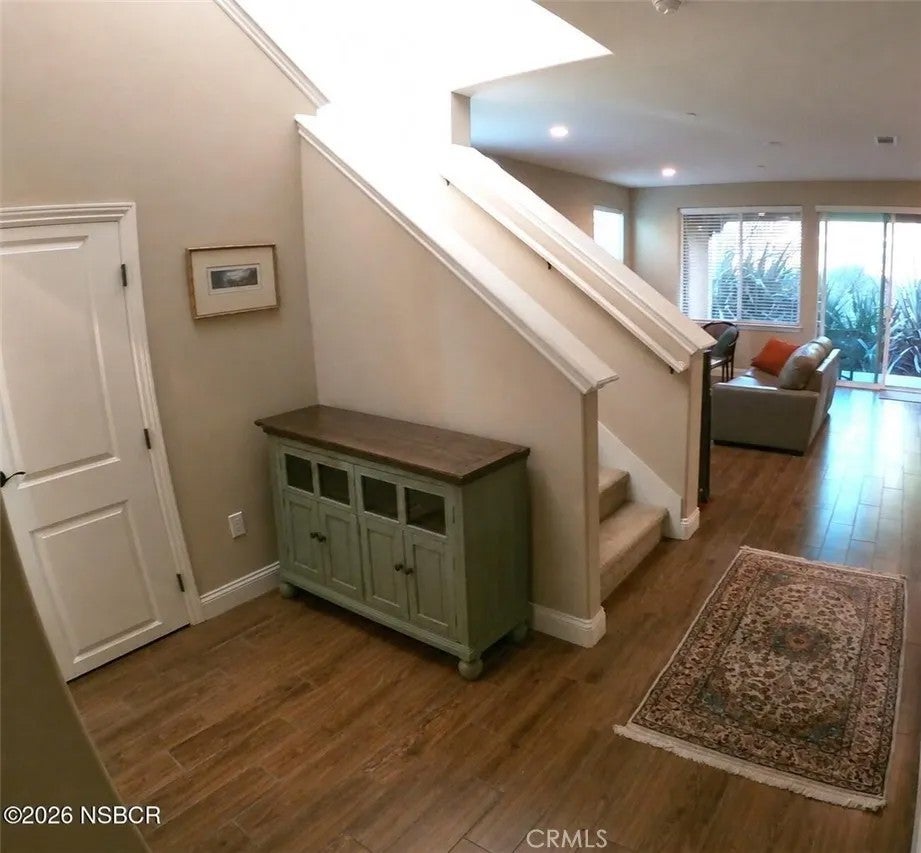
Welcome to 5604 Aidan Way, located in Pine Creek at Rice Ranch in Orcutt. This Shea Homes Verbena floor plan offers approximately 2,052 square feet with 3 bedrooms and 2.5 baths, along with a bright, open layout designed for comfortable everyday living and entertaining. The spacious living area flows into the dining area and kitchen, creating a great-room feel with abundant natural light. The kitchen features a large center island, polished stone countertops, stainless steel appliances, a gas range and generous workspace. Upstairs, all three bedrooms are well proportioned, including a spacious primary suite with a walk-in closet and private bath with dual sinks, a soaking tub, large step-in shower and separate water closet. The upper level also includes a second full bath and a dedicated laundry room with storage, folding space and a utility sink. Additional features include dual-pane windows, modern lighting, an attached 2-car garage, a whole-house water softener and a tankless water heater. The outdoor patio area offers additional space to relax and enjoy the Central Coast climate. Located within the master-planned Rice Ranch community, the home is convenient to parks, trails, shopping, dining and Old Town Orcutt.
| 14 hours ago | Listing updated with changes from the MLS® | |
| 18 hours ago | Listing first seen on site |

This information is deemed reliable but not guaranteed. You should rely on this information only to decide whether or not to further investigate a particular property. BEFORE MAKING ANY OTHER DECISION, YOU SHOULD PERSONALLY INVESTIGATE THE FACTS (e.g. square footage and lot size) with the assistance of an appropriate professional. You may use this information only to identify properties you may be interested in investigating further. All uses except for personal, non-commercial use in accordance with the foregoing purpose are prohibited. Redistribution or copying of this information, any photographs or video tours is strictly prohibited. This information is derived from the Internet Data Exchange (IDX) service provided by San Diego MLS®. Displayed property listings may be held by a brokerage firm other than the broker and/or agent responsible for this display. The information and any photographs and video tours and the compilation from which they are derived is protected by copyright. Copyright © 2026 San Diego MLS®.
Last checked 2026
Did you know? You can invite friends and family to your search. They can join your search, rate and discuss listings with you.