

1229 California Avenue 1Santa Monica, CA 90403
Due to the health concerns created by Coronavirus we are offering personal 1-1 online video walkthough tours where possible.
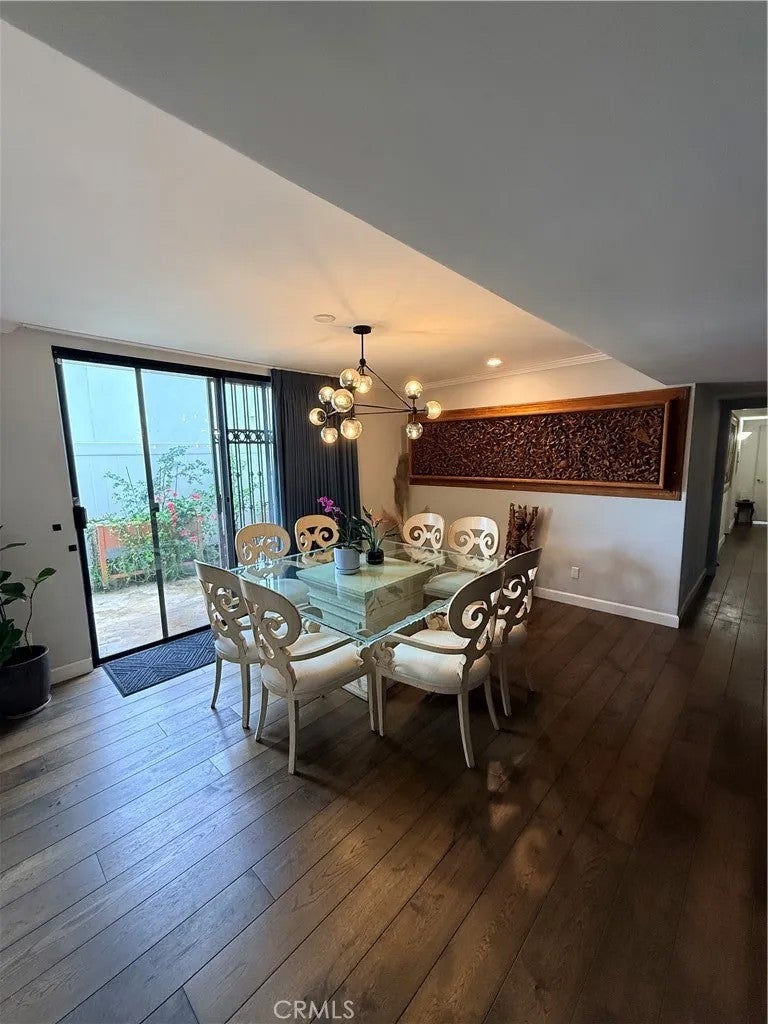
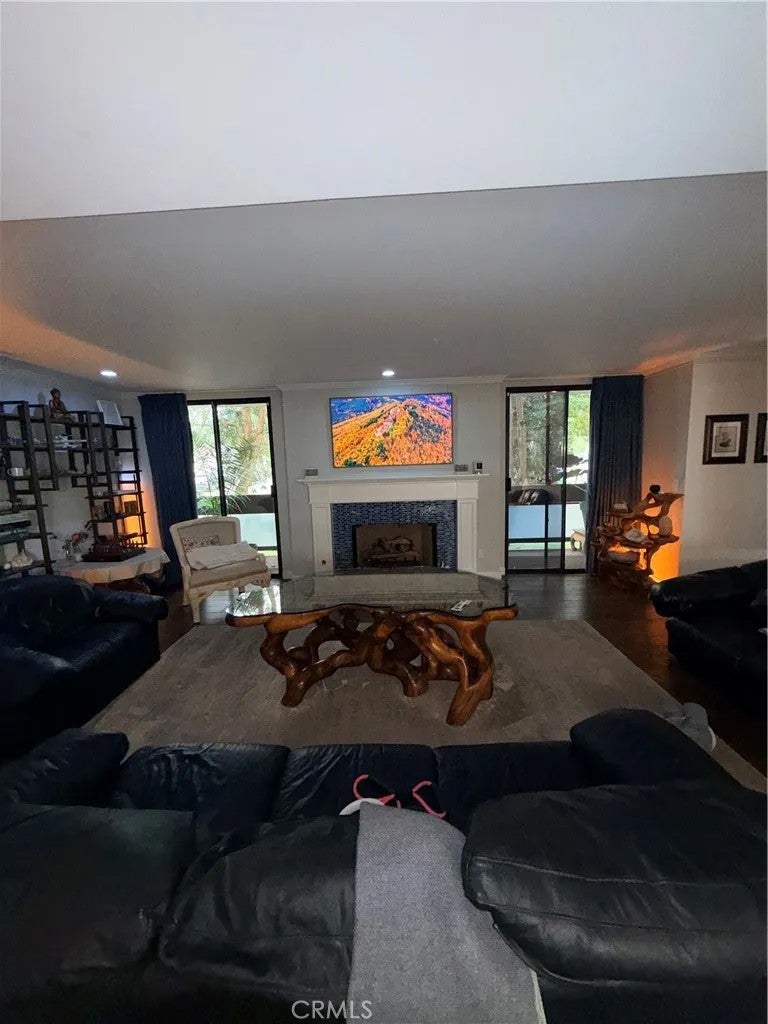
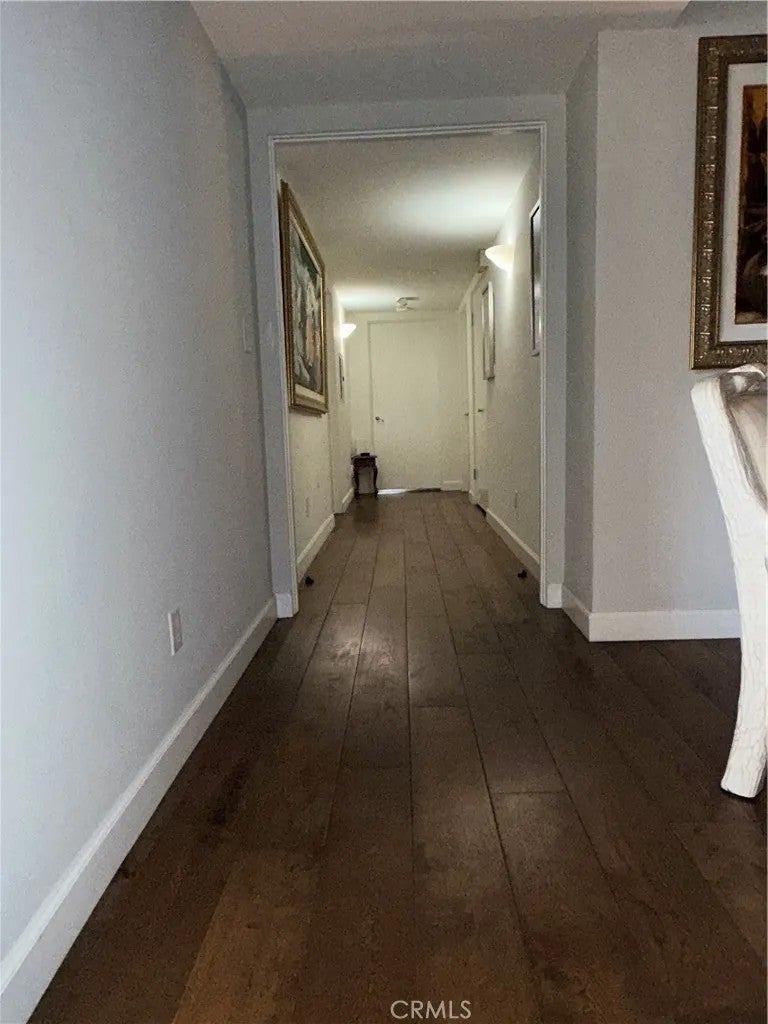
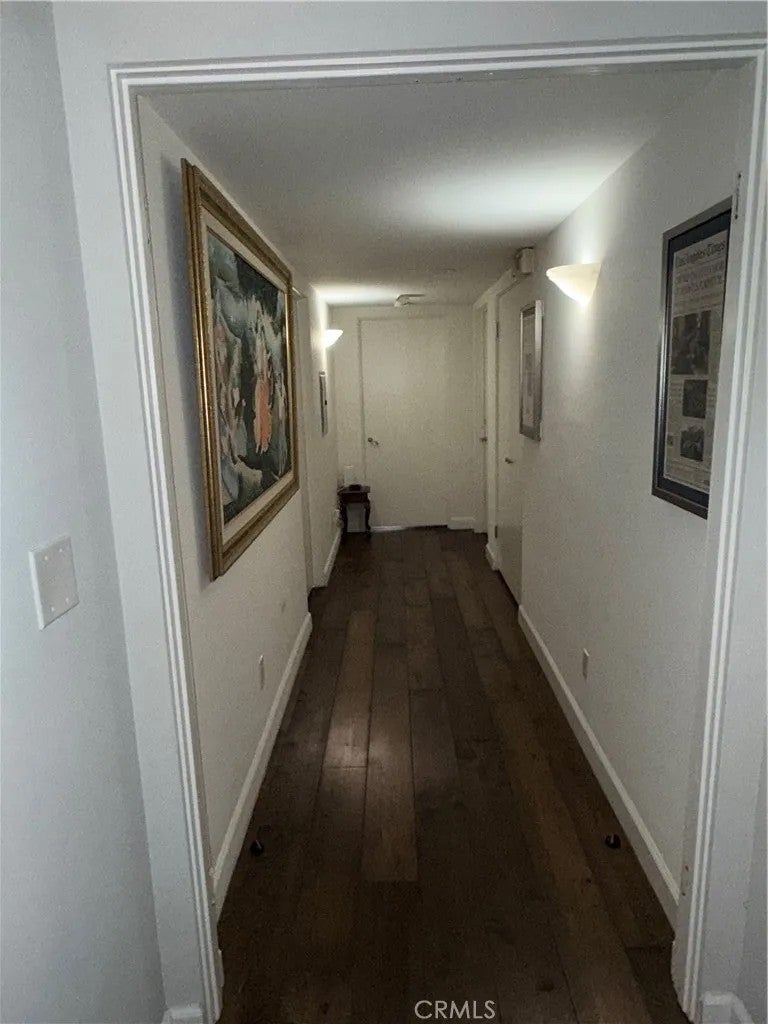
Boutique living at its finest, north of Wilshire. 1229 California Avenue holds only three residences, one per floor, and Unit 1 is the standout: the only home in the building with a private patio running the full length of the building. Every room opens through its own sliding glass door to the outdoors, creating effortless indoor-outdoor living in the heart of Santa Monica. This completely remodeled, single-level residence offers 2,249 sq ft with 3 bedrooms plus a den and 3.5 baths, with no common walls. Hardwood floors, crown molding and recessed lighting flow throughout. The living room centers on a fireplace, and the kitchen features quartz counters and stainless steel built-ins. The primary suite has a cedar walk-in closet and its own bath with a separate shower. Modern conveniences are built in: smart lighting throughout, with remote switches you control from your iPhone, plus central A/C and in-unit laundry. You also get two garage parking spaces with an electric vehicle charger, a private storage room and an elevator. HOA is $833/month. The home sits on a tree-lined corner of California Avenue and Euclid Street, moments from the boutiques and cafes of Montana Avenue and a short drive to the beach. It is served by Roosevelt Elementary and Lincoln Middle School. A rare chance to own a full-floor home in one of Santa Monica's most sought-after neighborhoods.
| just now | Listing first seen on site | |
| 18 hours ago | Listing updated with changes from the MLS |

This information is deemed reliable but not guaranteed. You should rely on this information only to decide whether or not to further investigate a particular property. BEFORE MAKING ANY OTHER DECISION, YOU SHOULD PERSONALLY INVESTIGATE THE FACTS (e.g. square footage and lot size) with the assistance of an appropriate professional. You may use this information only to identify properties you may be interested in investigating further. All uses except for personal, non-commercial use in accordance with the foregoing purpose are prohibited. Redistribution or copying of this information, any photographs or video tours is strictly prohibited. This information is derived from the Internet Data Exchange (IDX) service provided by San Diego MLS®. Displayed property listings may be held by a brokerage firm other than the broker and/or agent responsible for this display. The information and any photographs and video tours and the compilation from which they are derived is protected by copyright. Copyright © 2026 San Diego MLS®.
Last checked 2026
Did you know? You can invite friends and family to your search. They can join your search, rate and discuss listings with you.