

1866 Rory Lane 2Simi Valley, CA 93063
Due to the health concerns created by Coronavirus we are offering personal 1-1 online video walkthough tours where possible.
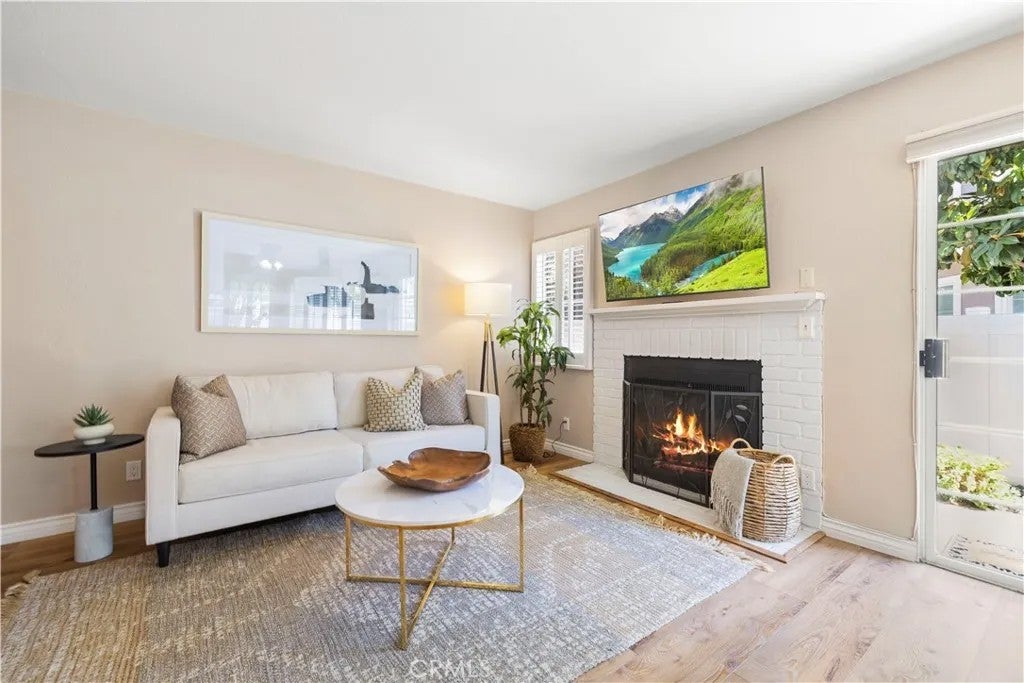
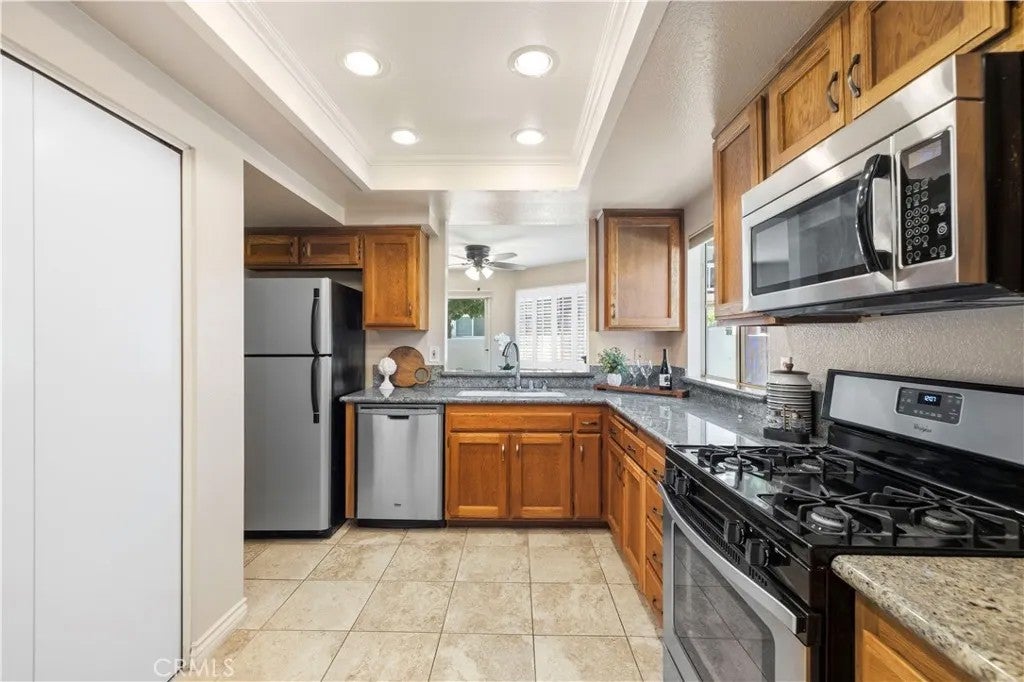
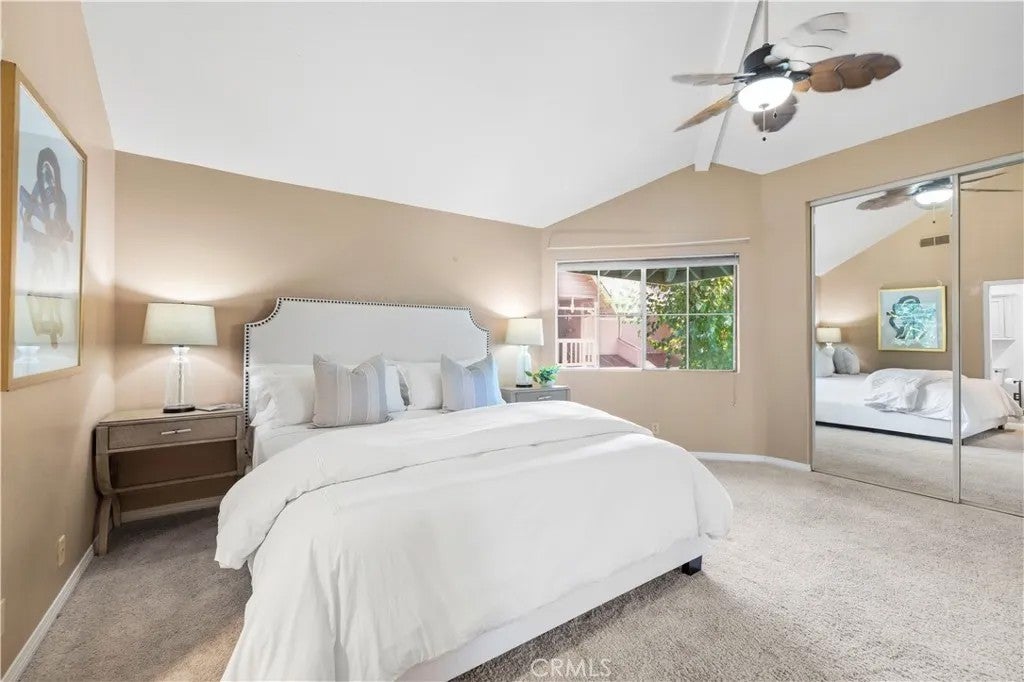
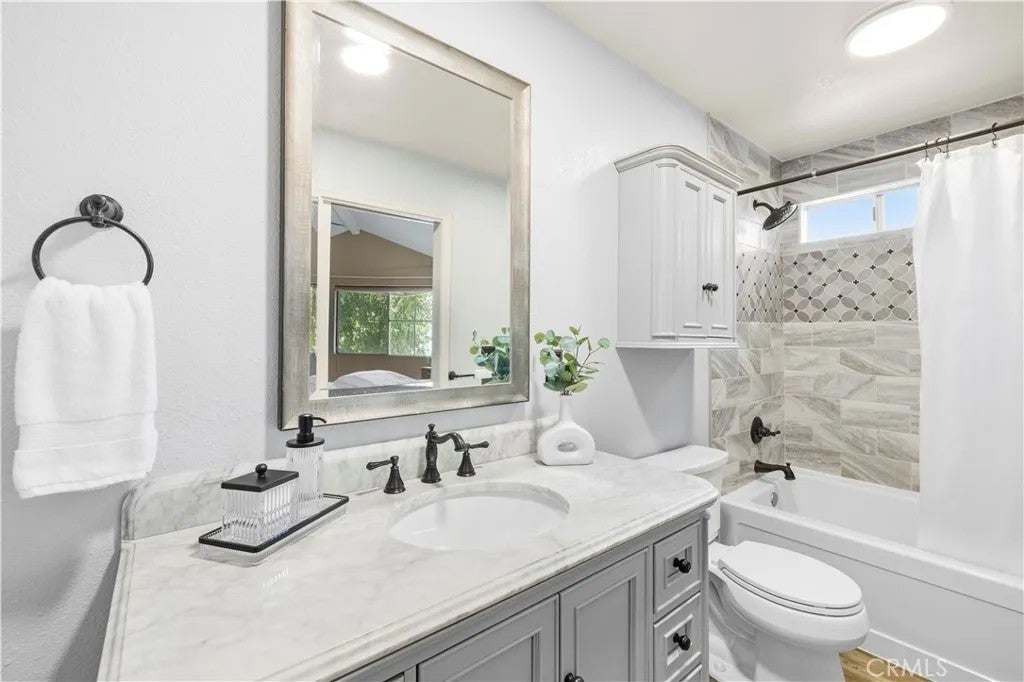
Fannie Mae Property Management Approved Move-In Ready Home! Quiet community, offering comfort, convenience, and plenty of private space to relax. This home features two spacious primary bedrooms upstairs, each with its own en-suite bathroom. One primary bedroom offers a walk-in closet, the larger primary suite features wall to wall very generous mirrored wardrobe closets. Downstairs, you'll find a convenient guest powder room, an open living room and dining area, a wall-mounted 57" TV, and a cozy wood-burning fireplace with gas starter. Sliding glass door and windows overlooking your own spacious private patio, with the option of a doggie doorperfect for letting your four-legged family member enjoy the outdoors. The kitchen features granite countertops, with recessed lighting, and includes all stainless steel appliances. Few units have their own gorgeous private patio, a wonderful outdoor extension of the home; perfect for gardening, entertaining friends and family, or simply hanging out. Additional features include full-size indoor laundry, ceiling fans, Central heating and A/C, an attached one-car garage, and an extra assigned parking space. Enjoy the community amenities, including a pool and spa. New Roof <2yrs ago, Newer Flooring downstairs <3yo Perfect for first time home Buyer and/or downsizer. All in a sought-after location and conveniently located near shopping centers, the 118 freeway, and parks. A wonderful opportunity to own a comfortable, beautifully maintained home in a welcoming community! Easy to show. Come see it for yourself! Fannie Mae Property Management Approved Move-In Ready Home! Quiet community, offering comfort, convenience, and plenty of private space to relax. This home features two spacious primary bedrooms upstairs, each with its own en-suite bathroom. One primary bedroom offers a walk-in closet, the larger primary suite features wall to wall very generous mirrored wardrobe closets. Downstairs, you'll find a convenient guest powder room, an open living room and dining area, a wall-mounted 57" TV, and a cozy wood-burning fireplace with gas starter. Sliding glass door and windows overlooking your own spacious private patio, with the option of a doggie doorperfect for letting your four-legged family member enjoy the outdoors. The kitchen features granite countertops, with recessed lighting, and includes all stainless steel appliances. Few units have their own gorgeous private patio, a wonderful outdoor extension of the home; perfect for gardening, entertaining friends and family, or simply hanging out. Additional features include full-size indoor laundry, ceiling fans, Central heating and A/C, an attached one-car garage, and an extra assigned parking space. Enjoy the community amenities, including a pool and spa. New Roof <2yrs ago, Newer Flooring downstairs <3yo Perfect for first time home Buyer and/or downsizer. All in a sought-after location and conveniently located near shopping centers, the 118 freeway, and parks. A wonderful opportunity to own a comfortable, beautifully maintained home in a welcoming community! Easy to show. Come see it for yourself!
| just now | Listing first seen on site | |
| 19 hours ago | Listing updated with changes from the MLS® |

This information is deemed reliable but not guaranteed. You should rely on this information only to decide whether or not to further investigate a particular property. BEFORE MAKING ANY OTHER DECISION, YOU SHOULD PERSONALLY INVESTIGATE THE FACTS (e.g. square footage and lot size) with the assistance of an appropriate professional. You may use this information only to identify properties you may be interested in investigating further. All uses except for personal, non-commercial use in accordance with the foregoing purpose are prohibited. Redistribution or copying of this information, any photographs or video tours is strictly prohibited. This information is derived from the Internet Data Exchange (IDX) service provided by San Diego MLS®. Displayed property listings may be held by a brokerage firm other than the broker and/or agent responsible for this display. The information and any photographs and video tours and the compilation from which they are derived is protected by copyright. Copyright © 2026 San Diego MLS®.
Last checked 2026
Did you know? You can invite friends and family to your search. They can join your search, rate and discuss listings with you.