

4227 Barryknoll DriveLos Angeles, CA 90065
Due to the health concerns created by Coronavirus we are offering personal 1-1 online video walkthough tours where possible.
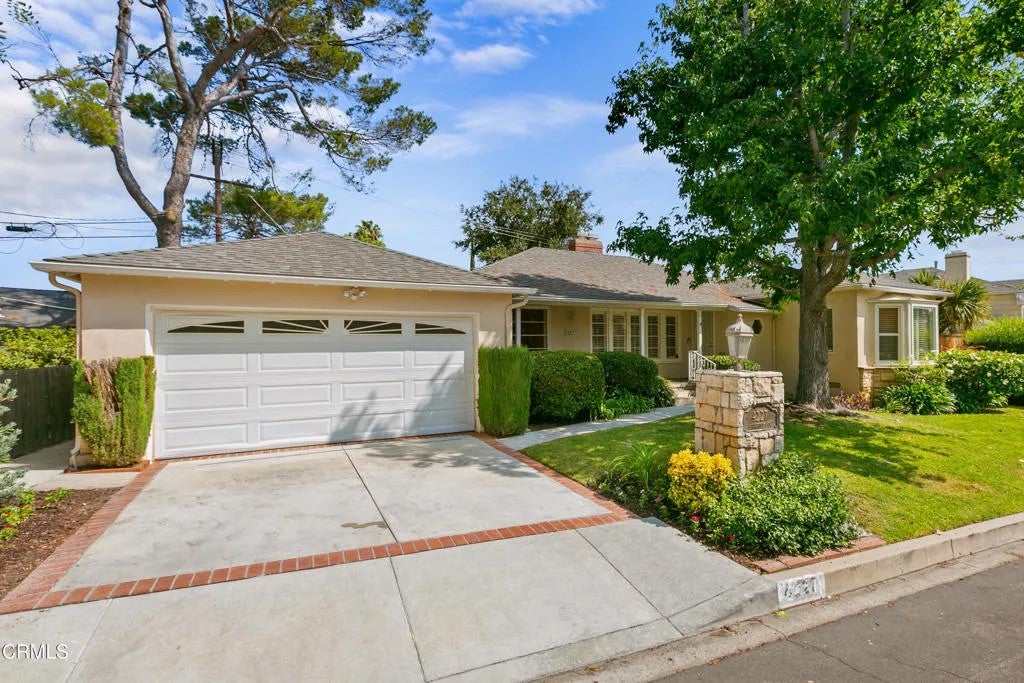
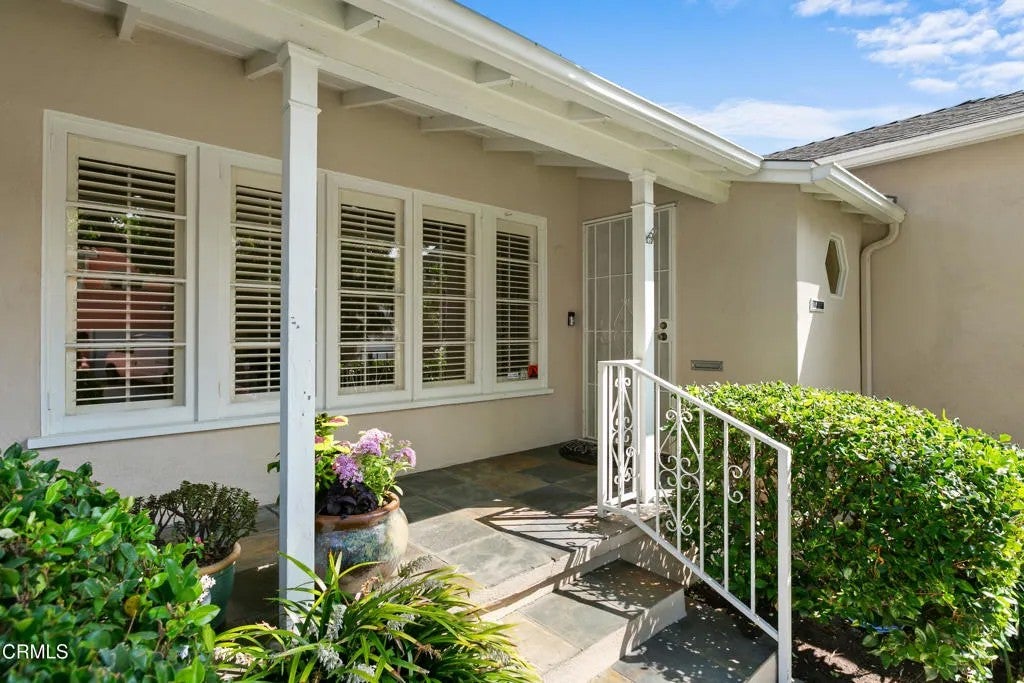
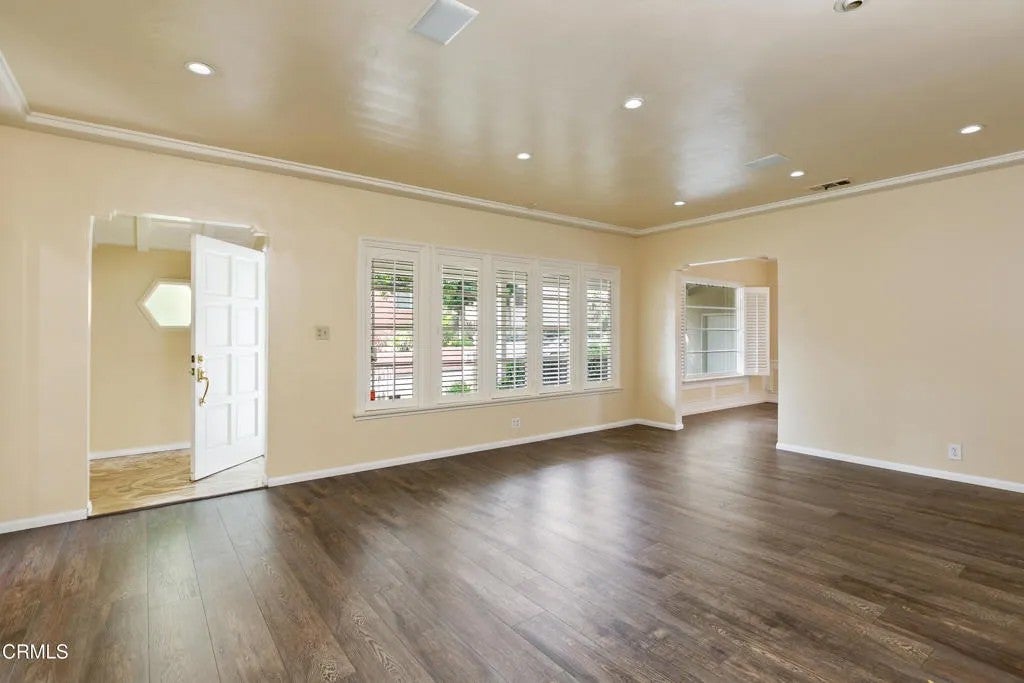
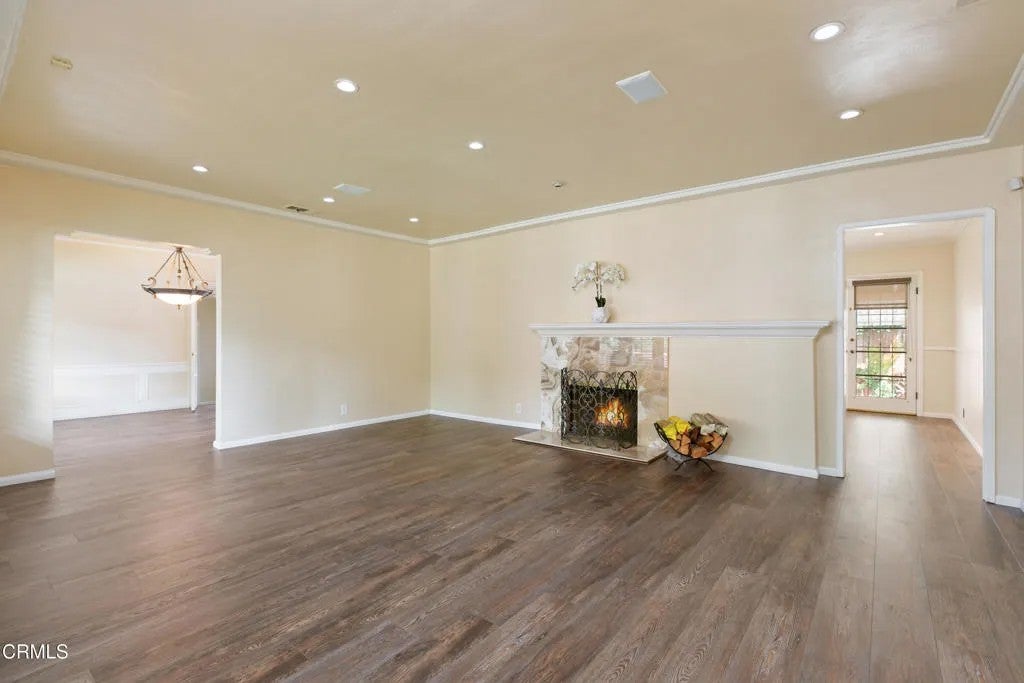
A HILLSIDE HIDEAWAY WITH TIMELESS CHARACTER IN GLASSELL PARKTucked into the coveted rolling hills of Glassell Park, 4227 Barryknoll Drive is a captivating mid-century residence where classic charm meets relaxed California living. This lovingly cared-for, inviting home welcomes you with rich pegged hardwood floors, a dramatic marble fireplace mantel, recessed lighting, and a gracious formal dining room made for memorable gatherings.Character abounds, from the front bedroom's picture window and traditional wainscoting to the Tuscan-inspired bathroom adorned in warm travertine. Throughout the home, classic louvered shutters lend timeless character, architectural texture and a sense of privacy while filtering the natural light. The skylight-lit kitchen features granite countertops, a charming garden window, and a spacious eat-in area perfect for casual dining and everyday gatherings, while a versatile office with a three-quarter bath opens through sliding glass doors to the deck and hot tub.Outside, discover your own private-feeling retreat. A generous deck, soothing hot tub, and expansive covered stone patio are enveloped by lush landscaping, creating an idyllic backdrop for intimate dinners, lively gatherings, or quiet moments under the California sky.An attached two-car garage with direct access, plus driveway parking for two additional vehicles adds everyday convenience. And while the setting feels wonderfully peaceful and quiet, the best of Northeast LA is just minutes away, including the vibrant dining and shopping scene along York Boulevard, Eagle Rock, Atwater Village, Silver Lake and Downtown LA.
| 17 hours ago | Listing updated with changes from the MLS | |
| 18 hours ago | Listing first seen on site |

This information is deemed reliable but not guaranteed. You should rely on this information only to decide whether or not to further investigate a particular property. BEFORE MAKING ANY OTHER DECISION, YOU SHOULD PERSONALLY INVESTIGATE THE FACTS (e.g. square footage and lot size) with the assistance of an appropriate professional. You may use this information only to identify properties you may be interested in investigating further. All uses except for personal, non-commercial use in accordance with the foregoing purpose are prohibited. Redistribution or copying of this information, any photographs or video tours is strictly prohibited. This information is derived from the Internet Data Exchange (IDX) service provided by San Diego MLS®. Displayed property listings may be held by a brokerage firm other than the broker and/or agent responsible for this display. The information and any photographs and video tours and the compilation from which they are derived is protected by copyright. Copyright © 2026 San Diego MLS®.
Last checked 2026
Did you know? You can invite friends and family to your search. They can join your search, rate and discuss listings with you.