

1525 Verdugo BoulevardLa Canada Flintridge, CA 91011
Due to the health concerns created by Coronavirus we are offering personal 1-1 online video walkthough tours where possible.
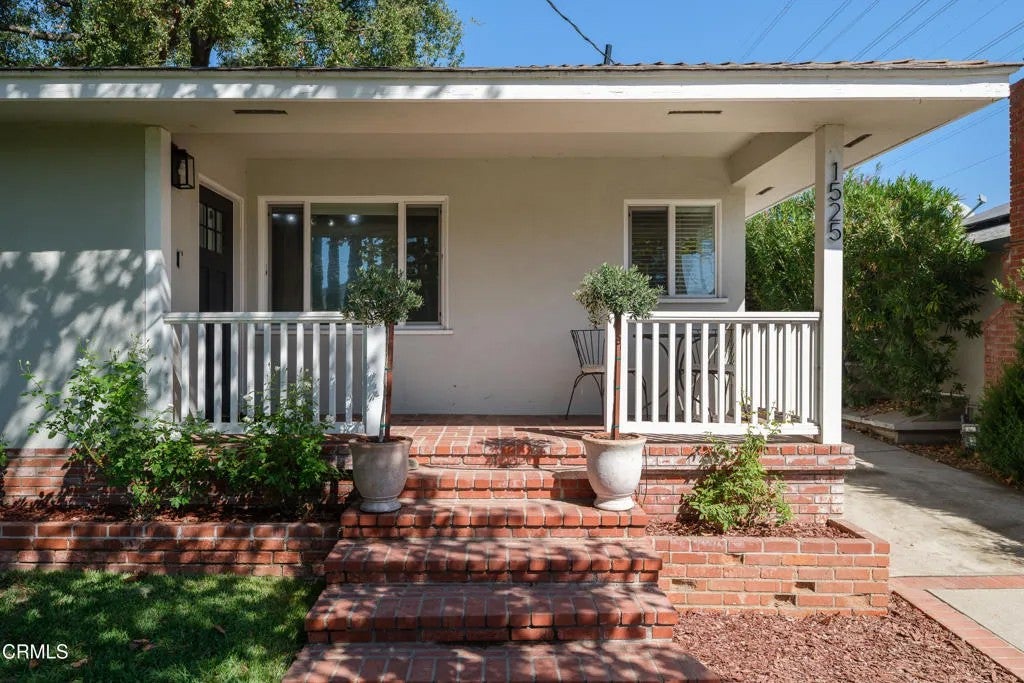
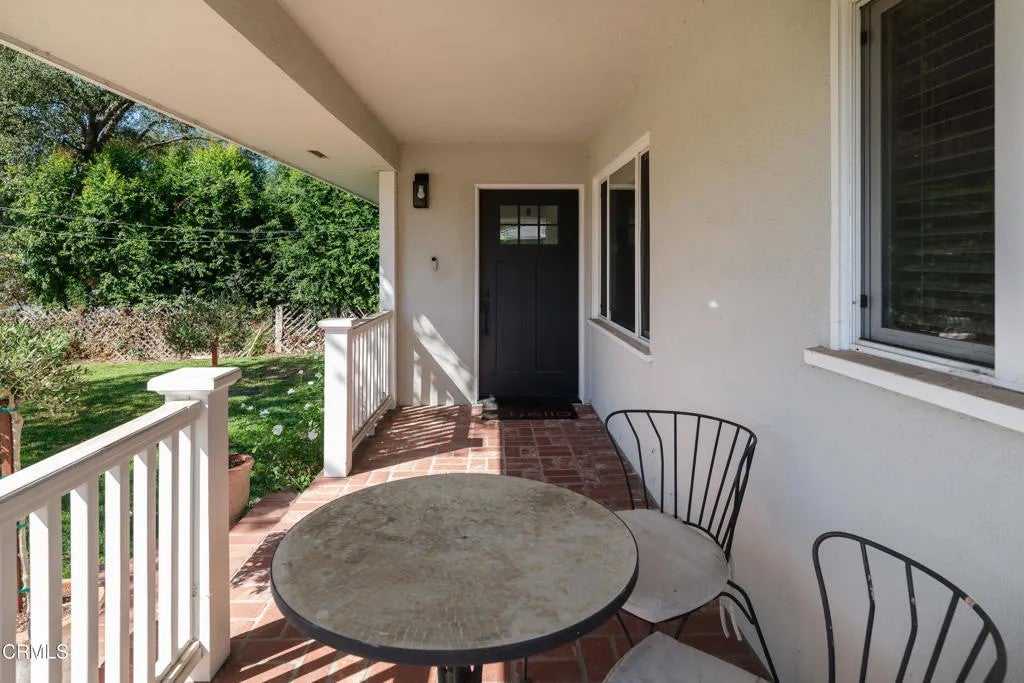
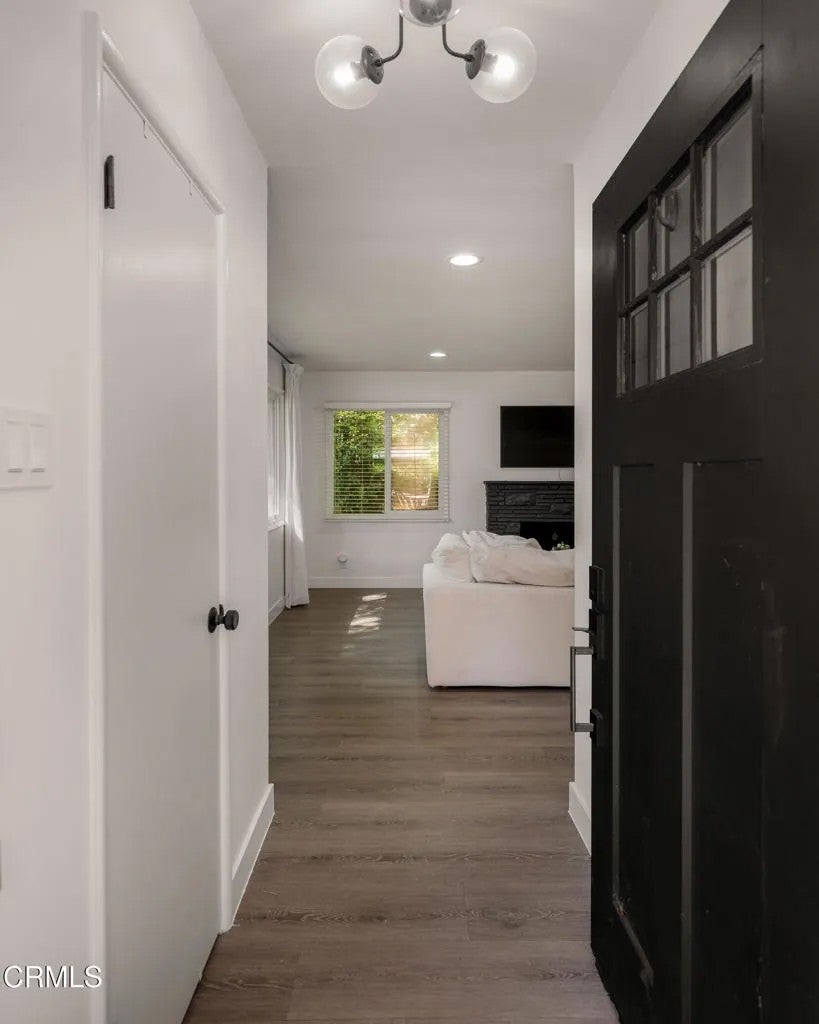
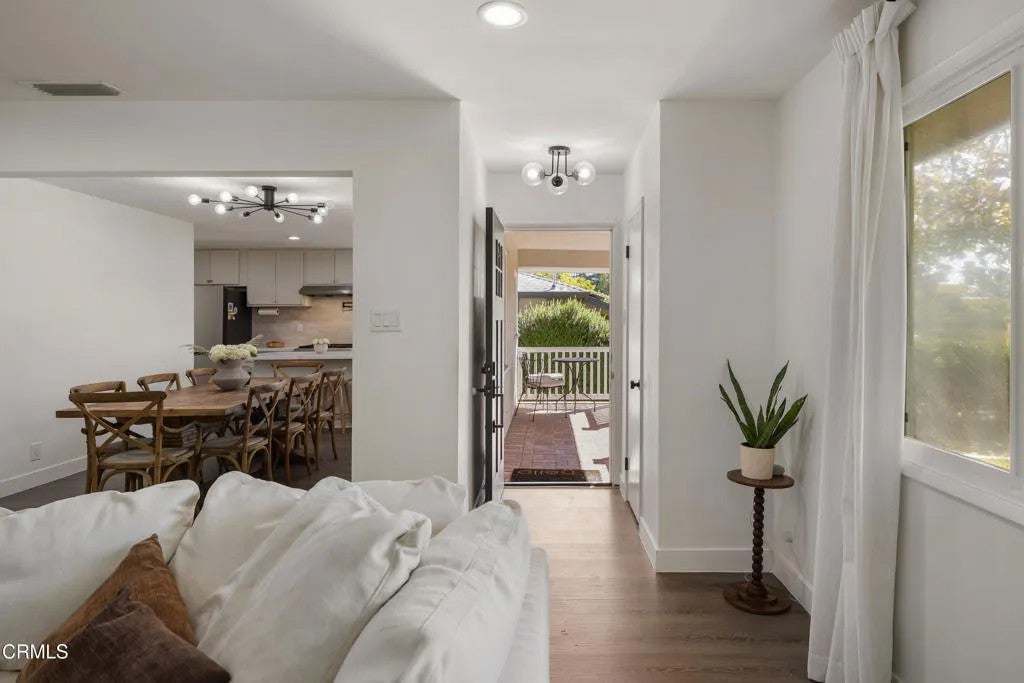
Ideally located in La Canada Flintridge just blocks from Descanso Gardens, this inviting 3-bedroom, 2-bath home combines an updated interior, comfortable open floor plan, welcoming outdoor spaces & a wonderfully convenient location. A beautiful mature shade tree anchors the grassy front yard, while a charming covered porch creates a welcoming approach. Inside, the open floor plan brings the living, dining & kitchen spaces together for easy everyday living and entertaining. Wood-look flooring runs throughout the main living area, where dual-pane windows provide abundant natural light, and a painted stone fireplace with mantel creates a warm focal point. The updated kitchen opens directly to the dining and living areas and features stone countertops, a center island with counter seating & an impressive 6-burner Wolf range with oven, range hood, and convenient pot filler. A stainless steel refrigerator and dishwasher complete the space. Just off the kitchen is a convenient 3/4 bathroom, along with a back door providing easy access to the outdoor patios, backyard & detached 2-car garage. Three comfortable bedrooms are arranged along the bedroom hallway. The first features a generous mirrored-door closet, while the second enjoys views of the rear patio. A full hallway bathroom offers a dual-sink stone-topped vanity and tub/shower combination, along with an additional door providing direct access to the backyard. At the end of the hall, the primary bedroom features a large mirrored-door closet and windows overlooking the patio and yard. Outside, multiple patio areas create plenty Ideally located in La Canada Flintridge just blocks from Descanso Gardens, this inviting 3-bedroom, 2-bath home combines an updated interior, comfortable open floor plan, welcoming outdoor spaces & a wonderfully convenient location. A beautiful mature shade tree anchors the grassy front yard, while a charming covered porch creates a welcoming approach. Inside, the open floor plan brings the living, dining & kitchen spaces together for easy everyday living and entertaining. Wood-look flooring runs throughout the main living area, where dual-pane windows provide abundant natural light, and a painted stone fireplace with mantel creates a warm focal point. The updated kitchen opens directly to the dining and living areas and features stone countertops, a center island with counter seating & an impressive 6-burner Wolf range with oven, range hood, and convenient pot filler. A stainless steel refrigerator and dishwasher complete the space. Just off the kitchen is a convenient 3/4 bathroom, along with a back door providing easy access to the outdoor patios, backyard & detached 2-car garage. Three comfortable bedrooms are arranged along the bedroom hallway. The first features a generous mirrored-door closet, while the second enjoys views of the rear patio. A full hallway bathroom offers a dual-sink stone-topped vanity and tub/shower combination, along with an additional door providing direct access to the backyard. At the end of the hall, the primary bedroom features a large mirrored-door closet and windows overlooking the patio and yard. Outside, multiple patio areas create plenty of room for outdoor dining, entertaining, or simply relaxing beneath the Southern California sky. Paver, stone & brick surfaces transition to a grassy backyard with raised garden beds, creating a wonderful extension of the home's living spaces. The detached 2-car garage sits just beyond the patios and provides additional parking, storage & functionality. Additional features include central heating & air conditioning, a whole-house fan and dual-pane windows. Set within the award-winning La Canada Unified School District, and moments from Descanso Gardens, local dining, movie theaters & Montrose Shopping Park, this welcoming home offers an appealing combination of comfort, convenience & the relaxed foothill lifestyle that makes La Canada Flintridge such a special place to call home.
| 13 minutes ago | Listing updated with changes from the MLS® | |
| 4 hours ago | Listing first seen on site |

This information is deemed reliable but not guaranteed. You should rely on this information only to decide whether or not to further investigate a particular property. BEFORE MAKING ANY OTHER DECISION, YOU SHOULD PERSONALLY INVESTIGATE THE FACTS (e.g. square footage and lot size) with the assistance of an appropriate professional. You may use this information only to identify properties you may be interested in investigating further. All uses except for personal, non-commercial use in accordance with the foregoing purpose are prohibited. Redistribution or copying of this information, any photographs or video tours is strictly prohibited. This information is derived from the Internet Data Exchange (IDX) service provided by San Diego MLS®. Displayed property listings may be held by a brokerage firm other than the broker and/or agent responsible for this display. The information and any photographs and video tours and the compilation from which they are derived is protected by copyright. Copyright © 2026 San Diego MLS®.
Last checked 2026
Did you know? You can invite friends and family to your search. They can join your search, rate and discuss listings with you.