

5725 Canyonside RoadLa Crescenta, CA 91214
Due to the health concerns created by Coronavirus we are offering personal 1-1 online video walkthough tours where possible.
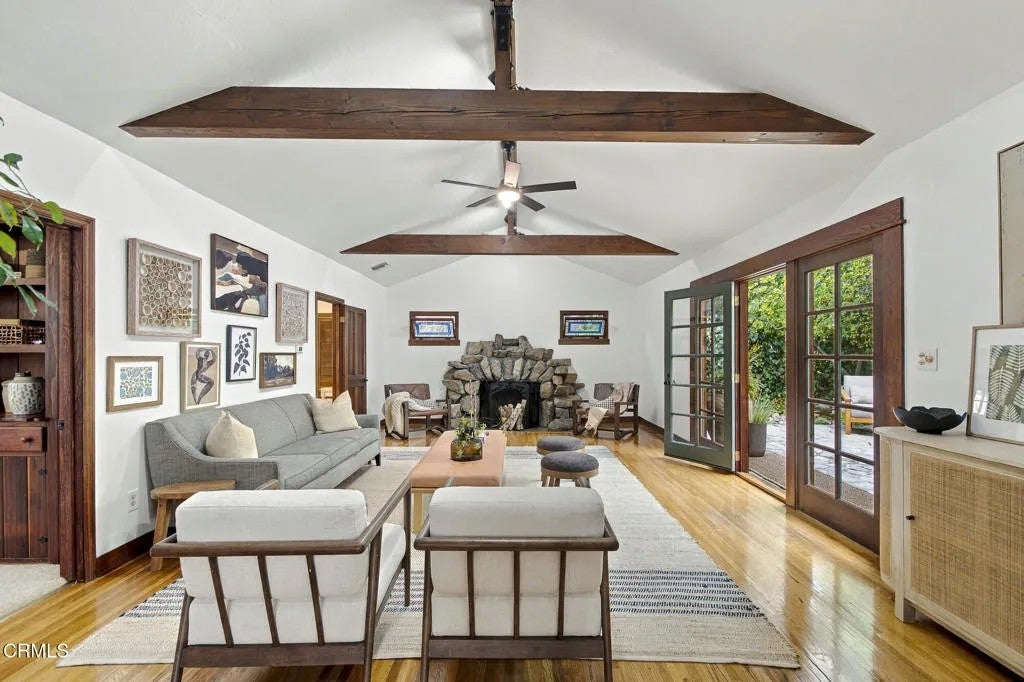
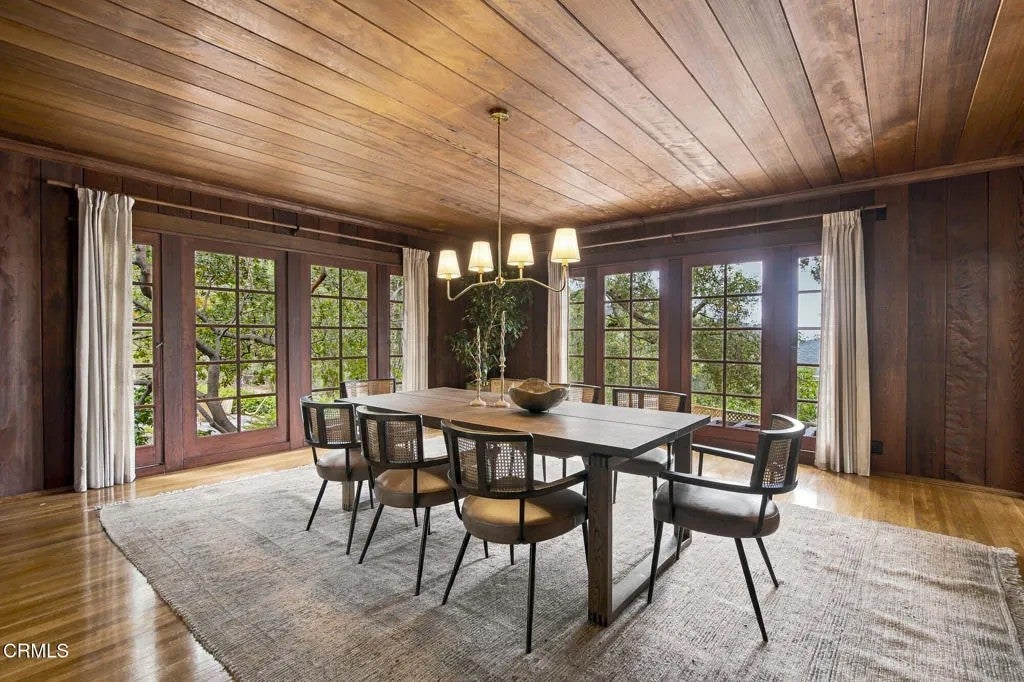
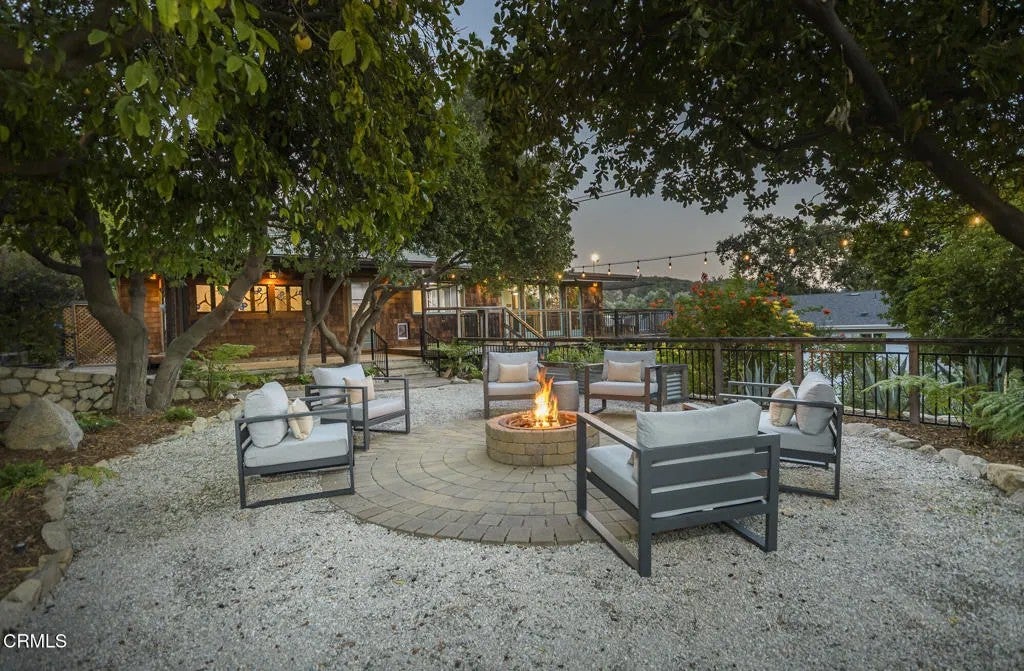
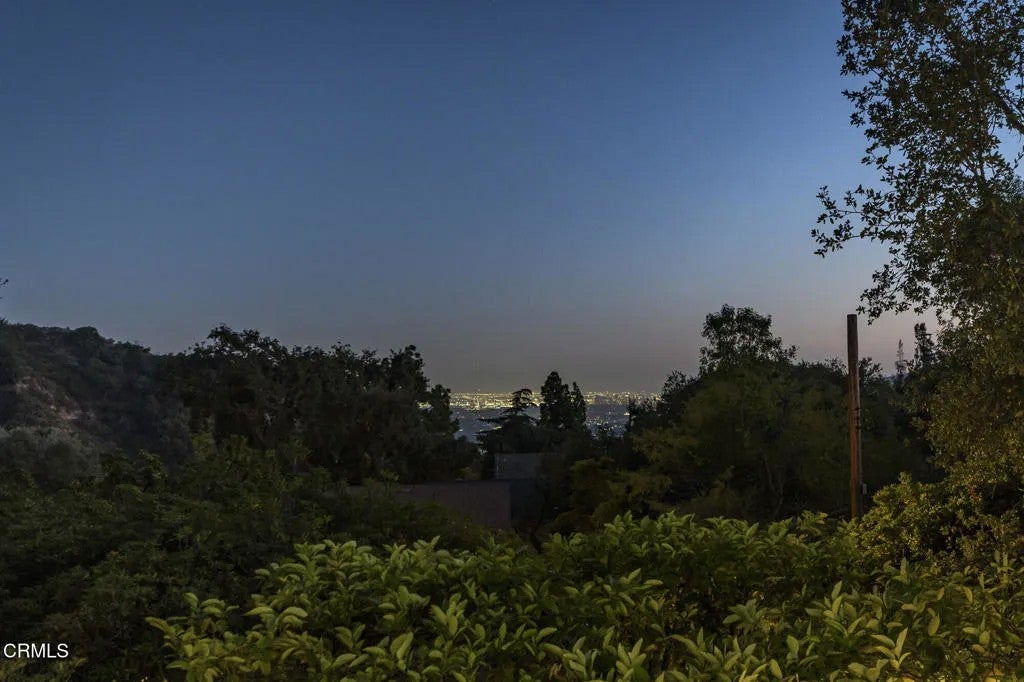
High in historic Briggs Terrace, this 1923 Craftsman masterpiece with guest house has known only two families in more than a century, and it shows in every preserved detail. The original well house still stands on the nearly half-acre grounds, a marker of the era when these foothills were first settled.The 2,234-square-foot main house with 3 bedrooms and 3 bathrooms opens to beamed ceilings, solid hardwood floors, and custom leaded glass that throws color across the rooms. A grand stone fireplace anchors the living room; the dining room is a showstopper with gorgeous clear redwood paneling; the spacious kitchen pairs warm wood counters with a deck patio for morning coffee. The primary suite is a retreat unto itself, with its own fireplace, handsome built-ins, and a private spa patio. Windows and French doors line the house on every side, opening to lush foliage and mountain and LA City views that turn spectacular at sunset.A separate, permitted 920-square-foot guest house with private access offers a full living room, bedroom, bath, and kitchen, plus a dedicated office with professional desks--ready for extended family, guests, or a serious work-from-home setup. A detached flex space with electricity makes an ideal artist studio. A three-car garage, EV charger, RV parking, and ample storage add functionality.Designer gardens, mature citrus trees, an entertainer's patio with firepit and heritage stone barbecue, and a spacious open yard with room for a pool make these grounds ideal for both privacy and gathering. Copper piping and comprehensive updates throughout mean the sys High in historic Briggs Terrace, this 1923 Craftsman masterpiece with guest house has known only two families in more than a century, and it shows in every preserved detail. The original well house still stands on the nearly half-acre grounds, a marker of the era when these foothills were first settled.The 2,234-square-foot main house with 3 bedrooms and 3 bathrooms opens to beamed ceilings, solid hardwood floors, and custom leaded glass that throws color across the rooms. A grand stone fireplace anchors the living room; the dining room is a showstopper with gorgeous clear redwood paneling; the spacious kitchen pairs warm wood counters with a deck patio for morning coffee. The primary suite is a retreat unto itself, with its own fireplace, handsome built-ins, and a private spa patio. Windows and French doors line the house on every side, opening to lush foliage and mountain and LA City views that turn spectacular at sunset.A separate, permitted 920-square-foot guest house with private access offers a full living room, bedroom, bath, and kitchen, plus a dedicated office with professional desks--ready for extended family, guests, or a serious work-from-home setup. A detached flex space with electricity makes an ideal artist studio. A three-car garage, EV charger, RV parking, and ample storage add functionality.Designer gardens, mature citrus trees, an entertainer's patio with firepit and heritage stone barbecue, and a spacious open yard with room for a pool make these grounds ideal for both privacy and gathering. Copper piping and comprehensive updates throughout mean the systems match the craftsmanship. Minutes to parks and shopping, and award-winning La Crescenta schools.
| 4 hours ago | Listing updated with changes from the MLS® | |
| 17 hours ago | Listing first seen on site |

This information is deemed reliable but not guaranteed. You should rely on this information only to decide whether or not to further investigate a particular property. BEFORE MAKING ANY OTHER DECISION, YOU SHOULD PERSONALLY INVESTIGATE THE FACTS (e.g. square footage and lot size) with the assistance of an appropriate professional. You may use this information only to identify properties you may be interested in investigating further. All uses except for personal, non-commercial use in accordance with the foregoing purpose are prohibited. Redistribution or copying of this information, any photographs or video tours is strictly prohibited. This information is derived from the Internet Data Exchange (IDX) service provided by San Diego MLS®. Displayed property listings may be held by a brokerage firm other than the broker and/or agent responsible for this display. The information and any photographs and video tours and the compilation from which they are derived is protected by copyright. Copyright © 2026 San Diego MLS®.
Last checked 2026
Did you know? You can invite friends and family to your search. They can join your search, rate and discuss listings with you.