

1741 Earlmont AvenueLa Canada Flintridge, CA 91011
Due to the health concerns created by Coronavirus we are offering personal 1-1 online video walkthough tours where possible.
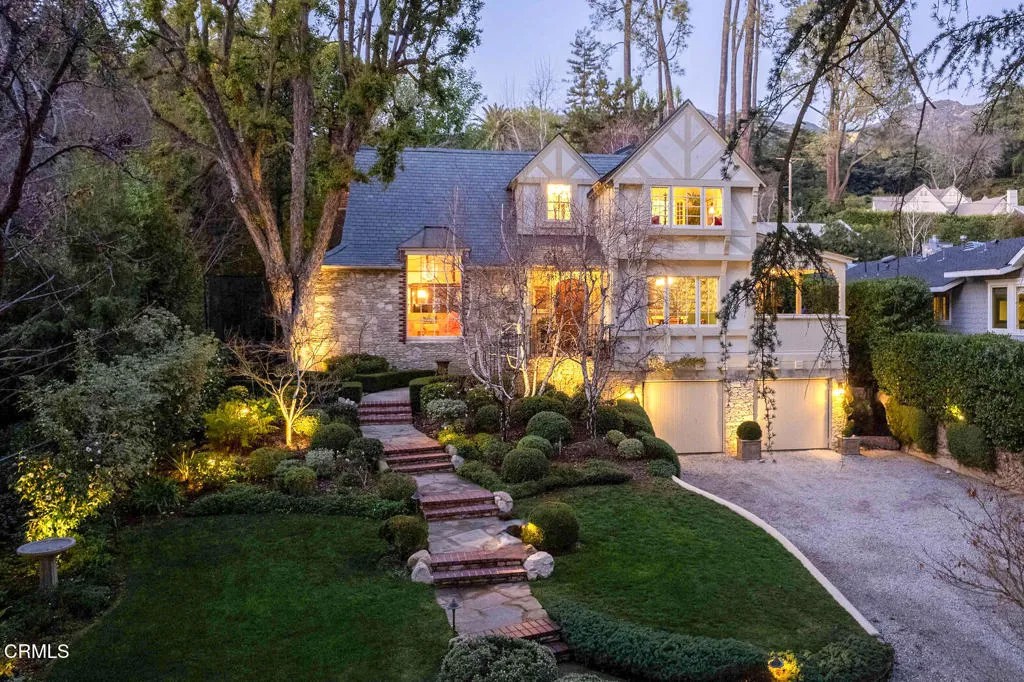
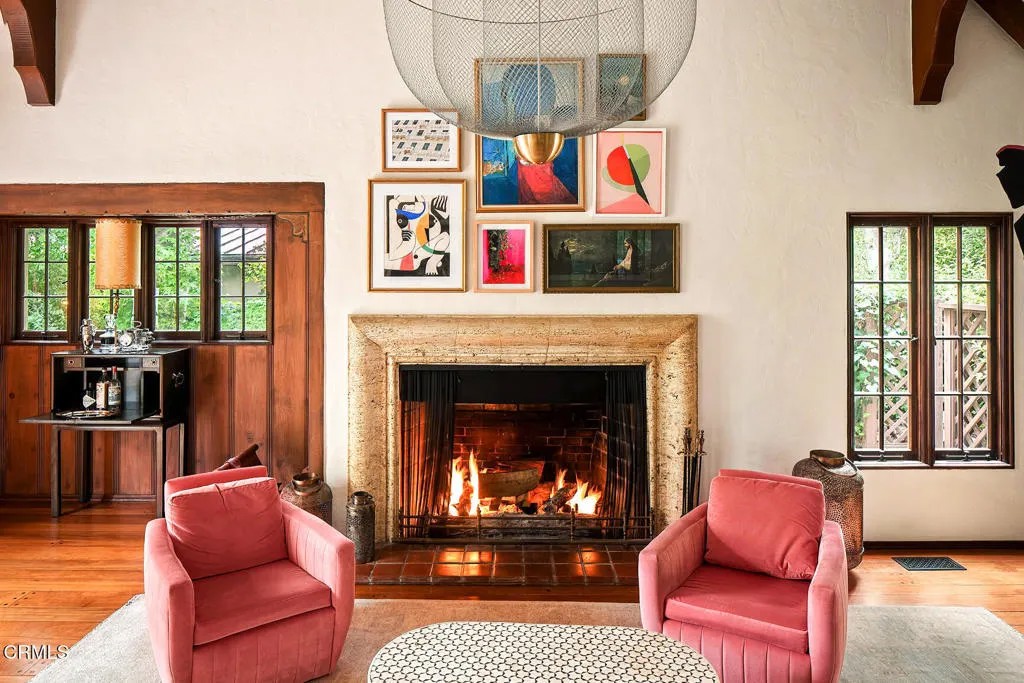
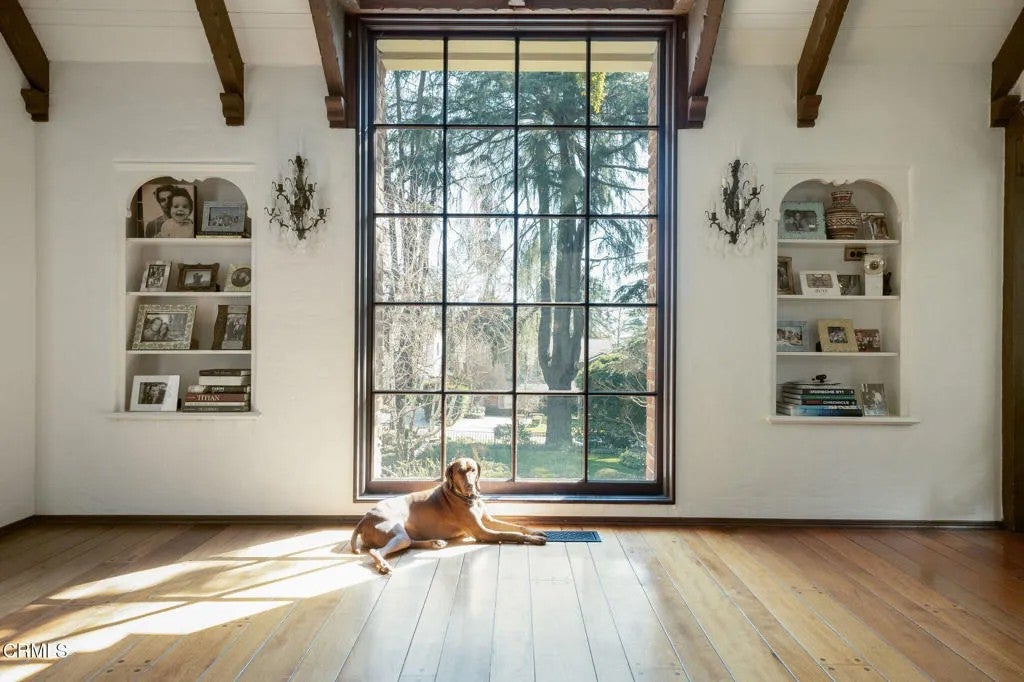
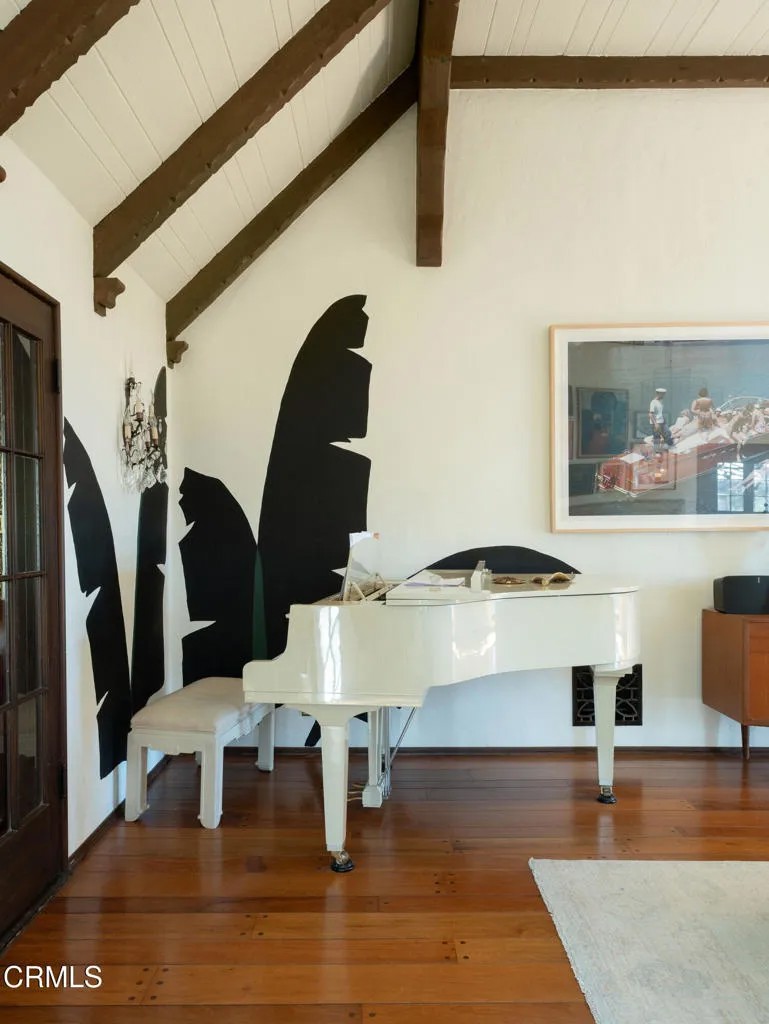
A rare opportunity to own one of La Canada Flintridge's most distinguished architectural residences. This meticulously restored 1931 English Tudor is a designated Mills Act property, thoughtfully reimagined while preserving its extraordinary architectural heritage.Designed by renowned architect Charles Hunter and featured on the 2024 La Canada Home Tour, the residence has been meticulously restored and reimagined by its designer owners, seamlessly blending period authenticity with modern luxury.A gracious formal entry with original magnesite flooring and staircase introduces interiors rich in character and craftsmanship. The dramatic living room features soaring cathedral ceilings, original mahogany floors, a stately fireplace, and a custom mural by artist Liz Kamarul. The formal dining room opens to a veranda overlooking the grounds.The library/home office opens to the private rear gardens and heated PebbleTec saltwater pool. At the heart of the home, the family room adjoins a beautifully renovated kitchen appointed with honed Calacatta Gold marble, Waterworks fixtures, a Shaws farmhouse sink, handcrafted tile, a La Cornue Chateau range, Sub-Zero refrigerator and freezer, Sub-Zero wine refrigerator, and solid walnut drawers.A main-level en-suite bedroom, currently used as a media room, offers flexibility for guests, multigenerational living, or a private office.The gated grounds provide exceptional privacy with multiple entertaining spaces, a built-in barbecue, Big Green Egg, beverage refrigerator, and resort-style pool.Upstairs are three bedrooms, including the primary suite, plus a spacious bonus room currently serving as a fourth bedroom. The renovated primary bath features custom mosaic tile from Winkelmans of France, Drummonds sinks, Waterworks fixtures, Robern medicine cabinets, and a self-closing skylight.The Car Gallery/Screening Room includes surround sound, a retractable movie screen, Epson projector, and Thermador undercounter refrigerator/freezer.Additional features include dual-zone HVAC, whole-house surround sound, restored brass retractable window screens, original mahogany flooring, and custom-engineered push-button light switches with solid brass plates inspired by the home's 1931 origins.Rarely does a residence of this architectural significance become available, particularly one so meticulously restored and located within the award-winning La Canada Unified School District.
| 2 hours ago | Listing updated with changes from the MLS® | |
| 5 hours ago | Listing first seen on site |

This information is deemed reliable but not guaranteed. You should rely on this information only to decide whether or not to further investigate a particular property. BEFORE MAKING ANY OTHER DECISION, YOU SHOULD PERSONALLY INVESTIGATE THE FACTS (e.g. square footage and lot size) with the assistance of an appropriate professional. You may use this information only to identify properties you may be interested in investigating further. All uses except for personal, non-commercial use in accordance with the foregoing purpose are prohibited. Redistribution or copying of this information, any photographs or video tours is strictly prohibited. This information is derived from the Internet Data Exchange (IDX) service provided by San Diego MLS®. Displayed property listings may be held by a brokerage firm other than the broker and/or agent responsible for this display. The information and any photographs and video tours and the compilation from which they are derived is protected by copyright. Copyright © 2026 San Diego MLS®.
Last checked 2026
Did you know? You can invite friends and family to your search. They can join your search, rate and discuss listings with you.