

301 Rosemont BoulevardSan Gabriel, CA 91775
Due to the health concerns created by Coronavirus we are offering personal 1-1 online video walkthough tours where possible.
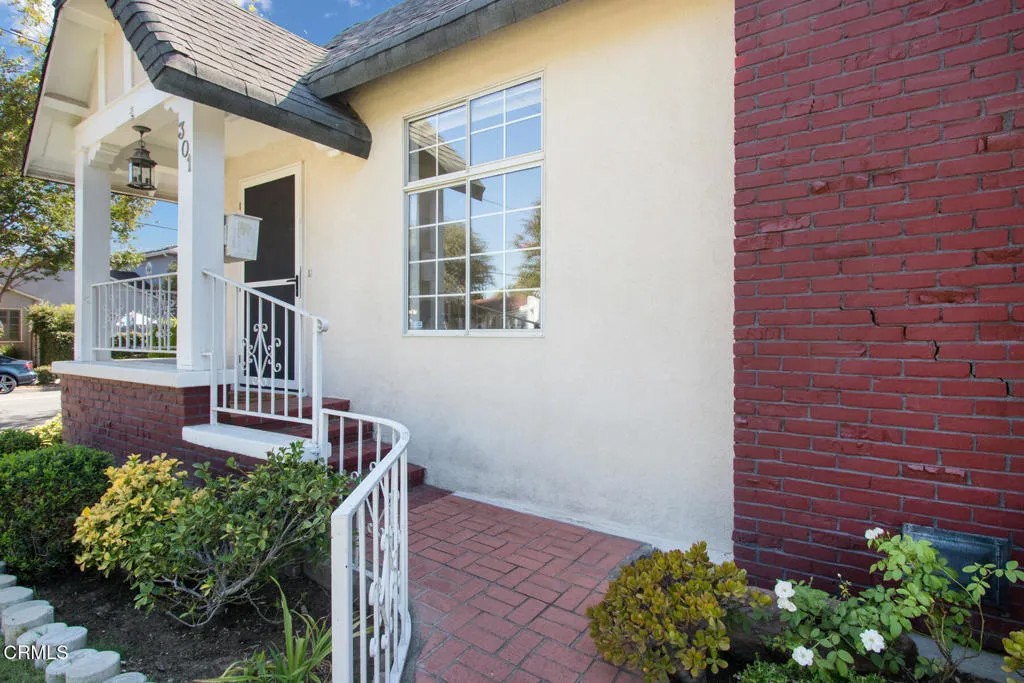
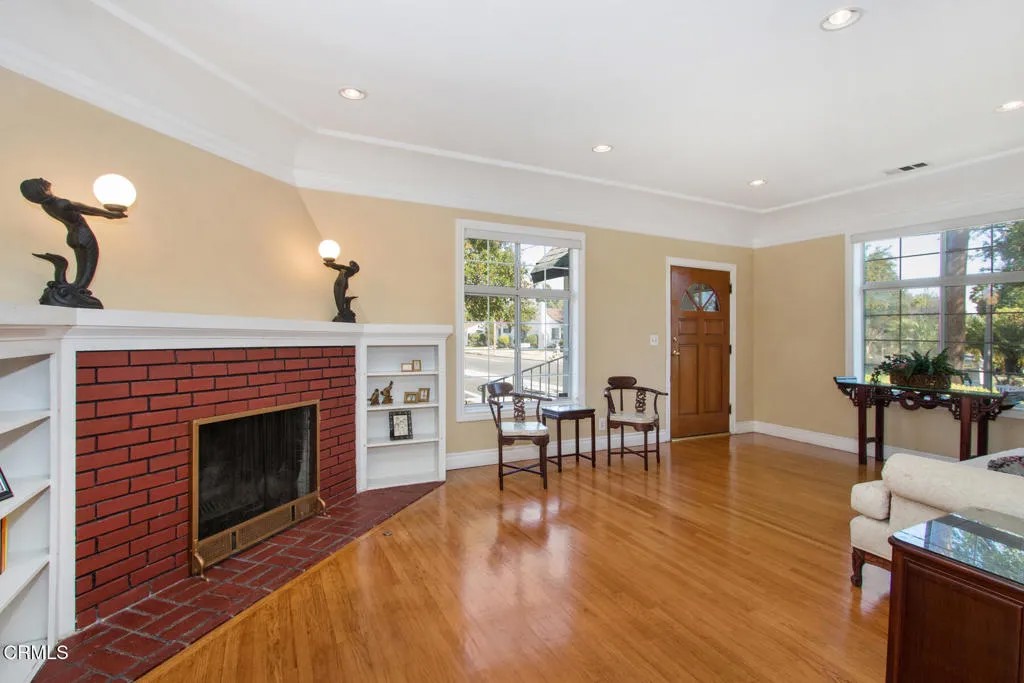
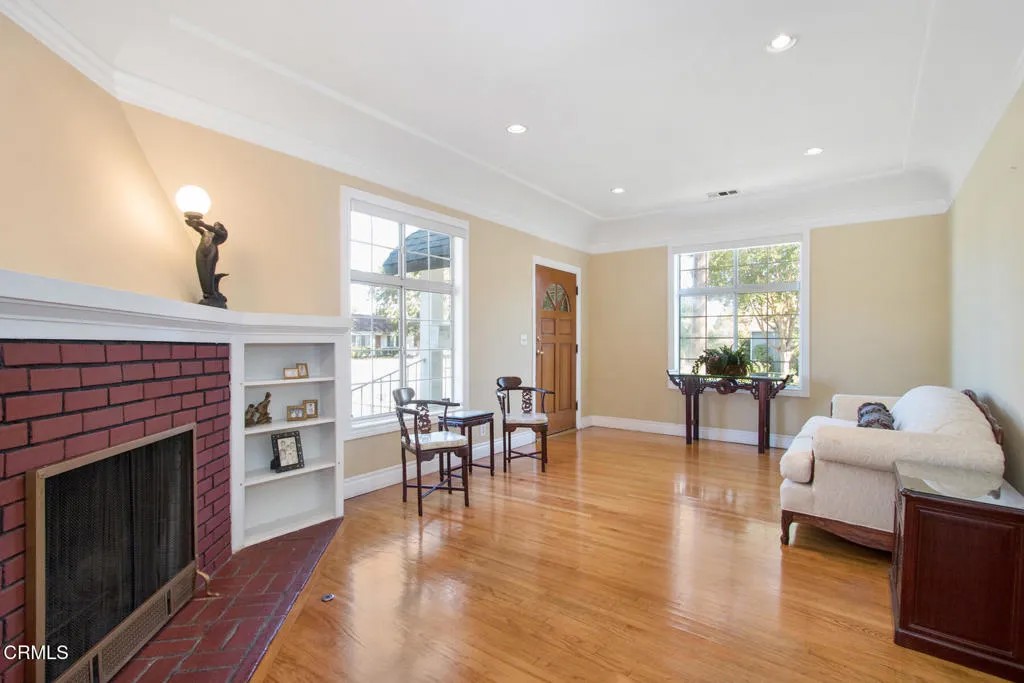
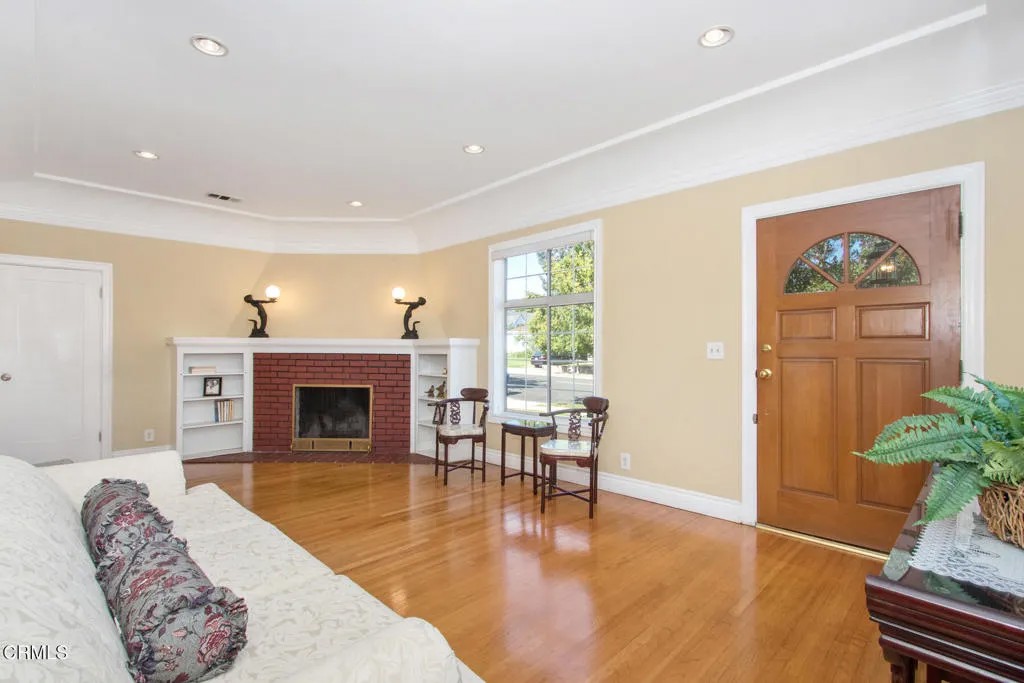
Step into this charming 1925 cottage fixer in the sought-after, family-friendly North San Gabriel neighborhood. With 3 bedrooms, 2 bathrooms, and a spacious, large enclosed backyard, this home is brimming with potential. Bring your vision and a touch of TLC to transform it into your dream home. The home features large two-pane windows and wood floors, creating a bright and inviting atmosphere. Cozy up to the original brick fireplace or entertain on the enclosed covered rear patio, which overlooks a private, expansive yard and an exterior wok kitchen. The remodeled kitchen opens to the dining area and includes a breakfast counter for quick on-the-go meals. The primary bedroom is set apart from the other bedrooms and adjacent to a large hall bath with a double-sink vanity, offering privacy and a quiet retreat. A finished basement serves as the laundry room and includes dedicated pet quarters under the stairs. The property also offers a two-car detached garage, an automatic driveway gate for added privacy, and is priced to provide excellent value for families.FEATURES: 3 Bedrooms, 2 Bathrooms,Brick Fireplace, Remodeled Kitchen, Breakfast Counter, Dining Room, Wood Floors, Trey Ceiling, Double Pane Windows, Glass Sliders, Recessed Lighting on Dimmer Switches, Ceiling Fans with Lights, Verticle Blinds, Mirrored Closet Doors, Enclosed Covered Patio, Finished Basement/Laundry Room, Exterior Wok Kitchen, Detached Two-Car Garage, Automatic Driveway Gate, Central Heat and Air, Enclosed Private Expansive Rear Yard, Brick Planters and Sprinkler System
| 33 minutes ago | Listing updated with changes from the MLS® | |
| 4 hours ago | Listing first seen on site |

This information is deemed reliable but not guaranteed. You should rely on this information only to decide whether or not to further investigate a particular property. BEFORE MAKING ANY OTHER DECISION, YOU SHOULD PERSONALLY INVESTIGATE THE FACTS (e.g. square footage and lot size) with the assistance of an appropriate professional. You may use this information only to identify properties you may be interested in investigating further. All uses except for personal, non-commercial use in accordance with the foregoing purpose are prohibited. Redistribution or copying of this information, any photographs or video tours is strictly prohibited. This information is derived from the Internet Data Exchange (IDX) service provided by San Diego MLS®. Displayed property listings may be held by a brokerage firm other than the broker and/or agent responsible for this display. The information and any photographs and video tours and the compilation from which they are derived is protected by copyright. Copyright © 2026 San Diego MLS®.
Last checked 2026
Did you know? You can invite friends and family to your search. They can join your search, rate and discuss listings with you.