

20020 Wayne AvenueTorrance, CA 90503
Due to the health concerns created by Coronavirus we are offering personal 1-1 online video walkthough tours where possible.
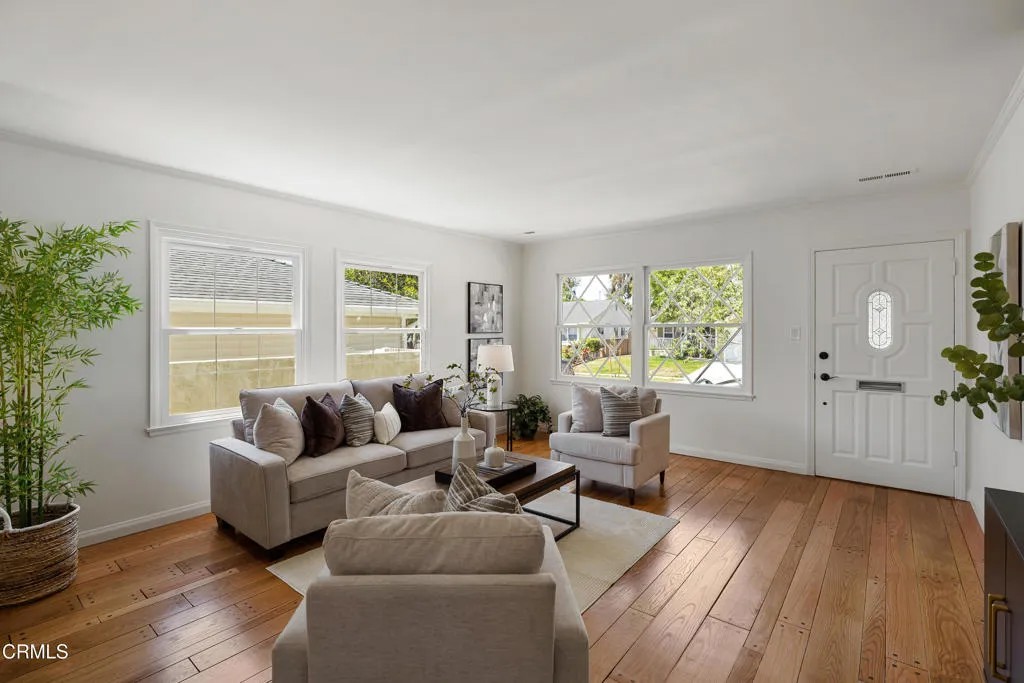
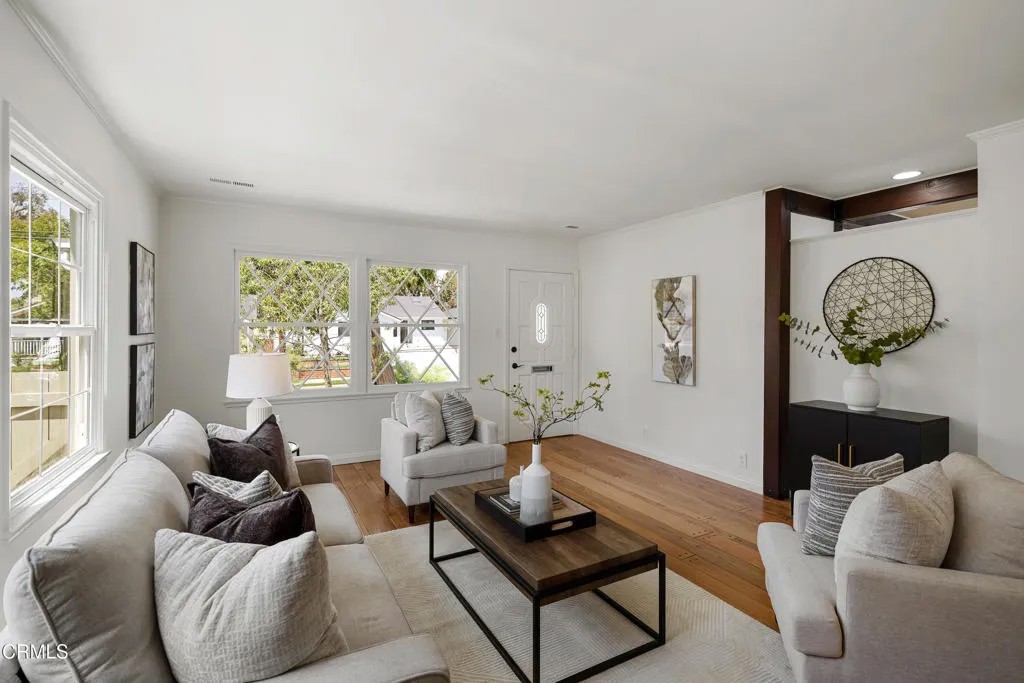
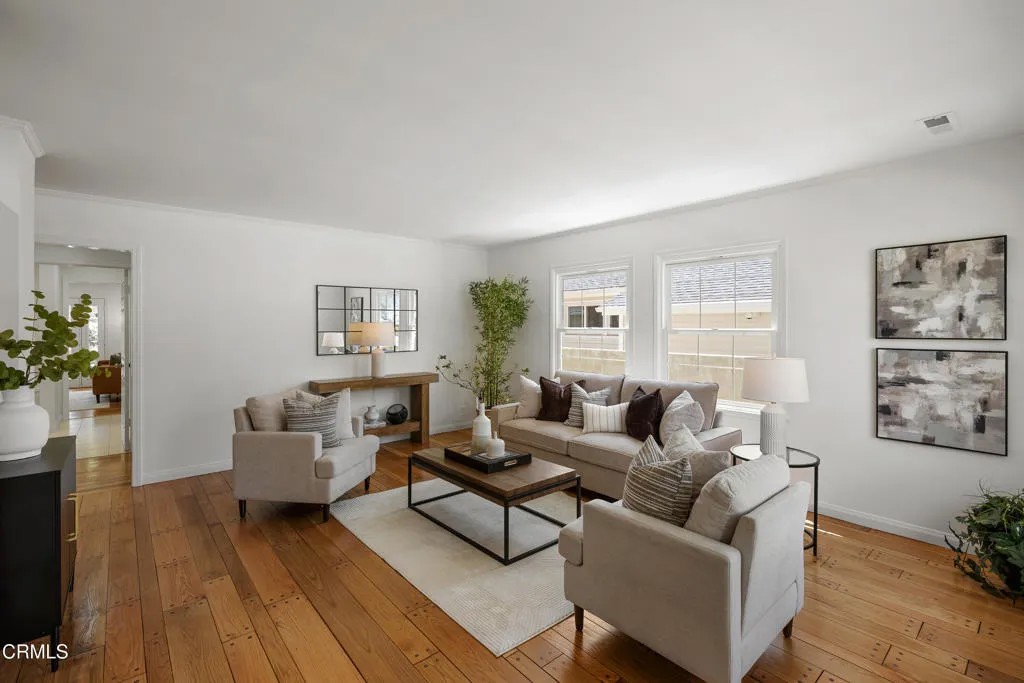
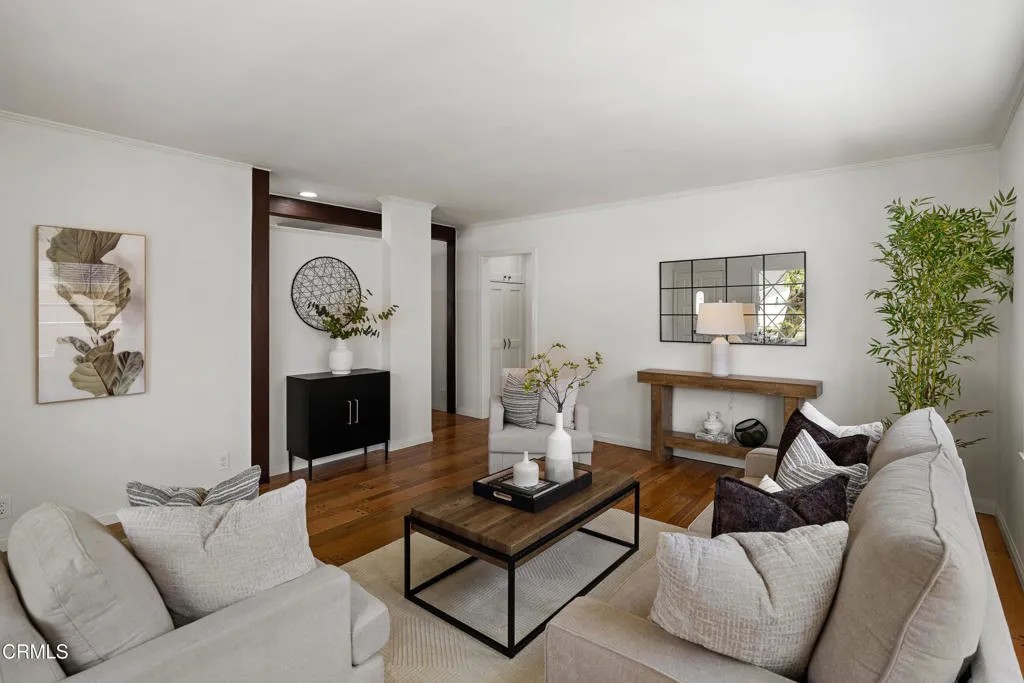
Situated in a charming Torrance neighborhood, this beautifully updated Back-Split California Ranch home blends timeless character with thoughtful modern upgrades & a functional floor plan designed for comfortable everyday living. A lush front lawn & welcoming pathway lead to the front entry, where peg-and-groove hardwood floors, crown molding & classic diamond-pane windows create a warm first impression. The living room flows seamlessly into the remodeled kitchen, thoughtfully appointed with stone countertops, recessed lighting, crown molding, a 5-burner gas range with an oversized hood, stainless steel appliances, pantry storage & a breakfast bar. A convenient side entrance from the driveway adds everyday functionality. Just beyond, the dining room provides an ideal setting for gatherings, featuring crown molding, dual-pane windows & a sliding glass door that opens to the backyard. The adjoining family room offers an inviting space to relax with hardwood flooring, a tray ceiling, recessed lighting, a ceiling fan & French doors leading outside, creating an effortless indoor-outdoor connection. The main level also includes a spacious bedroom with hardwood flooring, picture rail molding & dual-pane windows, along with a full bathroom featuring a separate tub & shower, linen storage & direct access from the family room. Upstairs, the expansive primary suite serves as a peaceful retreat with multiple closets, including 2 walk-in closets connected by a generous dressing or seating area. Crown molding, dual-pane windows & a ceiling fan enhance the bedroom, while the attached ensuite bathroom offers a single-sink vanity, separate soaking tub & shower & ample space to begin & end each day in comfort. Two additional bedrooms provide flexibility for family, guests, or a home office, including one with vaulted wood-beam ceilings & another with a walk-in closet. A beautifully appointed 3/4 bathroom, additional linen cabinetry & a conveniently located laundry closet complete the upper level. Outside, the private backyard is designed for year-round enjoyment with both covered & open patios, a grassy lawn, mature landscaping & plenty of space for entertaining or relaxing. Additional highlights include a detached 2-car garage, solar panels, central heating with a Nest thermostat & numerous updates throughout. Conveniently located near local parks, the beach, shopping & dining, this move-in-ready home offers the perfect blend of classic California charm & modern comfort.
| 53 minutes ago | Listing updated with changes from the MLS® | |
| 14 hours ago | Listing first seen on site |

This information is deemed reliable but not guaranteed. You should rely on this information only to decide whether or not to further investigate a particular property. BEFORE MAKING ANY OTHER DECISION, YOU SHOULD PERSONALLY INVESTIGATE THE FACTS (e.g. square footage and lot size) with the assistance of an appropriate professional. You may use this information only to identify properties you may be interested in investigating further. All uses except for personal, non-commercial use in accordance with the foregoing purpose are prohibited. Redistribution or copying of this information, any photographs or video tours is strictly prohibited. This information is derived from the Internet Data Exchange (IDX) service provided by San Diego MLS®. Displayed property listings may be held by a brokerage firm other than the broker and/or agent responsible for this display. The information and any photographs and video tours and the compilation from which they are derived is protected by copyright. Copyright © 2026 San Diego MLS®.
Last checked 2026
Did you know? You can invite friends and family to your search. They can join your search, rate and discuss listings with you.