

5366 Fall River CourtOroville, CA 95966
Due to the health concerns created by Coronavirus we are offering personal 1-1 online video walkthough tours where possible.
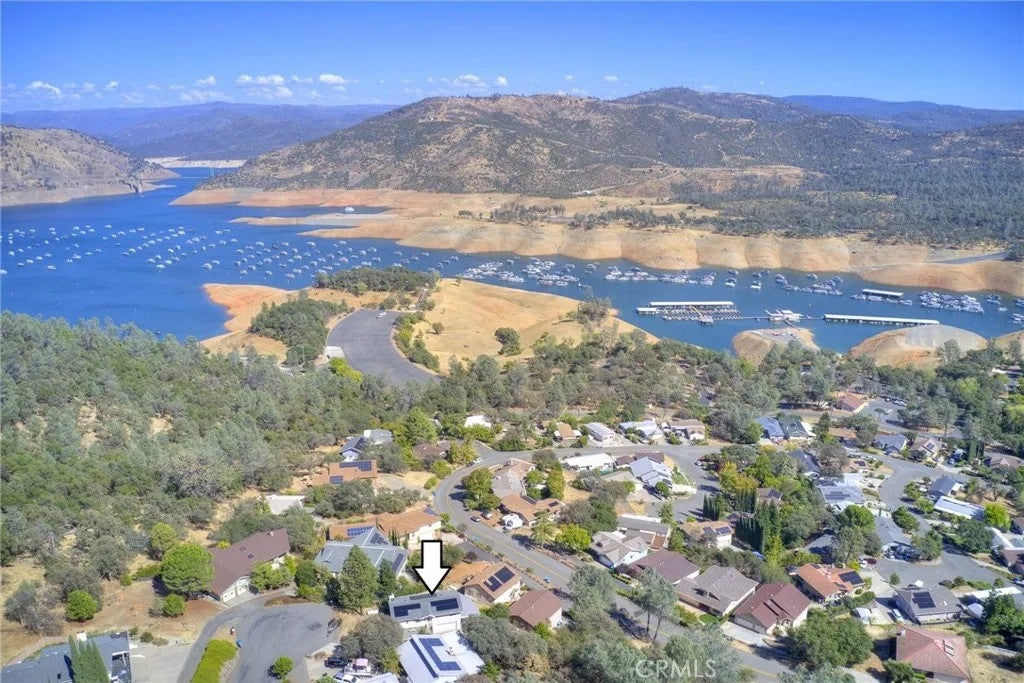

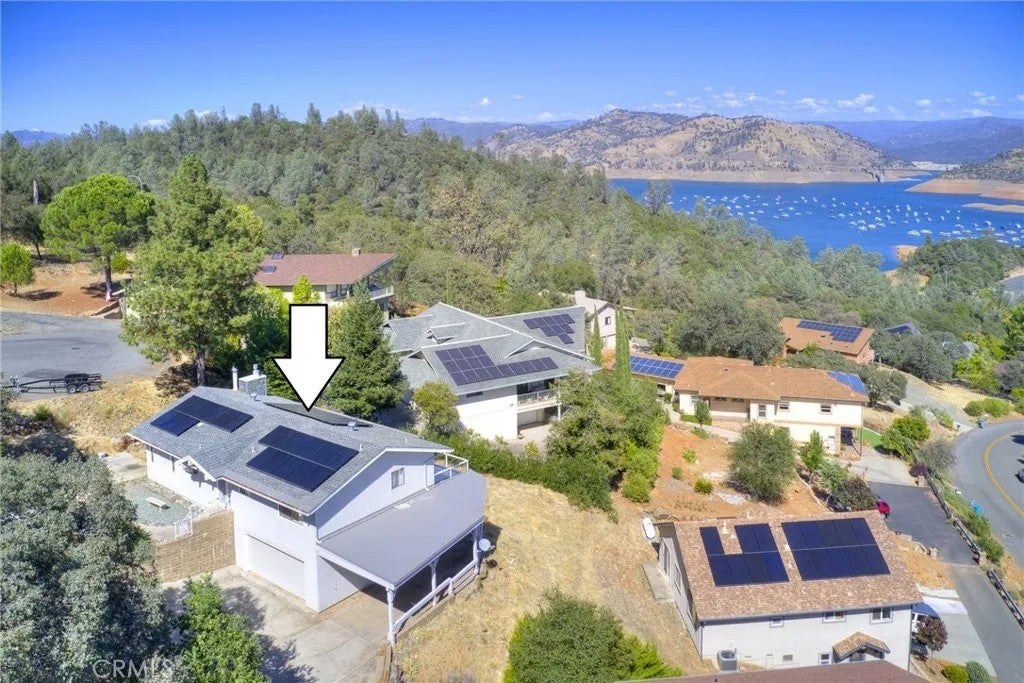
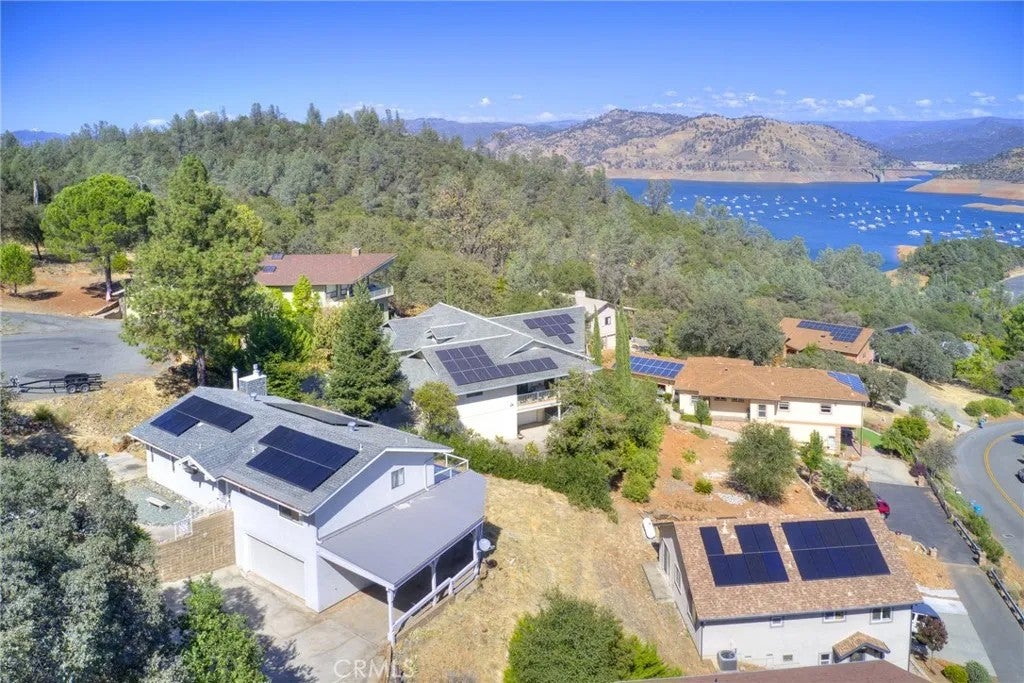
SPECTACULAR LAKE VIEWS! This 2 Bed 2 1/2 Bath plus downstairs bonus room offers comfortable living with Lake Oroville as your backdrop everyday. The entry way door has nicely appointed stain glass accents with nice tiled entry floor. Kitchen is open to the living area with a breakfast bar including storage below. Tiled counter tops and flooring with lots of cabinets. Also included is an electric range, microwave, and refrigerator. The living room has a beautiful rock propane fireplace, carpet, and open beam ceilings with windows providing excellent views. Also sliding doors open to an expansive deck for entertaining or just viewing the lake and hills. The deck is covered with a auto-retractable Sun Setter awning to adjust to your comfort. The primary bedroom has laminate flooring, sliding mirrored closet doors, ceiling fan and a sliding door with access to the expansive deck. The primary bath has tiled flooring and counter tops including excellent mirror coverage plus a tub shower combination with a glass shower door. Guest bedroom also has laminate flooring including a ceiling fan and nice closet. There is a full bath off the hall with a Safe Slip Walk in Tub including a hand held shower. The hall bath has tiled flooring and counter tops. The lower level has a large bonus room with a wood burning stove and laminate flooring. In addition there is a tiled bar plus lots of cabinet storage, double porcelain sink and refrigerator. The bathroom has a corian top sink, ceiling fan and tiled tub shower combination with glass shower door. There is also access to a covered patio area SPECTACULAR LAKE VIEWS! This 2 Bed 2 1/2 Bath plus downstairs bonus room offers comfortable living with Lake Oroville as your backdrop everyday. The entry way door has nicely appointed stain glass accents with nice tiled entry floor. Kitchen is open to the living area with a breakfast bar including storage below. Tiled counter tops and flooring with lots of cabinets. Also included is an electric range, microwave, and refrigerator. The living room has a beautiful rock propane fireplace, carpet, and open beam ceilings with windows providing excellent views. Also sliding doors open to an expansive deck for entertaining or just viewing the lake and hills. The deck is covered with a auto-retractable Sun Setter awning to adjust to your comfort. The primary bedroom has laminate flooring, sliding mirrored closet doors, ceiling fan and a sliding door with access to the expansive deck. The primary bath has tiled flooring and counter tops including excellent mirror coverage plus a tub shower combination with a glass shower door. Guest bedroom also has laminate flooring including a ceiling fan and nice closet. There is a full bath off the hall with a Safe Slip Walk in Tub including a hand held shower. The hall bath has tiled flooring and counter tops. The lower level has a large bonus room with a wood burning stove and laminate flooring. In addition there is a tiled bar plus lots of cabinet storage, double porcelain sink and refrigerator. The bathroom has a corian top sink, ceiling fan and tiled tub shower combination with glass shower door. There is also access to a covered patio area. Off the bonus room is a laundry room which includes a washer and dryer. The double car garage has lots of storage shelves and there is additional parking outside. Their is also Solar Lease for great energy savings plus a Generac backup Generator and Newer HVAC. Great location and outstanding views from this home located on a quiet cul de sac in Kelly Ridge Estates.
| 2 hours ago | Listing updated with changes from the MLS® | |
| 7 hours ago | Listing first seen on site |

This information is deemed reliable but not guaranteed. You should rely on this information only to decide whether or not to further investigate a particular property. BEFORE MAKING ANY OTHER DECISION, YOU SHOULD PERSONALLY INVESTIGATE THE FACTS (e.g. square footage and lot size) with the assistance of an appropriate professional. You may use this information only to identify properties you may be interested in investigating further. All uses except for personal, non-commercial use in accordance with the foregoing purpose are prohibited. Redistribution or copying of this information, any photographs or video tours is strictly prohibited. This information is derived from the Internet Data Exchange (IDX) service provided by San Diego MLS®. Displayed property listings may be held by a brokerage firm other than the broker and/or agent responsible for this display. The information and any photographs and video tours and the compilation from which they are derived is protected by copyright. Copyright © 2026 San Diego MLS®.
Last checked 2026
Did you know? You can invite friends and family to your search. They can join your search, rate and discuss listings with you.