

172 Ward BoulevardOroville, CA 95966
Due to the health concerns created by Coronavirus we are offering personal 1-1 online video walkthough tours where possible.
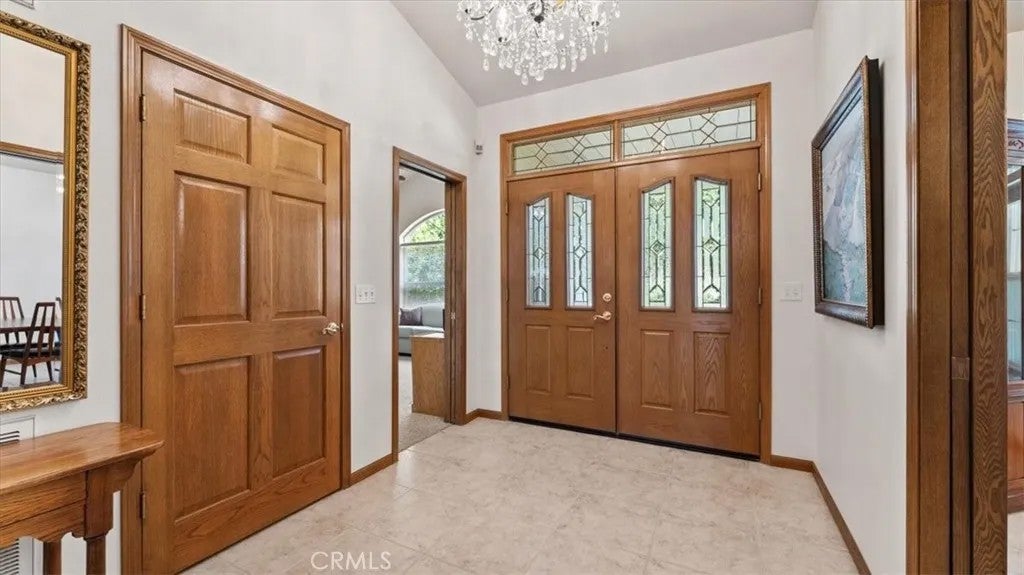
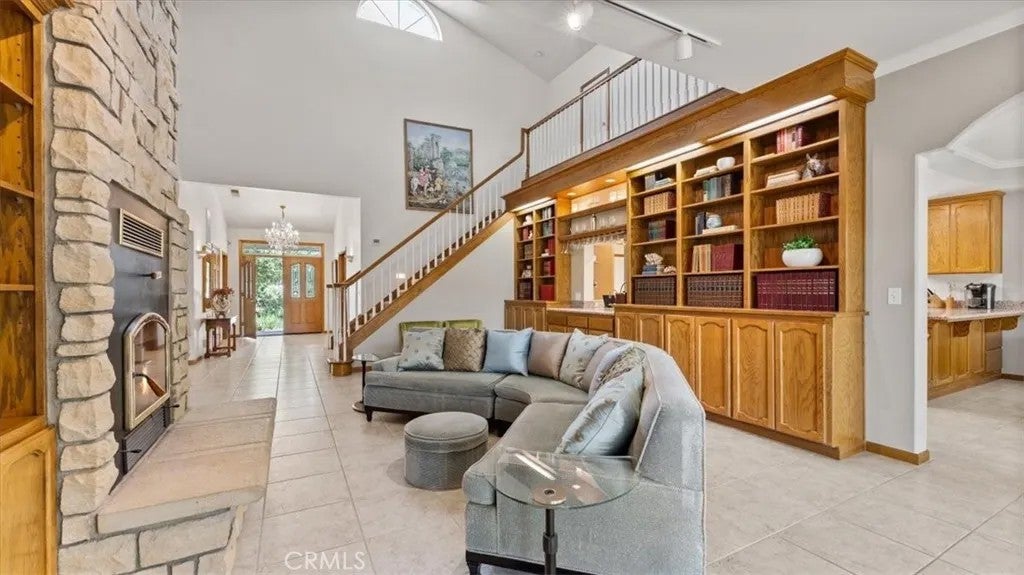
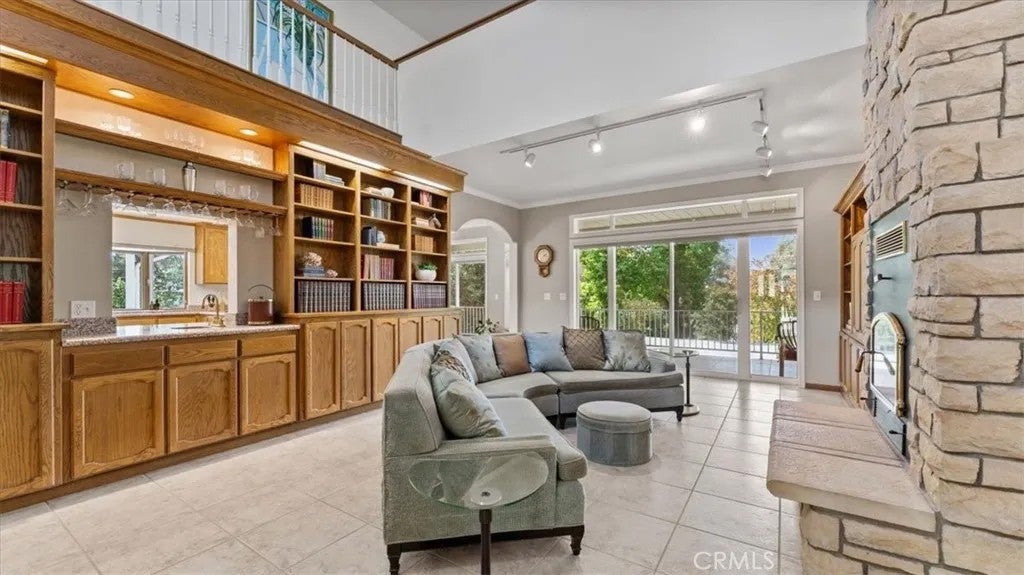
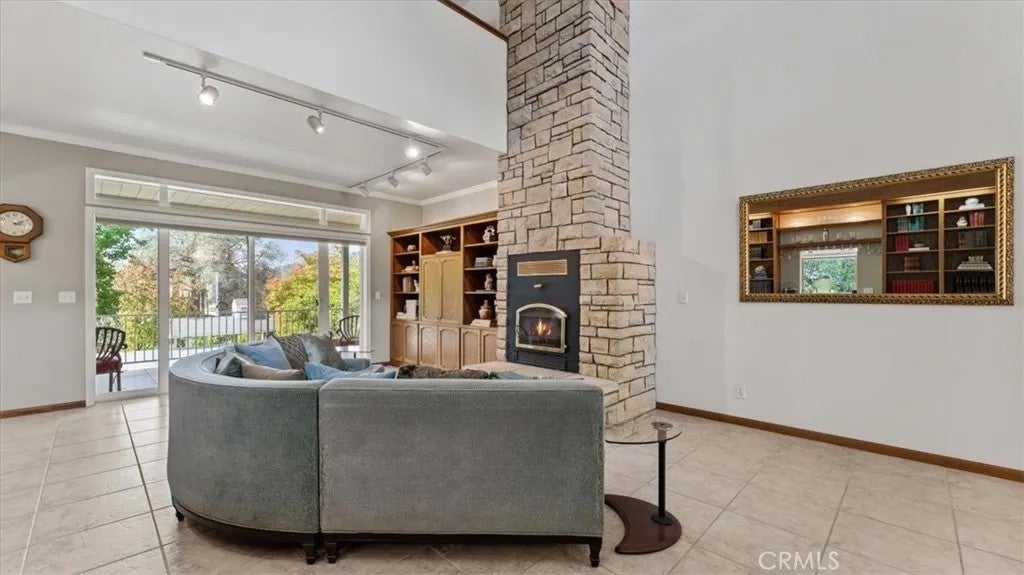
Located in one of Orovilles most desirable areas, this exceptional custom-built home offers the perfect combination of a peaceful country setting, space, views, and convenience. Set on just over 2 acres, this turnkey estate offers an incredible opportunity for multigenerational living, extended family, or those simply looking for abundant space and flexibility. The main level welcomes you with an impressive great room featuring soaring 20-foot ceilings, a wood-burning fireplace, and the spacious scale and craftsmanship of a custom-built home. The generous kitchen offers abundant cabinetry and counter space, along with a dedicated baking station. The primary suite is complemented by an additional bedroom with its own attached bathroom, providing comfortable accommodations for family or guests. The lower level is where this property truly shines for multigenerational living. With two additional bedrooms, each featuring large attached bathrooms, a spacious family room, wet bar, wine tasting room, half bath, utility room, and covered patio, this entire level could easily be configured as a private second living space. Whether used for aging parents, adult children, extended family, guests, or as a separate entertainment and living area, the possibilities are extensive. Upstairs, the versatile loft offers a private office or bonus space along with its own deck, providing yet another area to work, create, or relax. Outdoor living is equally impressive, with three covered decks and/or patios, gorgeous surrounding views, mature landscaping, a hobby vineyard and a seasonal creek. Th Located in one of Orovilles most desirable areas, this exceptional custom-built home offers the perfect combination of a peaceful country setting, space, views, and convenience. Set on just over 2 acres, this turnkey estate offers an incredible opportunity for multigenerational living, extended family, or those simply looking for abundant space and flexibility. The main level welcomes you with an impressive great room featuring soaring 20-foot ceilings, a wood-burning fireplace, and the spacious scale and craftsmanship of a custom-built home. The generous kitchen offers abundant cabinetry and counter space, along with a dedicated baking station. The primary suite is complemented by an additional bedroom with its own attached bathroom, providing comfortable accommodations for family or guests. The lower level is where this property truly shines for multigenerational living. With two additional bedrooms, each featuring large attached bathrooms, a spacious family room, wet bar, wine tasting room, half bath, utility room, and covered patio, this entire level could easily be configured as a private second living space. Whether used for aging parents, adult children, extended family, guests, or as a separate entertainment and living area, the possibilities are extensive. Upstairs, the versatile loft offers a private office or bonus space along with its own deck, providing yet another area to work, create, or relax. Outdoor living is equally impressive, with three covered decks and/or patios, gorgeous surrounding views, mature landscaping, a hobby vineyard and a seasonal creek. The outdoor kitchen features a built-in pizza oven, creating the perfect setting for gatherings with family and friends. The property also features a large owned solar array, a brand-new roof, and an attached art studio with its own bathroom that offers even more flexibility and could potentially be converted to a guest house or private retreat. A garage and additional storage are located below, with another detached wine making workshop providing even more room for projects, hobbies, or storage. With 4 bedrooms, 5 bathrooms, multiple bonus spaces, extensive entertaining areas, and a lower level that can function as a second living space, this property offers a rare level of flexibility. Enjoy the privacy and space of over 2 acres while remaining just minutes from Lake Oroville. A truly unique custom home with exceptional multigenerational potential.
| 6 hours ago | Listing updated with changes from the MLS® | |
| 10 hours ago | Status changed to Active | |
| 18 hours ago | Listing first seen on site |

This information is deemed reliable but not guaranteed. You should rely on this information only to decide whether or not to further investigate a particular property. BEFORE MAKING ANY OTHER DECISION, YOU SHOULD PERSONALLY INVESTIGATE THE FACTS (e.g. square footage and lot size) with the assistance of an appropriate professional. You may use this information only to identify properties you may be interested in investigating further. All uses except for personal, non-commercial use in accordance with the foregoing purpose are prohibited. Redistribution or copying of this information, any photographs or video tours is strictly prohibited. This information is derived from the Internet Data Exchange (IDX) service provided by San Diego MLS®. Displayed property listings may be held by a brokerage firm other than the broker and/or agent responsible for this display. The information and any photographs and video tours and the compilation from which they are derived is protected by copyright. Copyright © 2026 San Diego MLS®.
Last checked 2026
Did you know? You can invite friends and family to your search. They can join your search, rate and discuss listings with you.