

413 Mila StreetIrvine, CA 92618
Due to the health concerns created by Coronavirus we are offering personal 1-1 online video walkthough tours where possible.
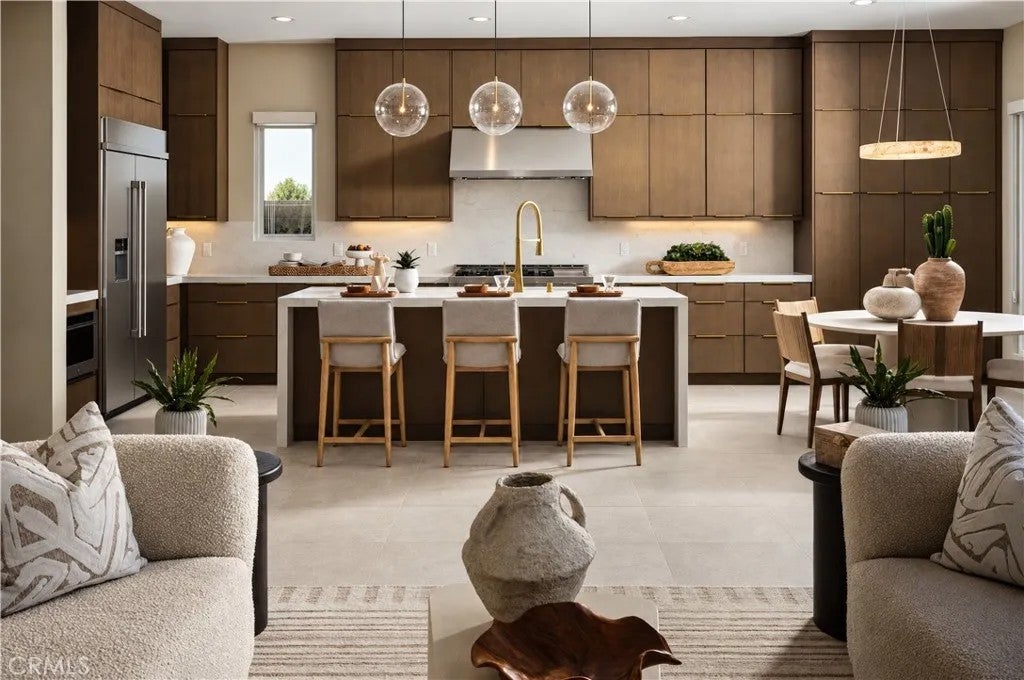
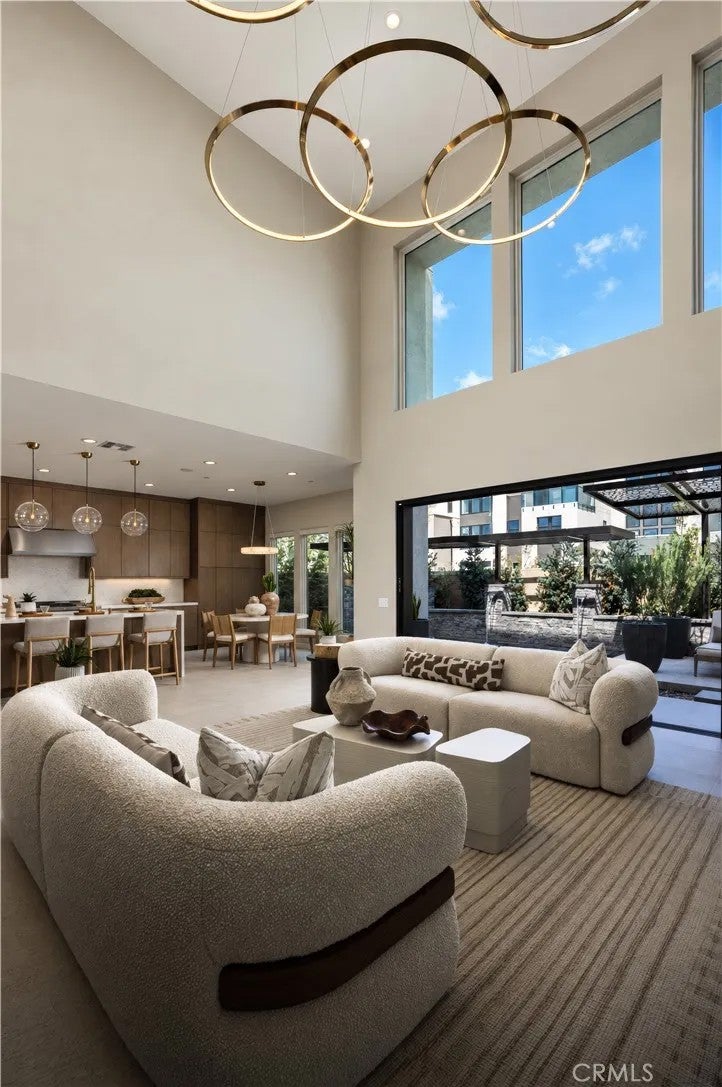
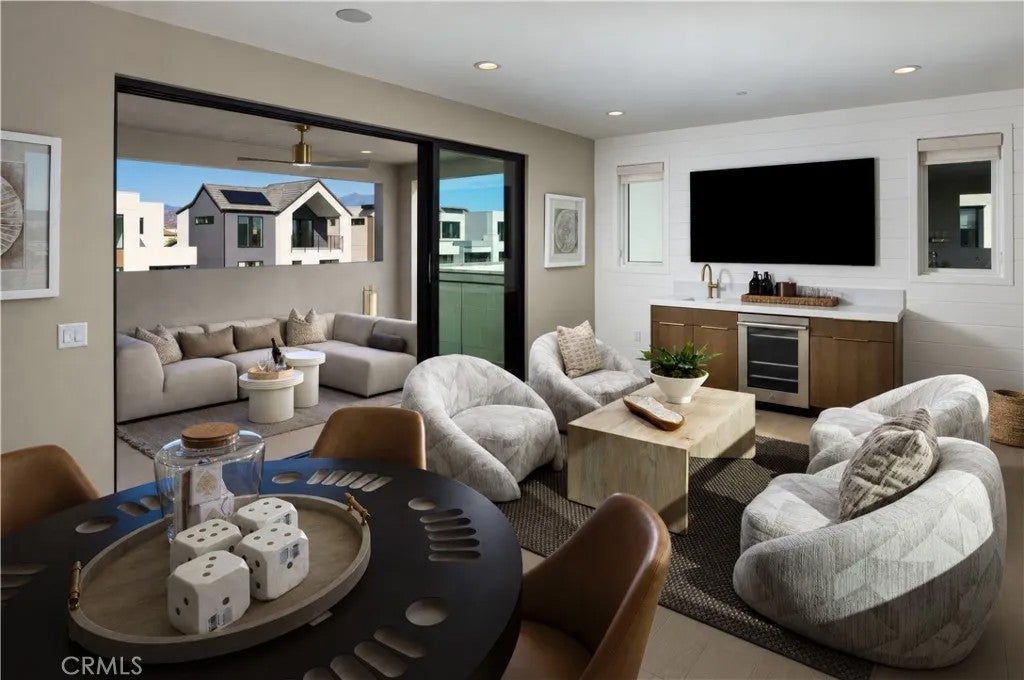
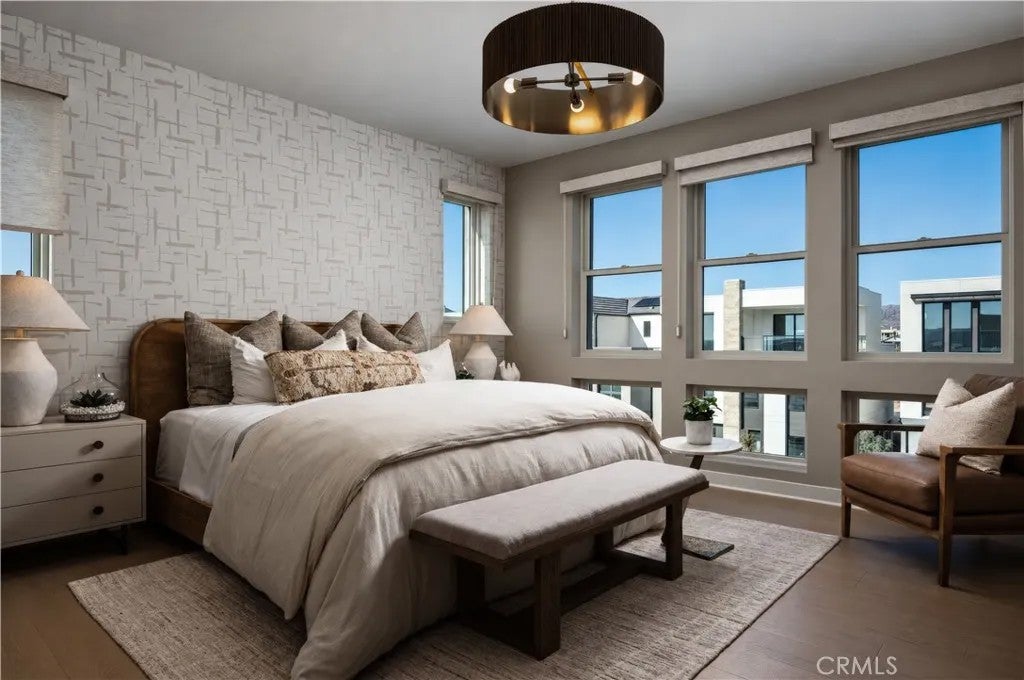
Soaring 20' ceilings in both the great room and primary bedroom create a dramatic sense of space in this beautifully finished Pomela home at Laurel at Great Park Neighborhoods, a luxury Toll Brothers community in Irvine. Homesite 29 offers 5 bedrooms, 5 bathrooms, approximately 3,711 sq. ft., a 2-car garage, and private driveway.Designed for modern living, the open-concept main level features a first-floor bedroom with full bath, expansive windows, stacking glass doors for seamless indoor-outdoor living, and a 60" linear fireplace. The designer kitchen showcases timeless white cabinetry, full-height glass tile backsplash, quartz countertops, and Mohawk luxury vinyl plank flooring throughout the first floor. The third floor adds a versatile loft, bedroom, full bath, and covered deckideal for entertaining or a guest retreat.Designer-selected finishes are completeno additional Design Studio selections needed! Ideally located near Great Park Sports Complex, Great Park Ice, and the future Canopy retail destination, with convenient access to I-5, I-405, and nearby toll roads.Photos are of model homes for reference only, not the actual home. Refer to homesite diagrams for details.
| 2 hours ago | Listing updated with changes from the MLS | |
| yesterday | Listing first seen on site |

This information is deemed reliable but not guaranteed. You should rely on this information only to decide whether or not to further investigate a particular property. BEFORE MAKING ANY OTHER DECISION, YOU SHOULD PERSONALLY INVESTIGATE THE FACTS (e.g. square footage and lot size) with the assistance of an appropriate professional. You may use this information only to identify properties you may be interested in investigating further. All uses except for personal, non-commercial use in accordance with the foregoing purpose are prohibited. Redistribution or copying of this information, any photographs or video tours is strictly prohibited. This information is derived from the Internet Data Exchange (IDX) service provided by San Diego MLS®. Displayed property listings may be held by a brokerage firm other than the broker and/or agent responsible for this display. The information and any photographs and video tours and the compilation from which they are derived is protected by copyright. Copyright © 2026 San Diego MLS®.
Last checked 2026