

5458 Hanover DriveCypress, CA 90630
Due to the health concerns created by Coronavirus we are offering personal 1-1 online video walkthough tours where possible.
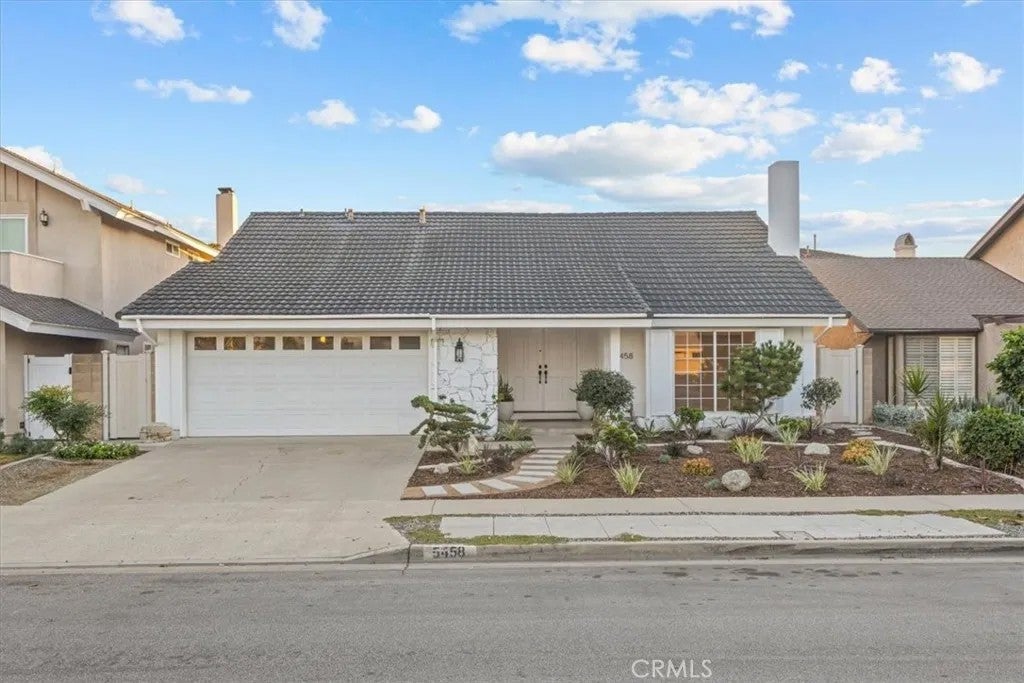
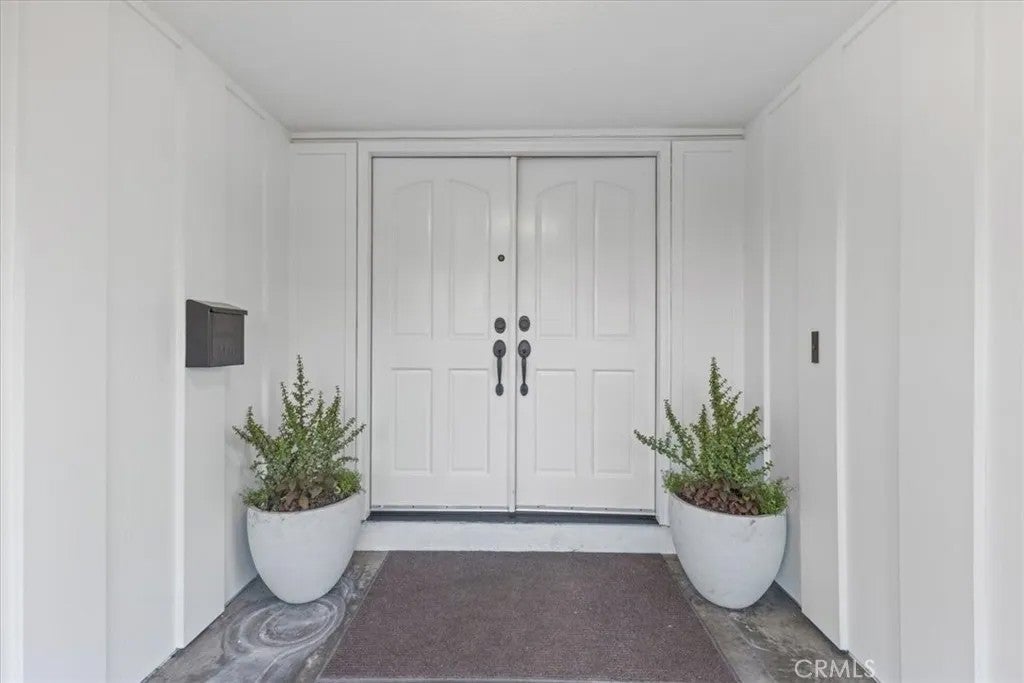
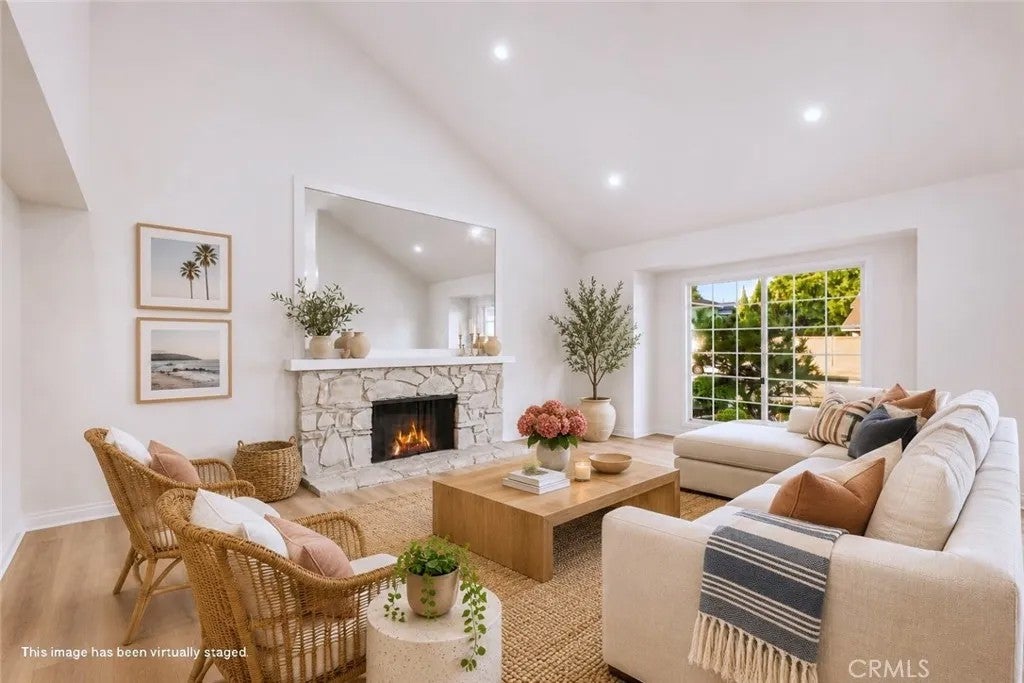
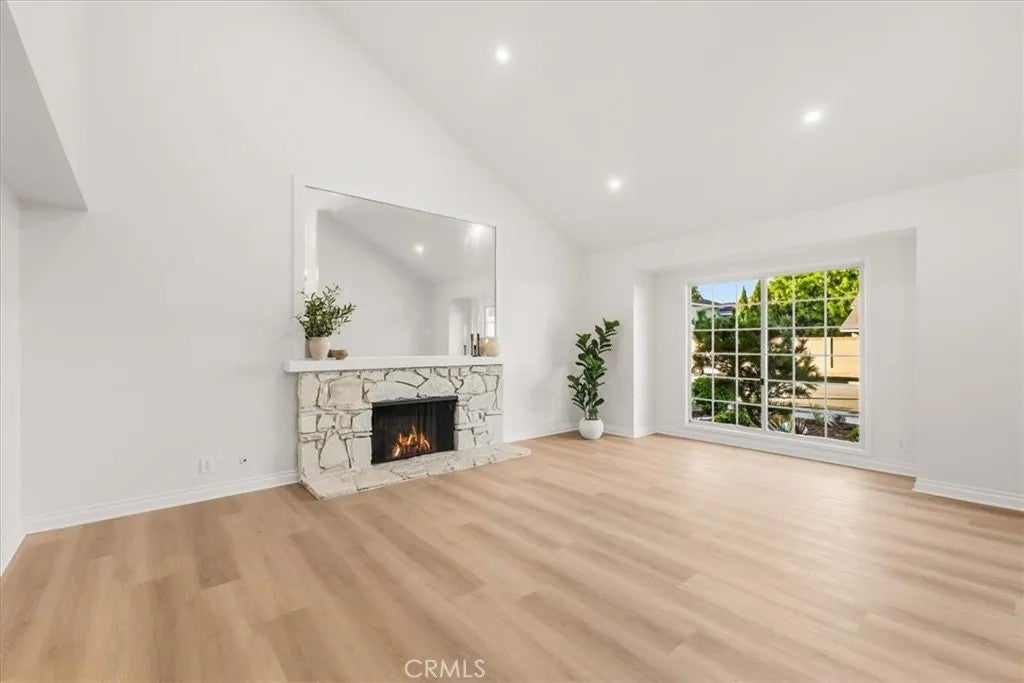
Welcome home to 5458 Hanover Drive, an eye-catching, beautifully renovated 4-bedroom, 3-bathroom two-story in a fantastic location! Soaring vaulted ceilings, a sun-filled living room with a stone fireplace, a striking new chandelier, and a showpiece staircase set the tone the moment you walk in. The open family room features white beamed ceilings and a built-in coffee bar, while the kitchen boasts custom crisp white shaker cabinetry, brand-new stainless steel appliances, a double wall oven, and a gas cooktop with a new vent hood. A downstairs bedroom adjacent to a full bathroom offers the perfect space for guests or a home office. Upstairs, the spacious primary suite welcomes you through double doors and features a beautifully updated dual vanity and backlit mirror. Enjoy refreshed front and backyard landscaping, ready for weekend barbecues and outdoor gatherings. Additional upgrades include new flooring, lighting, and fresh interior and exterior paint, with thoughtful updates throughout. With no HOA and convenient proximity to Juliet Morris Elementary, Lexington Junior High, and Cypress High, this home truly checks all the boxes. Beautifully updated, thoughtfully designed, and ready for its next chapter, 5458 Hanover Drive is one you won't want to miss!
| yesterday | Listing updated with changes from the MLS | |
| yesterday | Status changed to Active | |
| yesterday | Listing first seen on site |

This information is deemed reliable but not guaranteed. You should rely on this information only to decide whether or not to further investigate a particular property. BEFORE MAKING ANY OTHER DECISION, YOU SHOULD PERSONALLY INVESTIGATE THE FACTS (e.g. square footage and lot size) with the assistance of an appropriate professional. You may use this information only to identify properties you may be interested in investigating further. All uses except for personal, non-commercial use in accordance with the foregoing purpose are prohibited. Redistribution or copying of this information, any photographs or video tours is strictly prohibited. This information is derived from the Internet Data Exchange (IDX) service provided by San Diego MLS®. Displayed property listings may be held by a brokerage firm other than the broker and/or agent responsible for this display. The information and any photographs and video tours and the compilation from which they are derived is protected by copyright. Copyright © 2026 San Diego MLS®.
Last checked 2026
Did you know? You can invite friends and family to your search. They can join your search, rate and discuss listings with you.