

9 Highland ViewIrvine, CA 92603
Due to the health concerns created by Coronavirus we are offering personal 1-1 online video walkthough tours where possible.
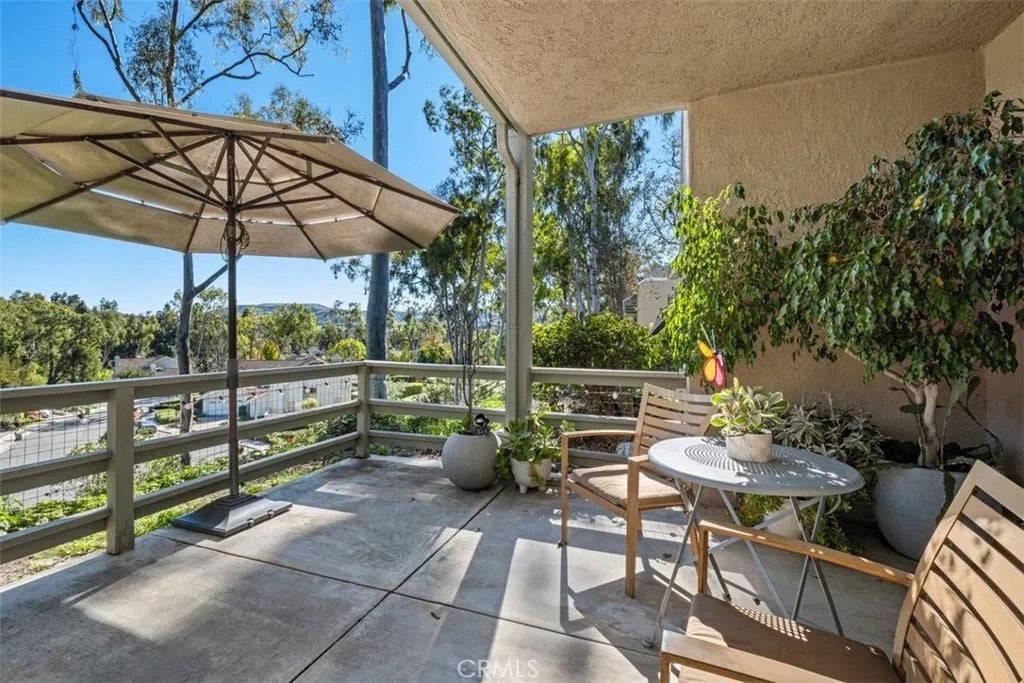
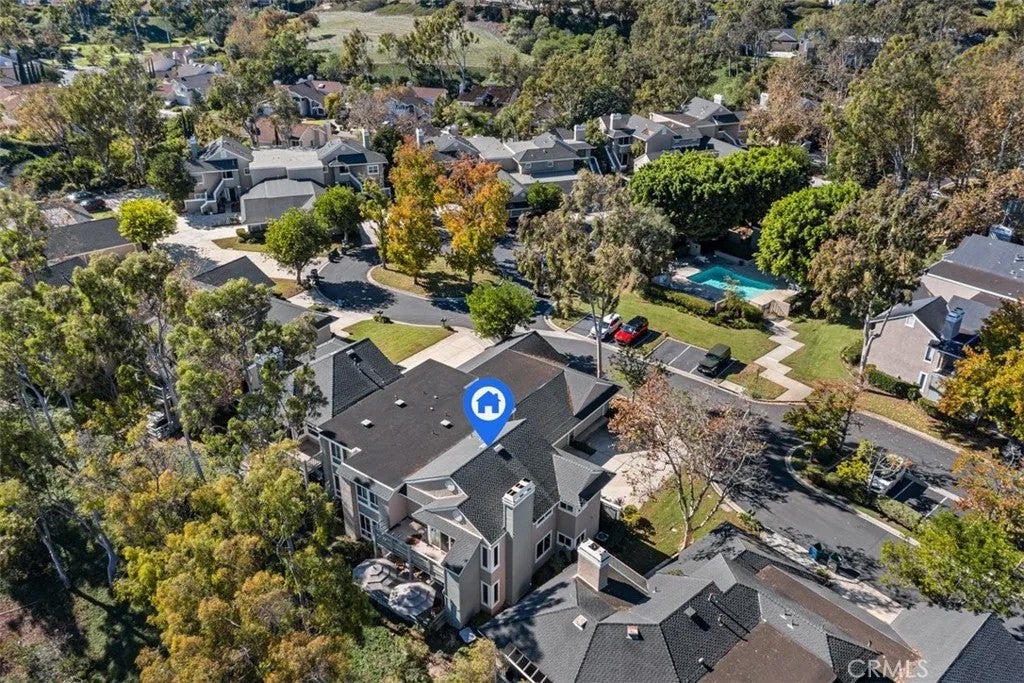
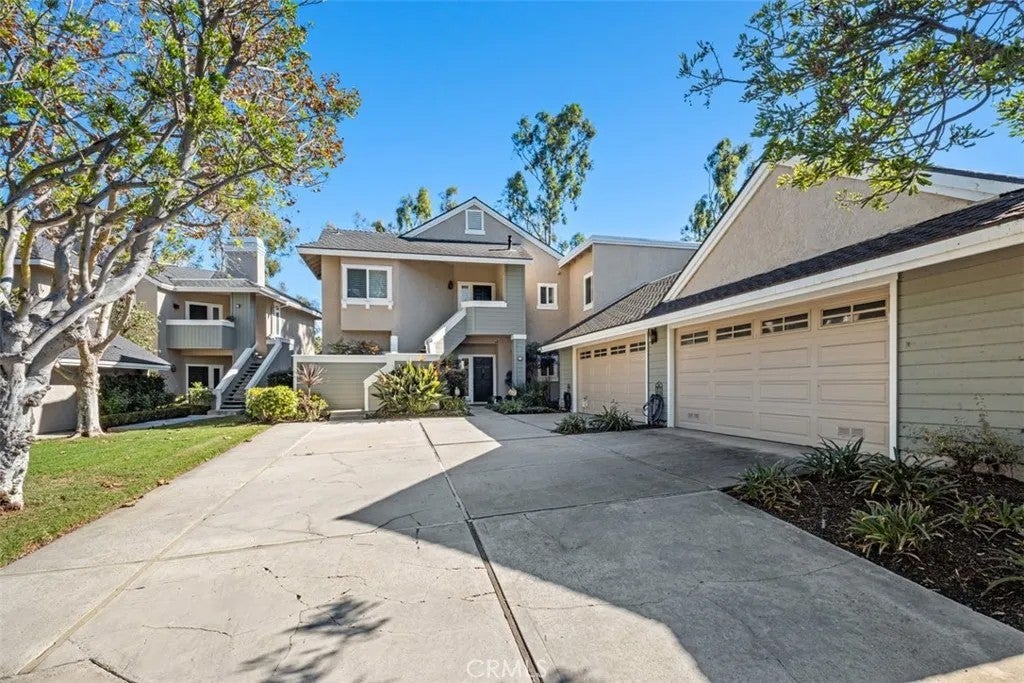
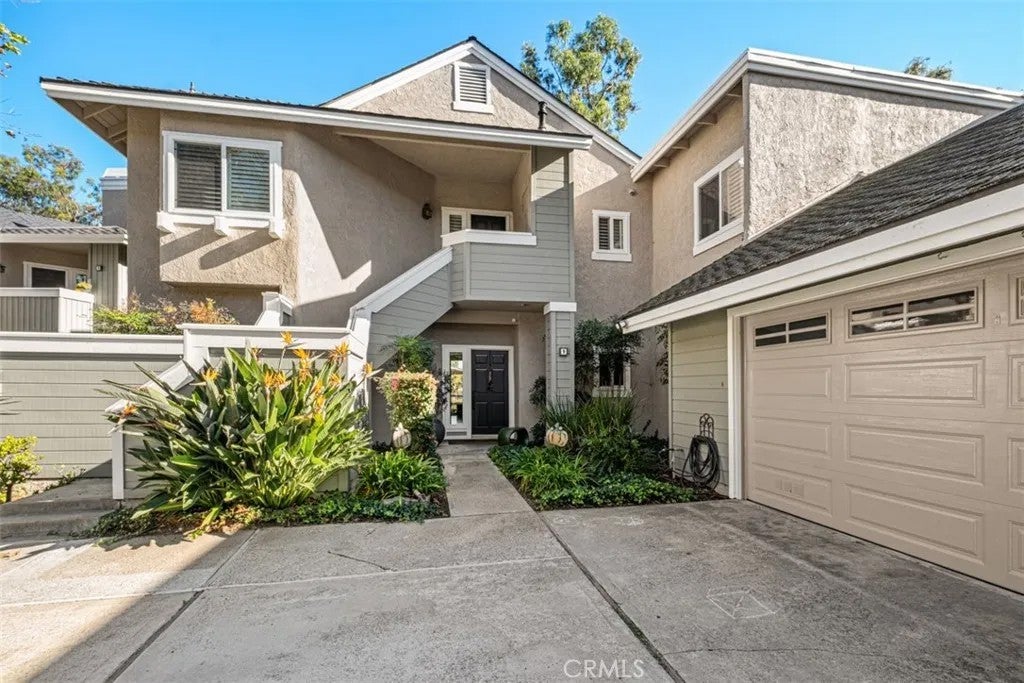
Enjoy the beauty and tranquility of Turtle Rock from this inviting single-level two-bedroom plus den (easily converts to a 3rd bedroom), two-bath residence where tasteful interiors, thoughtful upgrades and beautiful hillside and treetop views come together. This meticulously maintained desirable Laurel floor plan offers comfortable living spaces, top quality finishes, and a rare extended patio that adds to the home's living and entertaining possibilities. Overlooking the surrounding hills and mature trees, this generous outdoor space offers plenty of room for lounging, al fresco dining, and entertaining. A dedicated gas BBQ connection and storage closet add to its functionality. Sophisticated neutral interiors create a light and cohesive backdrop that complements the home's carefully selected upgrades while the coveted 9 ceilings add spaciousness to every room. Brazilian oak engineered hardwood flooring adds warmth and character, complemented by dual-pane Milgard windows which capture views of trees and green from every room. The living room is anchored by a fireplace with a distinctive mantel, creating a warm focal point and opens to both the spacious den & dining room. The kitchen is both functional and welcoming, appointed with Quartzite countertops, stainless steel KitchenAid appliances, recessed lighting, ample storage pantry, and a dedicated breakfast nook area. Both bathrooms showcase extensive remodeling and carefully selected finishes. The primary suite features customized closets including a walk-in closet, a spacious walk-in shower and a raised vanity with dual sinks. The oversized, private secondary bedroom adjoins the remodeled bathroom, complete with an oversized Kohler tub and raised vanity with a complementary quartz counter. Added details include upgraded crown molding and baseboards, soft-closing drawers and cabinetry, Levolor window shades, custom wood closet doors, LED lighting, newer HVAC system, and a newer water heater. An oversized two-car garage with a newer garage door opener equipped with battery backup completes the layout. Nestled in the hills of Turtle Rock, this quaint community of 56 homes offers an exceptional community setting with a nearby association pool, and access to scenic walking and hiking trails, and the Turtle Rock community park. Expansive open green spaces create a wonderful connection to the outdoors, while nearby shopping, dining, beaches, and freeway access make everyday living easy.
| an hour ago | Listing updated with changes from the MLS | |
| 5 hours ago | Status changed to Active | |
| 13 hours ago | Listing first seen on site |

This information is deemed reliable but not guaranteed. You should rely on this information only to decide whether or not to further investigate a particular property. BEFORE MAKING ANY OTHER DECISION, YOU SHOULD PERSONALLY INVESTIGATE THE FACTS (e.g. square footage and lot size) with the assistance of an appropriate professional. You may use this information only to identify properties you may be interested in investigating further. All uses except for personal, non-commercial use in accordance with the foregoing purpose are prohibited. Redistribution or copying of this information, any photographs or video tours is strictly prohibited. This information is derived from the Internet Data Exchange (IDX) service provided by San Diego MLS®. Displayed property listings may be held by a brokerage firm other than the broker and/or agent responsible for this display. The information and any photographs and video tours and the compilation from which they are derived is protected by copyright. Copyright © 2026 San Diego MLS®.
Last checked 2026
Did you know? You can invite friends and family to your search. They can join your search, rate and discuss listings with you.