

1 Running Brook DriveCoto De Caza, CA 92679
Due to the health concerns created by Coronavirus we are offering personal 1-1 online video walkthough tours where possible.
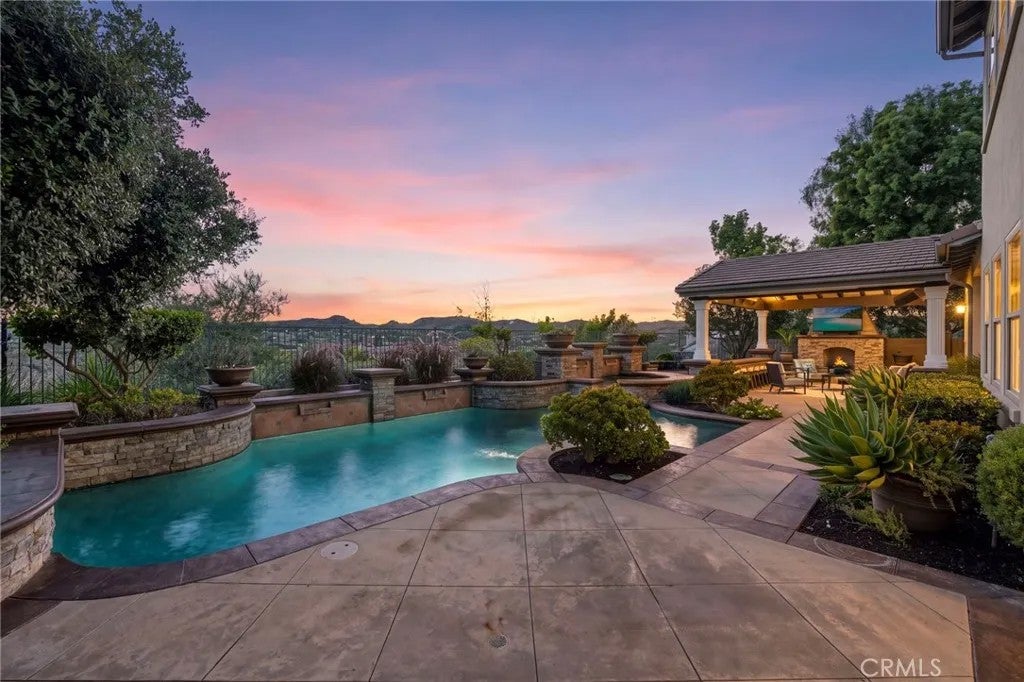
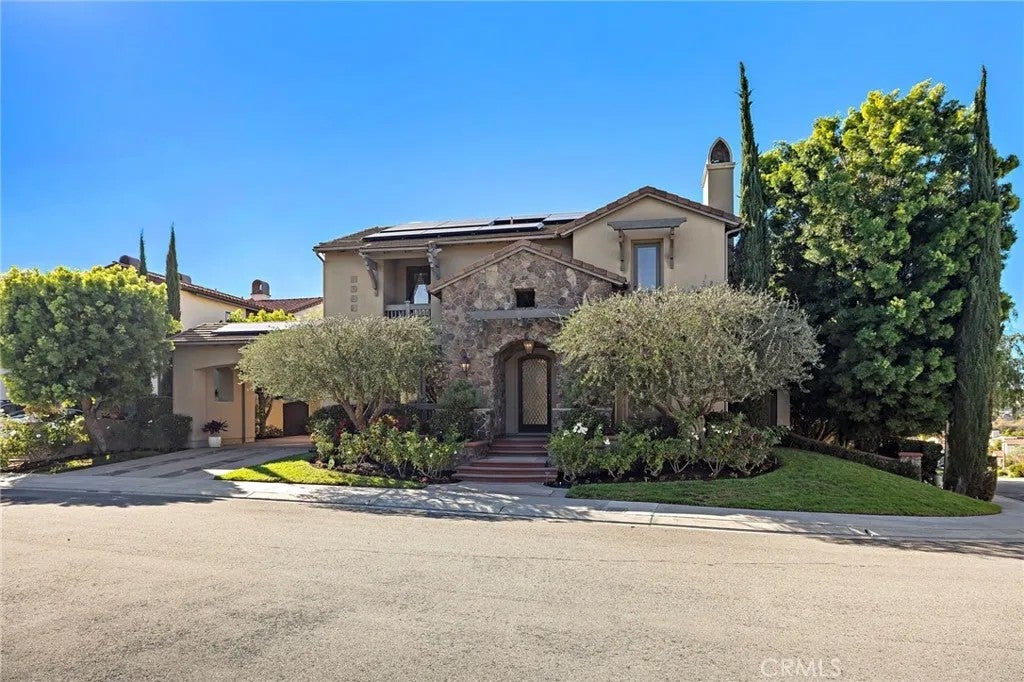
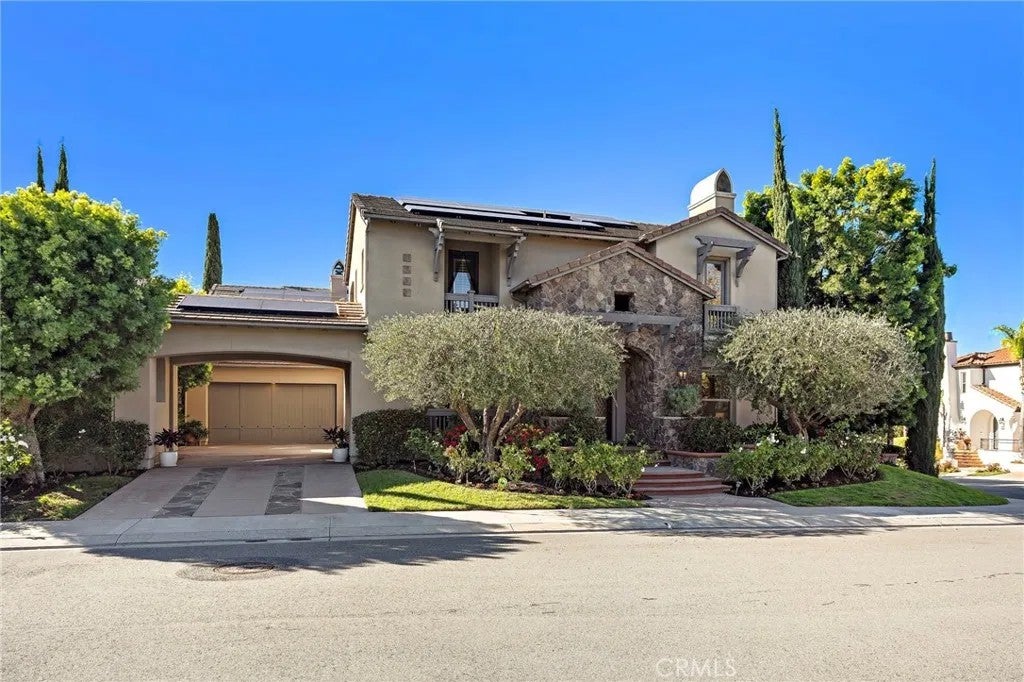
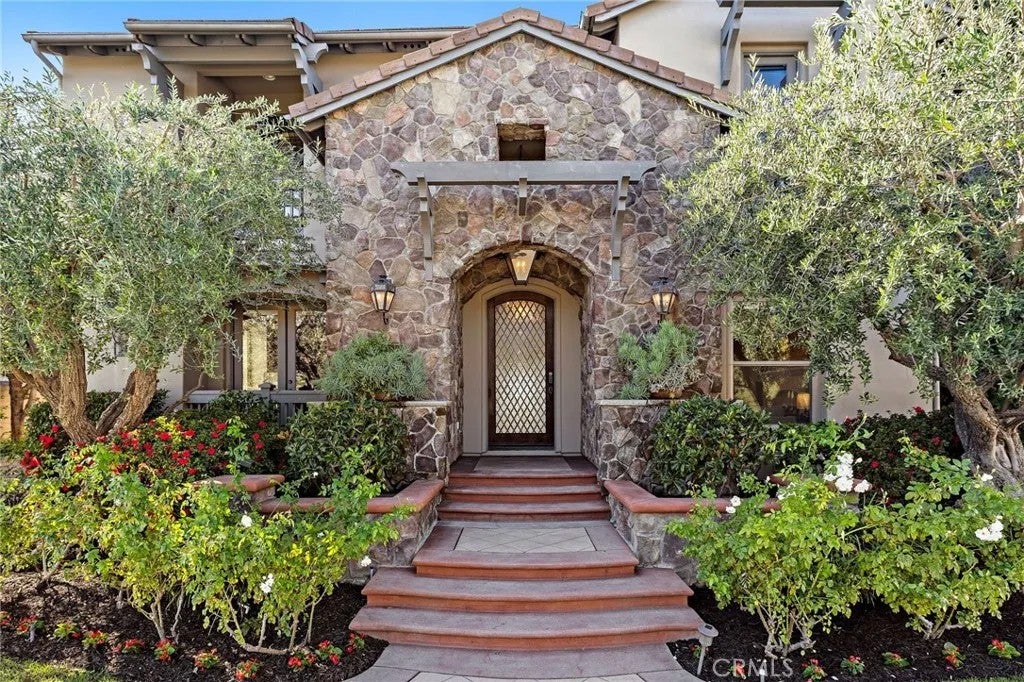
Spectacular panoramic views, exceptional renovations, and resort-style living define this stunning residence in the highly sought-after San Marino neighborhood of Coto de Caza. Ideally positioned on a prime corner lot on a desirable single-loaded street at the top of the community, this beautifully updated home offers approximately 6,000 square feet of luxurious living space, featuring 5 bedrooms, 4.5 bathrooms, and breathtaking views. A remarkable highlight is the fully owned Tesla solar system featuring 57 panels, 3 Tesla Powerwall batteries, and approximately 30,000 kWh of annual energy production, offering exceptional energy efficiency and substantial savings. A Tesla charging station and 220V EV outlet further enhance the home's impressive energy features. Thoughtfully renovated throughout, the home showcases gorgeous light oak plank flooring across the main level, beautifully redesigned bathrooms, and sophisticated finishes that create a timeless yet contemporary aesthetic. The impressive gourmet kitchen features an oversized quartz waterfall island, premium appliances, a spacious walk-in pantry, and a separate butler's pantry. The kitchen opens seamlessly to the inviting family room with an updated fireplace. The main level also offers elegant formal living and dining rooms, a private executive office, and a spacious guest suite with a beautifully remodeled en-suite bathroom. Upstairs, the expansive primary suite is a true sanctuary, complete with a private sitting room, balcony overlooking the spectacular views, and an additional oversized room ideal for a gym, studio, or private retreat. The stunning, newly renovated primary bathroom rivals a luxury spa, featuring a freestanding soaking tub, enormous glass-enclosed shower, and exquisite designer finishes. Three additional bedrooms, two beautifully remodeled bathrooms, a bonus room, and a spacious laundry room complete the upper level. The resort-inspired backyard is equally impressive, featuring a sparkling pool and spa, outdoor kitchen, fireplace, and covered living and dining area, all surrounded by picturesque views and an exceptional sense of privacy. Additional highlights include extensive smart home technology throughout. Beautifully renovated, impeccably appointed, and situated in one of the neighborhood's premier locations, this extraordinary property offers the perfect combination of luxury, comfort, and the coveted Coto de Caza lifestyle.
| 44 minutes ago | Listing updated with changes from the MLS | |
| 4 hours ago | Status changed to Active | |
| 12 hours ago | Listing first seen on site |

This information is deemed reliable but not guaranteed. You should rely on this information only to decide whether or not to further investigate a particular property. BEFORE MAKING ANY OTHER DECISION, YOU SHOULD PERSONALLY INVESTIGATE THE FACTS (e.g. square footage and lot size) with the assistance of an appropriate professional. You may use this information only to identify properties you may be interested in investigating further. All uses except for personal, non-commercial use in accordance with the foregoing purpose are prohibited. Redistribution or copying of this information, any photographs or video tours is strictly prohibited. This information is derived from the Internet Data Exchange (IDX) service provided by San Diego MLS®. Displayed property listings may be held by a brokerage firm other than the broker and/or agent responsible for this display. The information and any photographs and video tours and the compilation from which they are derived is protected by copyright. Copyright © 2026 San Diego MLS®.
Last checked 2026
Did you know? You can invite friends and family to your search. They can join your search, rate and discuss listings with you.