

19431 Rue De Valore 40HLake Forest, CA 92610
Due to the health concerns created by Coronavirus we are offering personal 1-1 online video walkthough tours where possible.
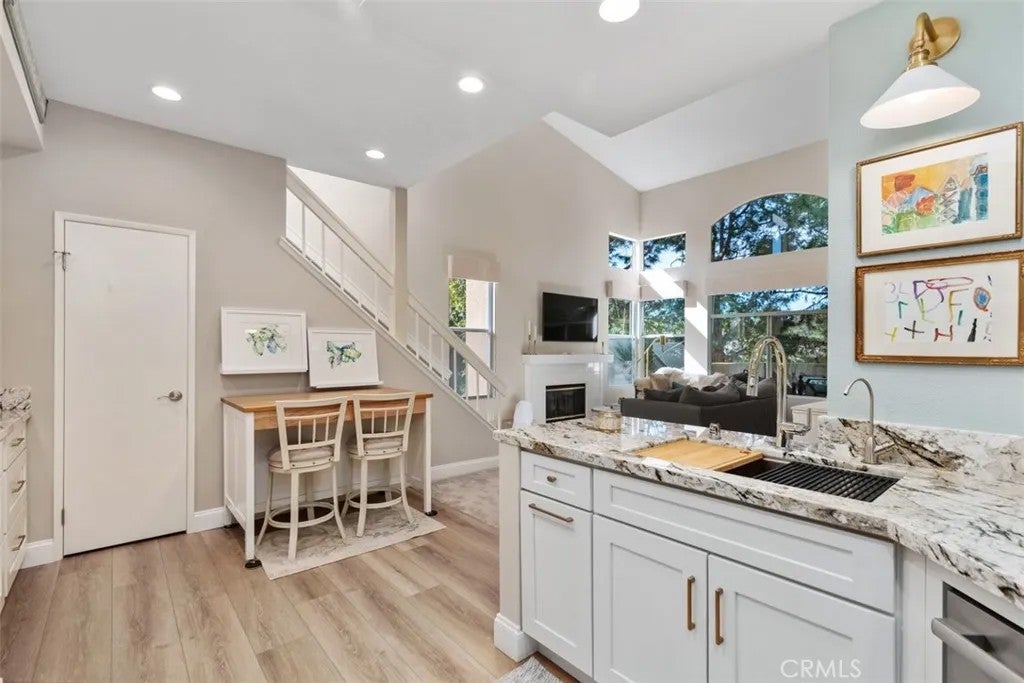
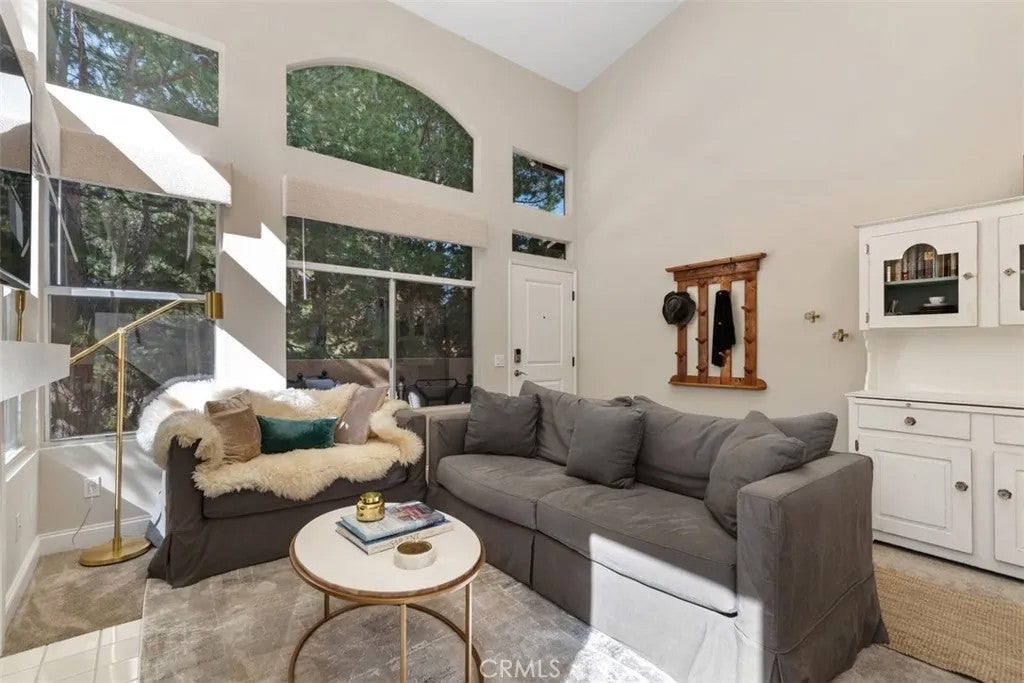
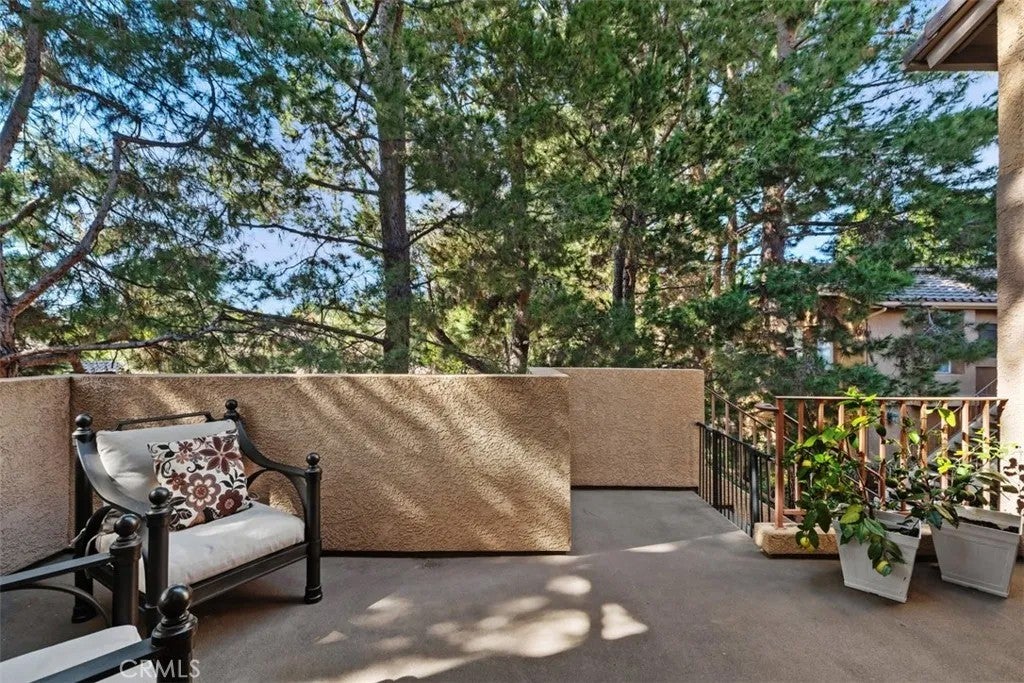
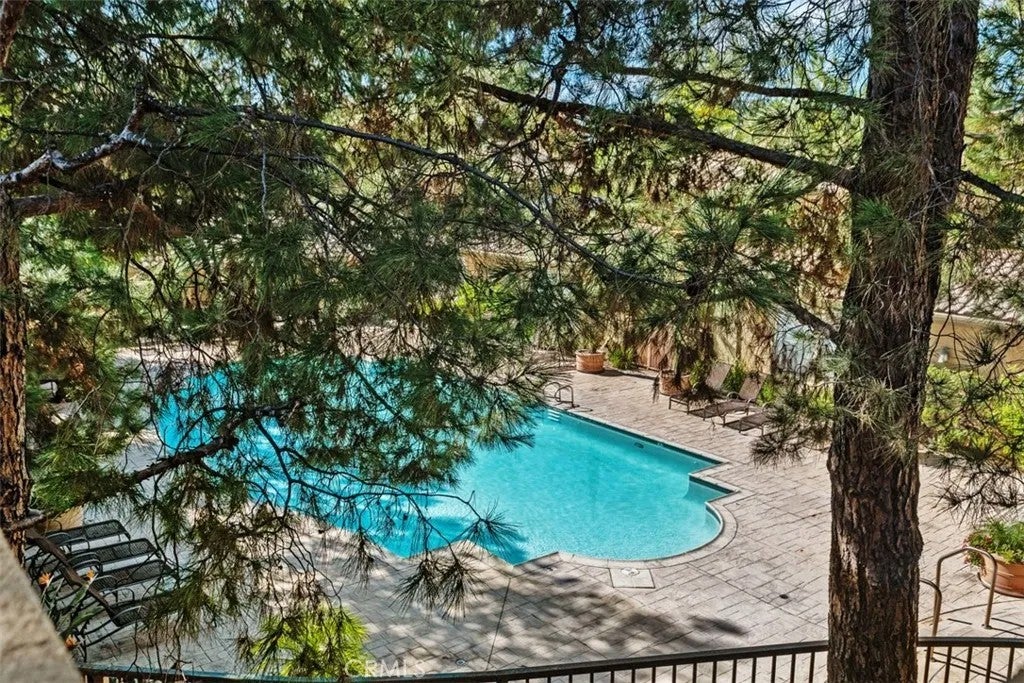
A private treehouse retreat in the gated Tuscany community. Tucked among towering pine trees in the gated Tuscany community, this remodeled, end unit offers something that's becoming harder to find, privacy, a peaceful setting, and a home filled with natural light. With one bedroom, a spacious loft, and 936 square feet, this home lives much larger than its square footage suggests. As you walk up the stairs, you're welcomed by a generous elevated entry patio surrounded by mature trees. It's the perfect spot for your morning coffee, an afternoon book, or simply enjoying the breeze through the pines. From this private setting, you'll also enjoy a lovely outlook toward the community pool. Step inside, and the architecture immediately makes an impression. Soaring two-story ceilings, a dramatic arrangement of windows, and beautiful arched glass above the entry bring the surrounding treetops right into the living space. The end-unit location means more windows and wonderful natural light throughout the home. A fireplace anchors the living room, which opens beautifully to the kitchen and dining area. The kitchen was remodeled in June 2026 and features granite countertops and backsplash, white cabinetry, stainless steel appliances, open shelving, and a thoughtfully designed pantry with additional built-in storage. The combination of laminate flooring and carpeting adds warmth and comfort. The spacious primary bedroom offers high ceilings, windows framing the trees, and a walk-in closet with custom cabinetry, built-in drawers, and generous shelving. The bathroom features a double-sink vanity and a tiled walk-in shower with a glass enclosure. Upstairs, the open loft overlooks the living room below and offers a wonderful second living area, ideal for a second bedroom, guest space, home office, reading room, creative space, or media room. Life at Tuscany offers plenty to enjoy beyond your front door, including a gated setting, two community pools, spas, tennis courts, a putting green, and a clubhouse. Residents also have access to an additional pool through the Foothill Ranch community. Nearby parks and miles of hiking and biking trails provide endless opportunities to enjoy the outdoors, while shopping, dining, and convenient access to the 241 Toll Road are just minutes away. A beautifully remodeled home, an exceptional setting among the pines, and a little more privacy than you'd ever expect from condominium living. Come experience the treehouse feeling for yourself.
| just now | Listing first seen on site | |
| 39 minutes ago | Listing updated with changes from the MLS |

This information is deemed reliable but not guaranteed. You should rely on this information only to decide whether or not to further investigate a particular property. BEFORE MAKING ANY OTHER DECISION, YOU SHOULD PERSONALLY INVESTIGATE THE FACTS (e.g. square footage and lot size) with the assistance of an appropriate professional. You may use this information only to identify properties you may be interested in investigating further. All uses except for personal, non-commercial use in accordance with the foregoing purpose are prohibited. Redistribution or copying of this information, any photographs or video tours is strictly prohibited. This information is derived from the Internet Data Exchange (IDX) service provided by San Diego MLS®. Displayed property listings may be held by a brokerage firm other than the broker and/or agent responsible for this display. The information and any photographs and video tours and the compilation from which they are derived is protected by copyright. Copyright © 2026 San Diego MLS®.
Last checked 2026
Did you know? You can invite friends and family to your search. They can join your search, rate and discuss listings with you.