

25462 NE Gallup CircleLaguna Hills, CA 92653
Due to the health concerns created by Coronavirus we are offering personal 1-1 online video walkthough tours where possible.
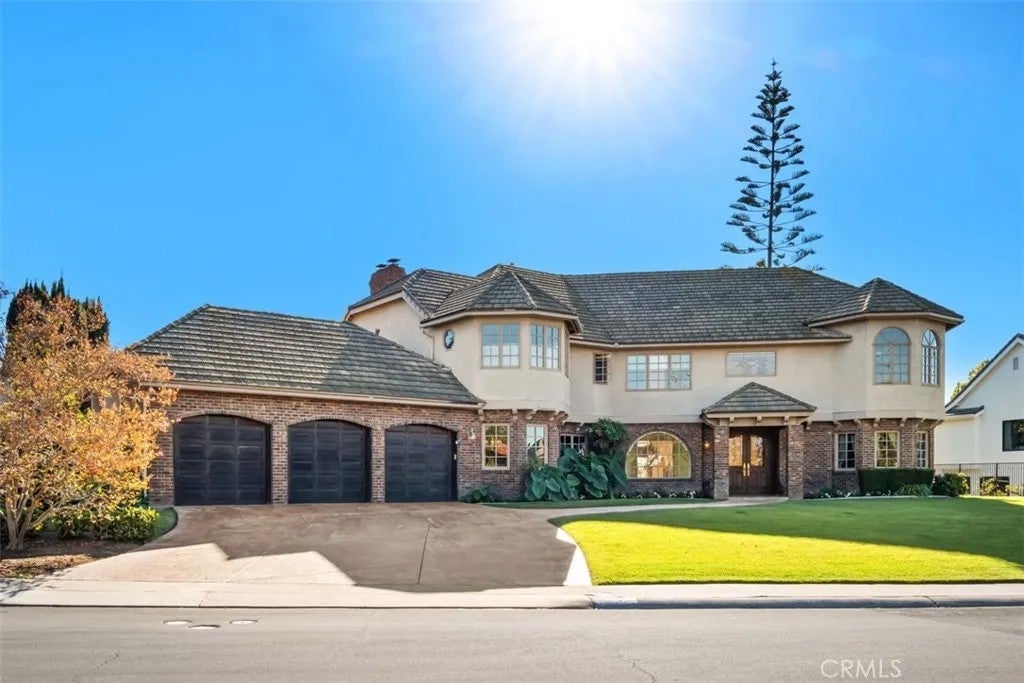
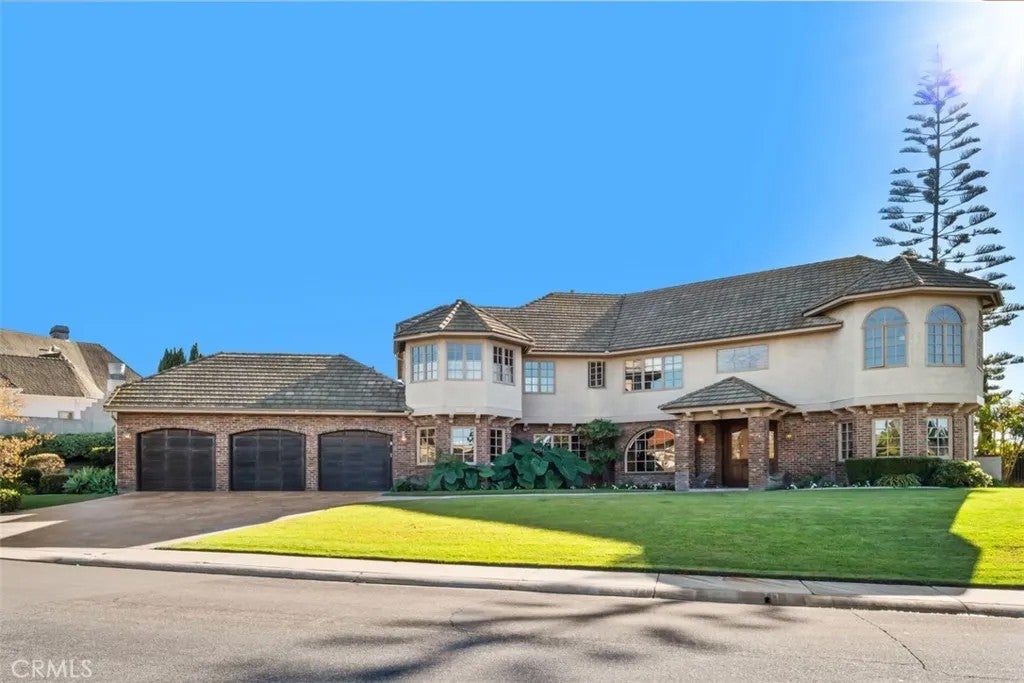
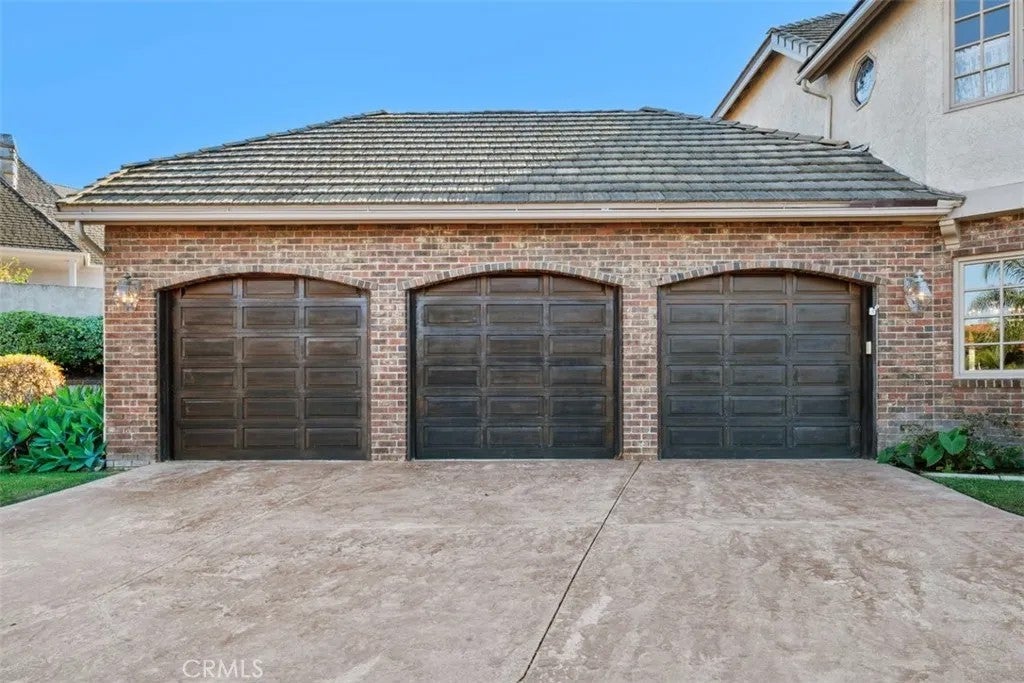
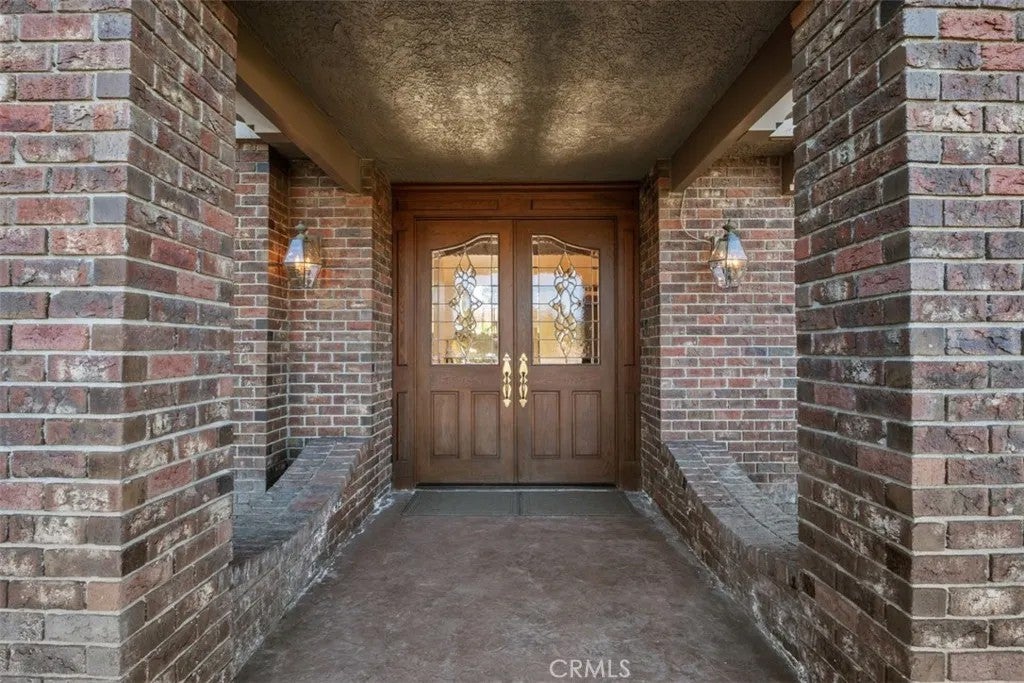
Welcome to one of the elite equestrian communities in South Orange County, Nellie Gail Ranch! This 6,211 SF Tudor-inspired home includes views of Saddleback Mountain and rolling hills of Laguna. 5 spacious bedrooms all with a view, 5 bathrooms, 3-car garage, executive office, game room, formal dining room, breakfast room, resort-style grounds with private pool and towering evergreens. Sunrises and sunsets can be your guide throughout the miles of riding trails. This unique home has a striking and grand appearance as you approach a castle-like estate with stately leaded-glass double-door entry, dramatic sweeping stairway, crown moulding throughout. A 28-foot ceiling in the living room offers a wide-open feeling! Every detail in this home from brick archways to solid oak detail throughout will confirm this is a one-of-a-kind English Tudor, designed with family in mind.
| 7 hours ago | Listing updated with changes from the MLS | |
| yesterday | Listing first seen on site |

This information is deemed reliable but not guaranteed. You should rely on this information only to decide whether or not to further investigate a particular property. BEFORE MAKING ANY OTHER DECISION, YOU SHOULD PERSONALLY INVESTIGATE THE FACTS (e.g. square footage and lot size) with the assistance of an appropriate professional. You may use this information only to identify properties you may be interested in investigating further. All uses except for personal, non-commercial use in accordance with the foregoing purpose are prohibited. Redistribution or copying of this information, any photographs or video tours is strictly prohibited. This information is derived from the Internet Data Exchange (IDX) service provided by San Diego MLS®. Displayed property listings may be held by a brokerage firm other than the broker and/or agent responsible for this display. The information and any photographs and video tours and the compilation from which they are derived is protected by copyright. Copyright © 2026 San Diego MLS®.
Last checked 2026
Did you know? You can invite friends and family to your search. They can join your search, rate and discuss listings with you.