

34 HallcrestLadera Ranch, CA 92694
Due to the health concerns created by Coronavirus we are offering personal 1-1 online video walkthough tours where possible.
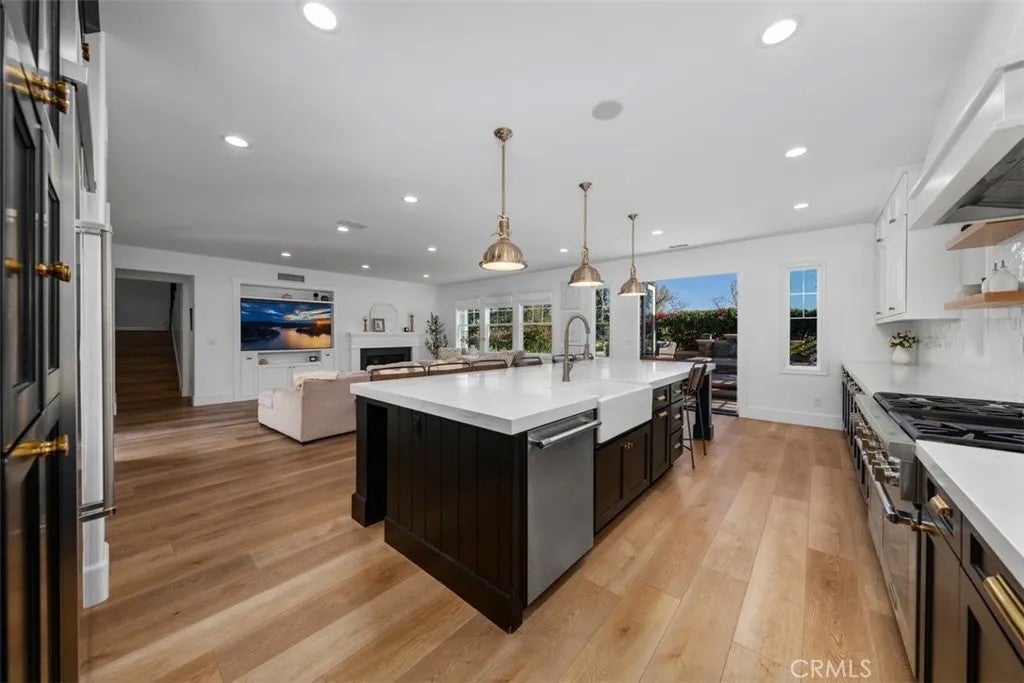
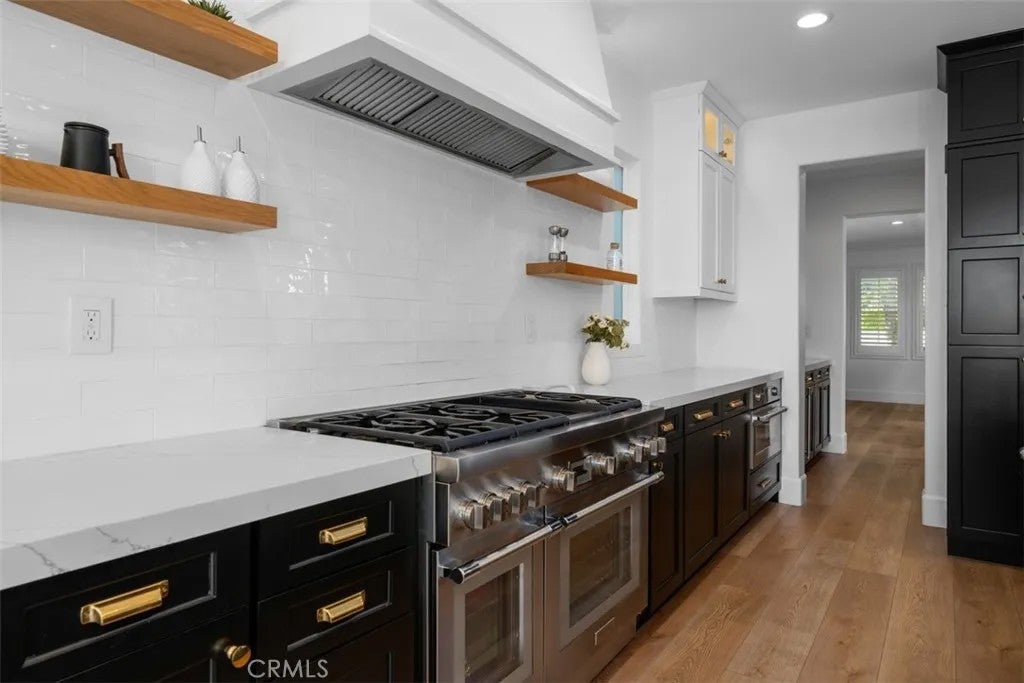
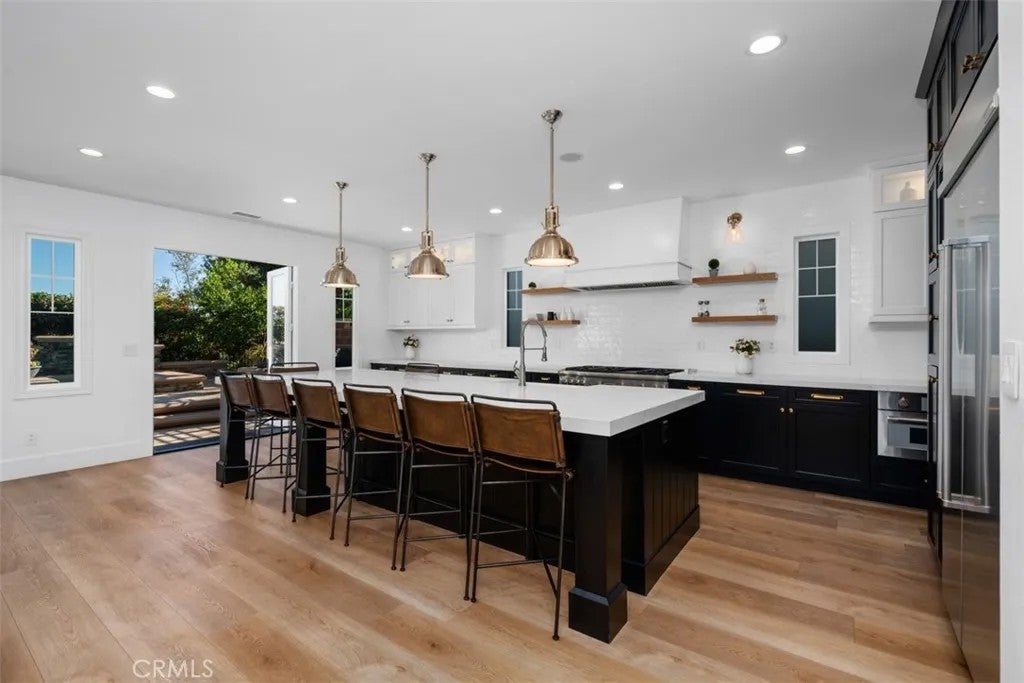
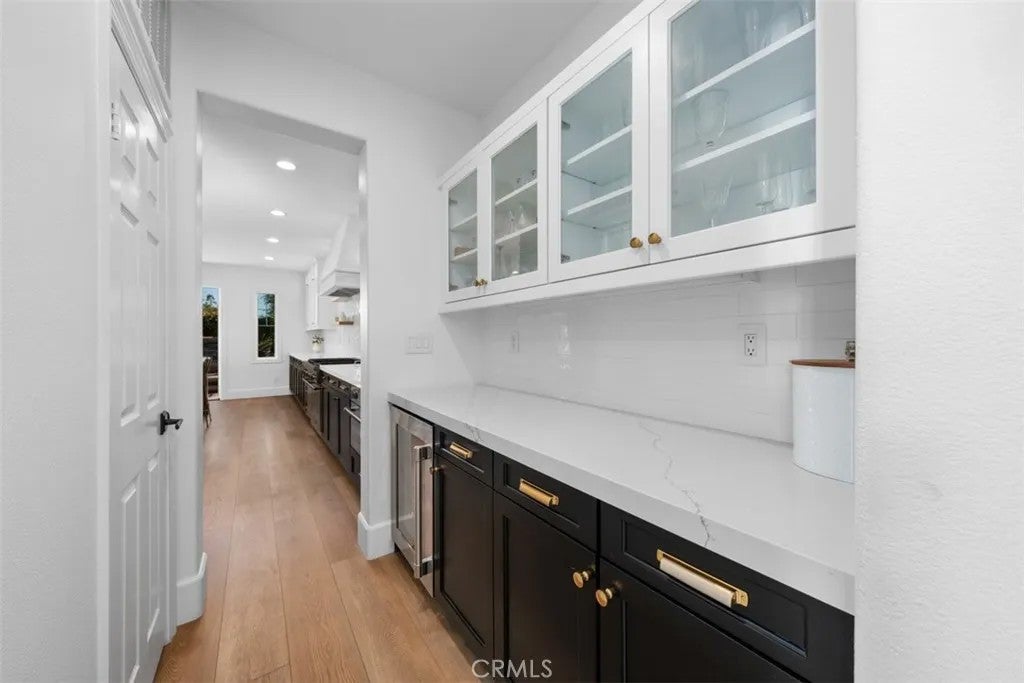
Tucked at the end of a desirable, quiet cul-de-sac in Echo Ridge Village of Ladera Ranch, this beautifully upgraded five-bedroom, three-and-a-half-bath home offers about 3,600 square feet of refined elegance and everyday comfort. The inviting open floor plan features a spacious family room and a stunning custom kitchen with crisp white cabinetry, quartz countertops, an impressive twelve-foot-plus island, brass hardware accents, premium professional-grade appliances, and a butlers pantry. A main-level ensuite works beautifully for guests or an office, while the oversized primary suite feels like a retreat upstairs. Entertain around the central atrium patio or unwind in the private hillside backyard with spa and outdoor fireplace. Thoughtful upgrades include whole-house surround sound, PEX repipe, smart water shut-off, and epoxy garage floor. Close to scenic trails, parks, and Ladera Ranch amenities, this home blends timeless style with easy everyday living.
| 3 hours ago | Listing updated with changes from the MLS | |
| 5 hours ago | Listing first seen on site |

This information is deemed reliable but not guaranteed. You should rely on this information only to decide whether or not to further investigate a particular property. BEFORE MAKING ANY OTHER DECISION, YOU SHOULD PERSONALLY INVESTIGATE THE FACTS (e.g. square footage and lot size) with the assistance of an appropriate professional. You may use this information only to identify properties you may be interested in investigating further. All uses except for personal, non-commercial use in accordance with the foregoing purpose are prohibited. Redistribution or copying of this information, any photographs or video tours is strictly prohibited. This information is derived from the Internet Data Exchange (IDX) service provided by San Diego MLS®. Displayed property listings may be held by a brokerage firm other than the broker and/or agent responsible for this display. The information and any photographs and video tours and the compilation from which they are derived is protected by copyright. Copyright © 2026 San Diego MLS®.
Last checked 2026
Did you know? You can invite friends and family to your search. They can join your search, rate and discuss listings with you.