

28921 Canyon Rim DriveLake Forest, CA 92679
Due to the health concerns created by Coronavirus we are offering personal 1-1 online video walkthough tours where possible.
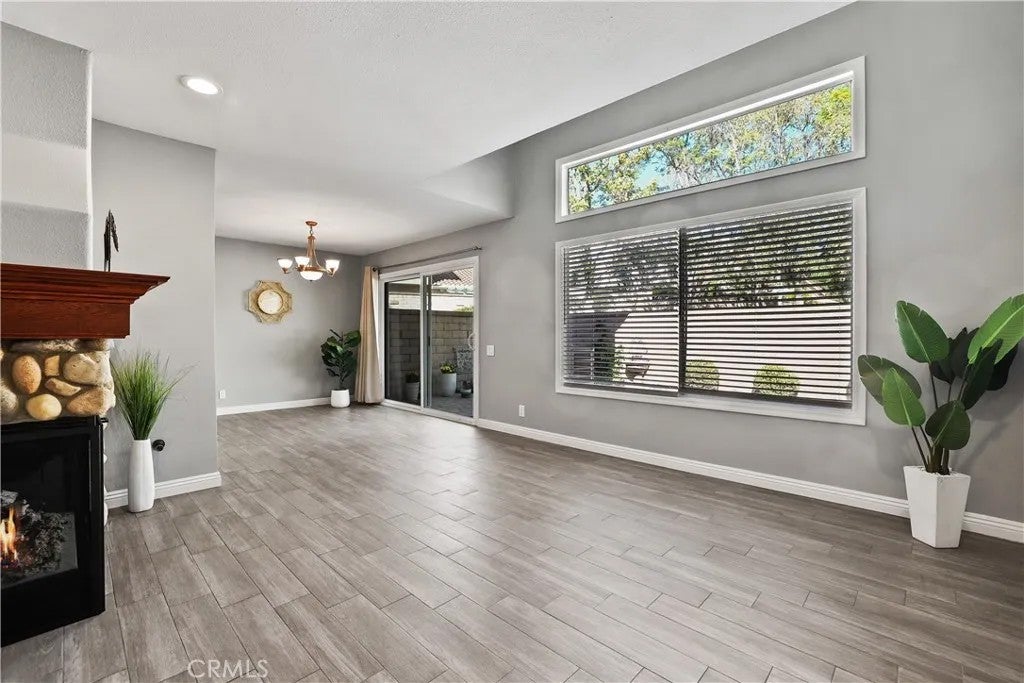
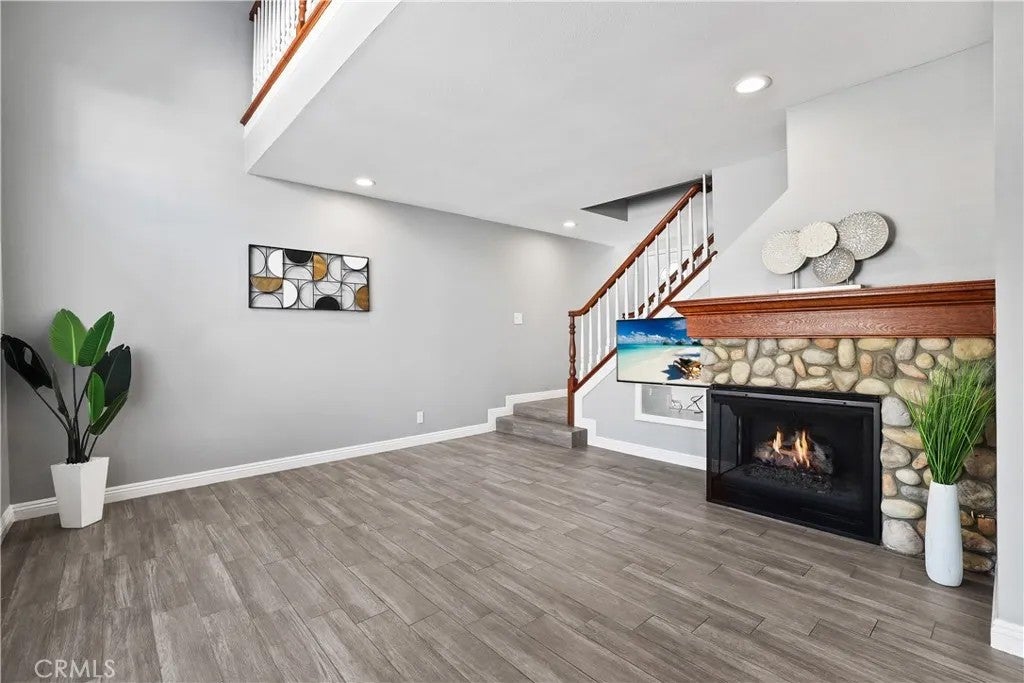
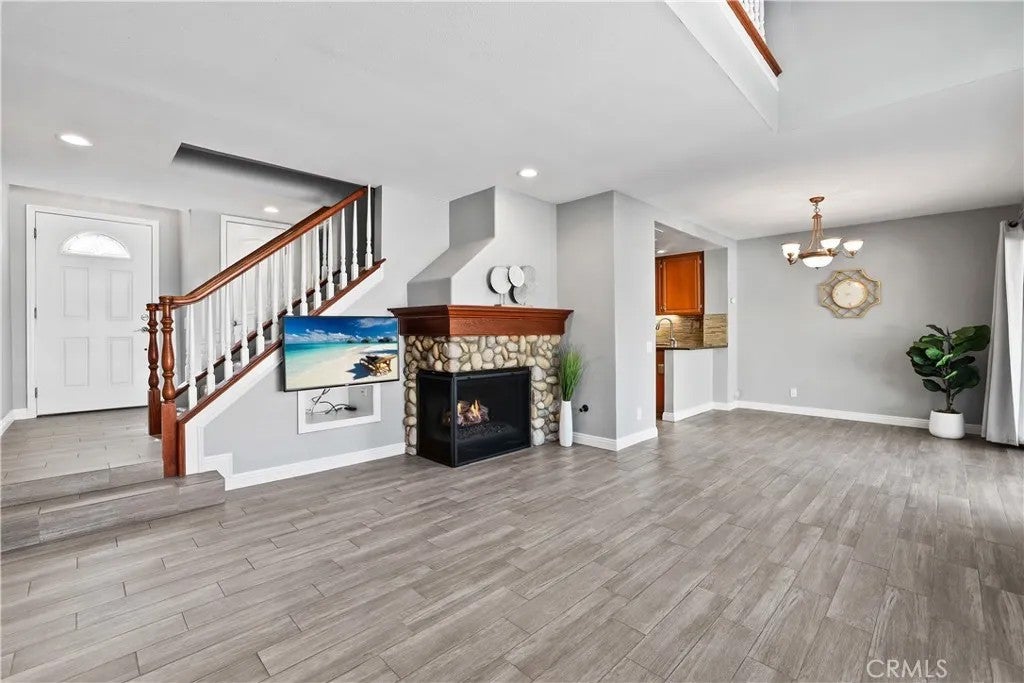
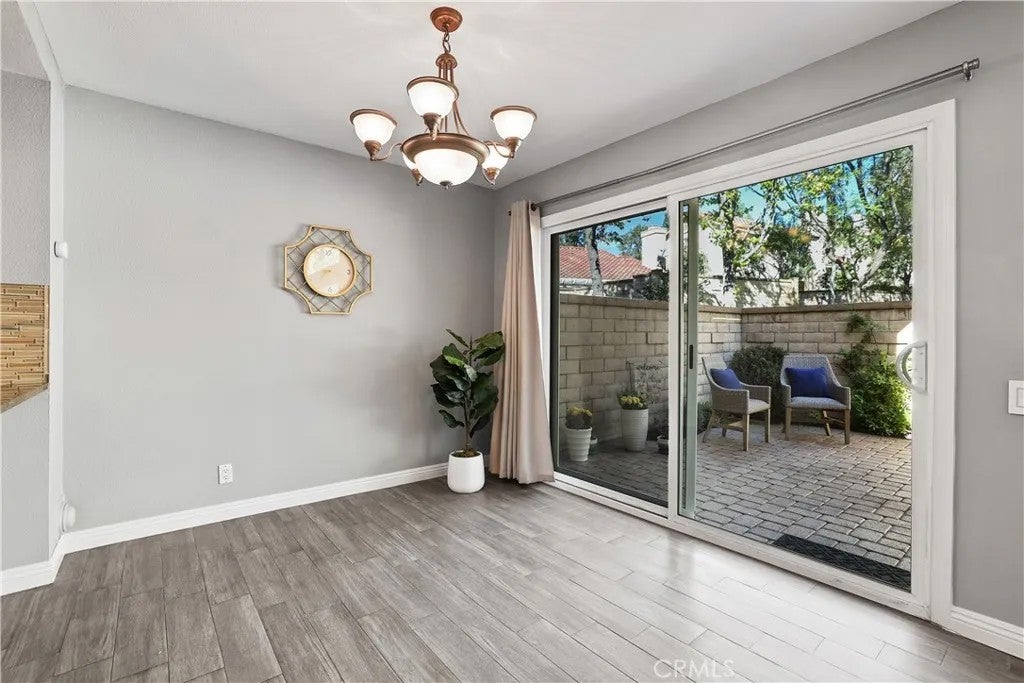
This home is special! Absolutely gorgeous with loads of awesome upgrades and in move in ready condition! Popular dual primary suite floorplan with an added large loft (permitted) for multiple use options! Extensive elegant light wood tile flooring downstairs and up as well, custom light fresh modern paint throughout, upgraded kitchen with granite counters and stainless appliances, gorgeous upgraded baths throughout, upgraded modern lights and recessed LED's, custom upgraded light blinds, mirrored wardrobes, upgraded dual pane windows, custom upgraded stone fireplace and mantle, upgraded A/C and furnace, and much more! Light, bright, open and airy concept floorplan! Big beautiful paved backyard with a private greenbelt view! Premium quiet location near great HOA amenities! This neighborhood has a true sense of community! Better hurry on this totally spotless home!!!!!
| 3 hours ago | Listing updated with changes from the MLS | |
| yesterday | Listing first seen on site |

This information is deemed reliable but not guaranteed. You should rely on this information only to decide whether or not to further investigate a particular property. BEFORE MAKING ANY OTHER DECISION, YOU SHOULD PERSONALLY INVESTIGATE THE FACTS (e.g. square footage and lot size) with the assistance of an appropriate professional. You may use this information only to identify properties you may be interested in investigating further. All uses except for personal, non-commercial use in accordance with the foregoing purpose are prohibited. Redistribution or copying of this information, any photographs or video tours is strictly prohibited. This information is derived from the Internet Data Exchange (IDX) service provided by San Diego MLS®. Displayed property listings may be held by a brokerage firm other than the broker and/or agent responsible for this display. The information and any photographs and video tours and the compilation from which they are derived is protected by copyright. Copyright © 2026 San Diego MLS®.
Last checked 2026