

2054 GoldeneyeCosta Mesa, CA 92626
Due to the health concerns created by Coronavirus we are offering personal 1-1 online video walkthough tours where possible.
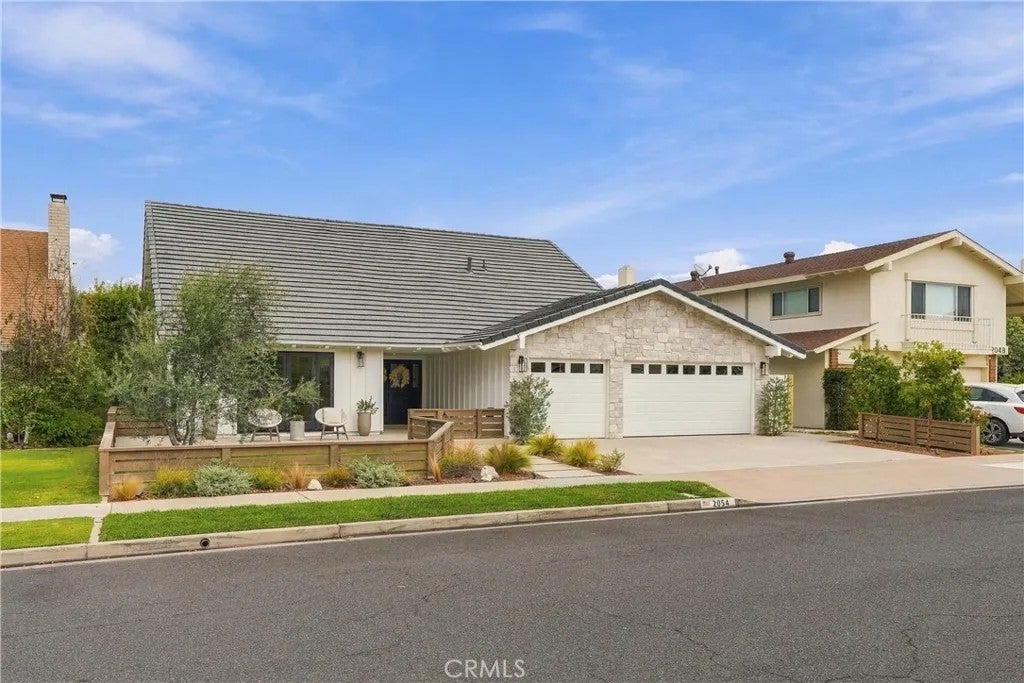
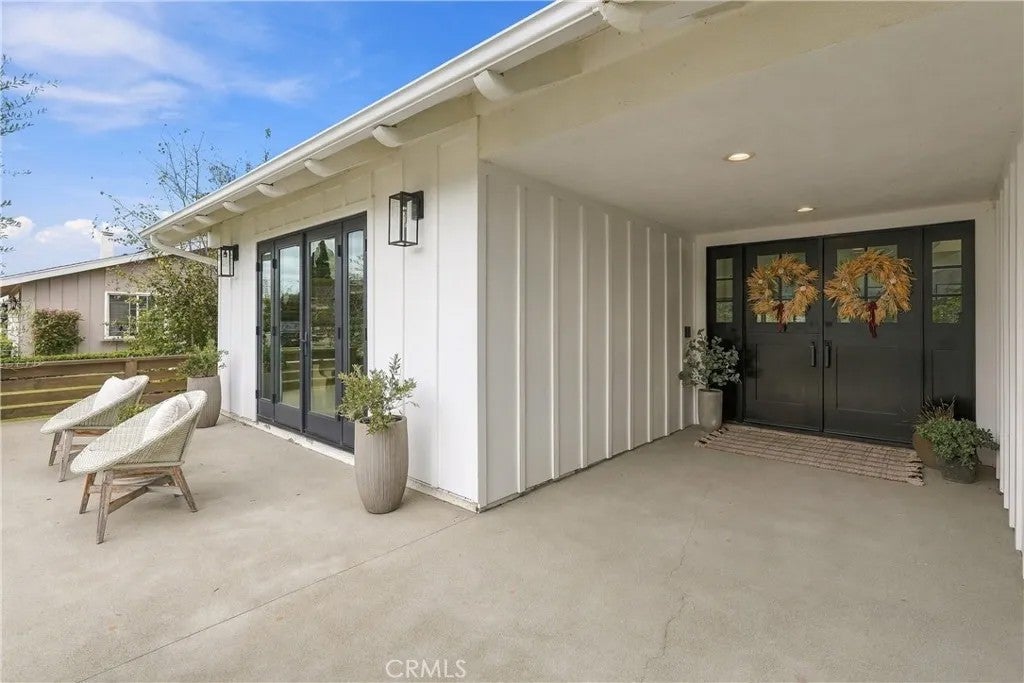
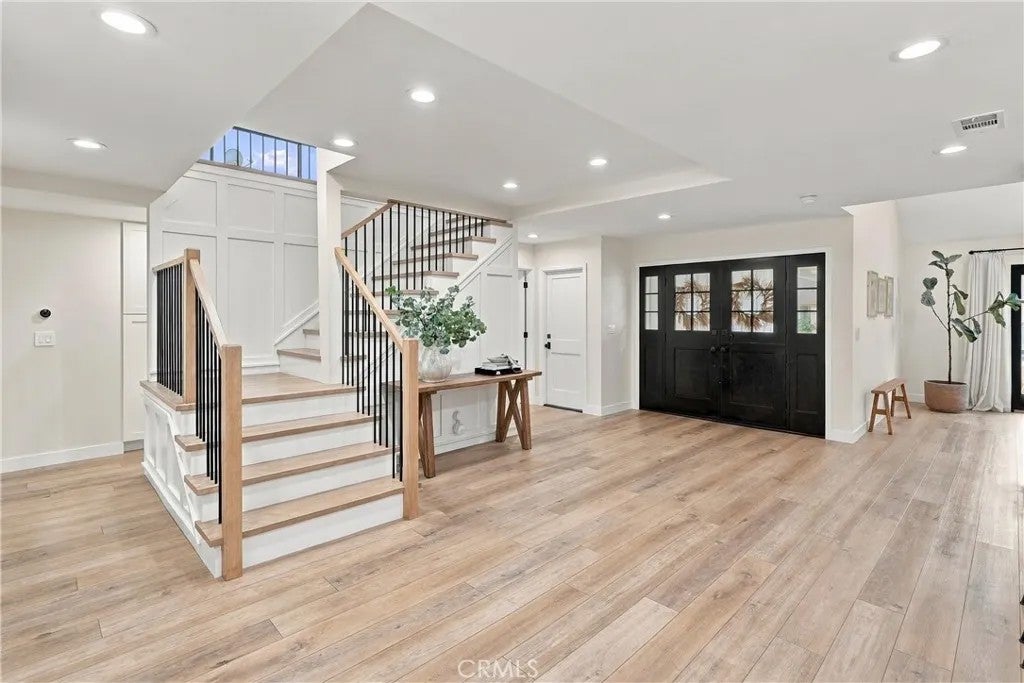
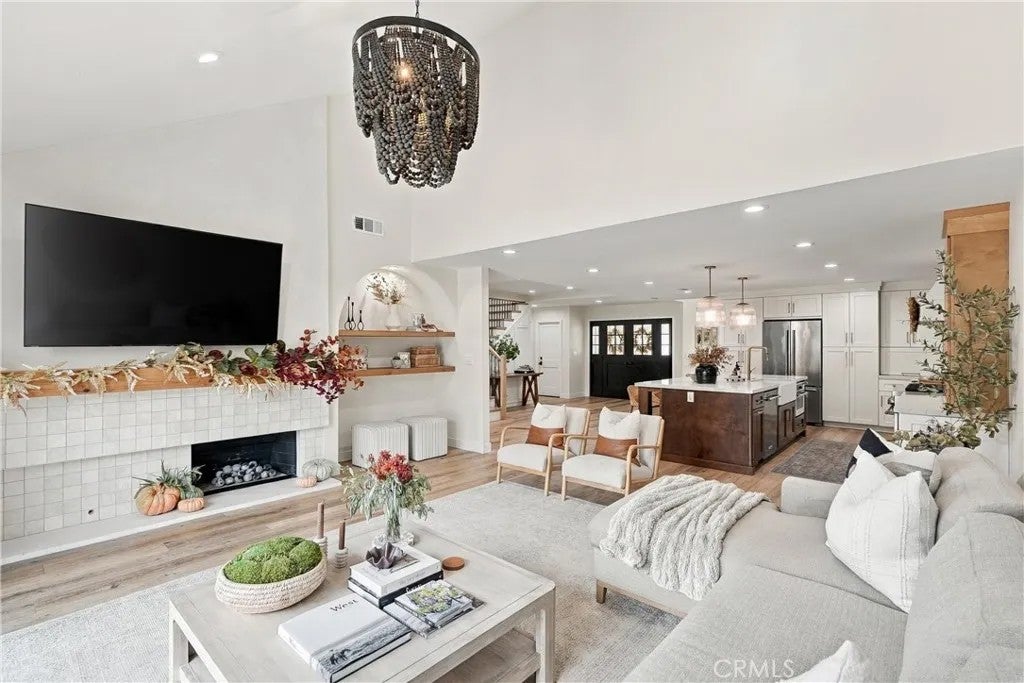
Beautifully designed, inside and out, 2054 Goldeneye Place brings together thoughtful design, comfortable living, and a coveted interior location in Mesa Verdes Lower Birds community. With 4 bedrooms, 3 bathrooms, and 2,612 sqft of living space, this home has the size you're looking for, and the details that make them feel truly special. The curb appeal starts with a crisp exterior, stone accents, and an inviting front yard framed by mature landscaping. Inside, vaulted ceilings, wide-plank flooring, arched accents, and black-framed dual-pane windows create an open, welcoming feel. Smooth drywall finishes and recessed lighting give the interiors a clean, polished look. A newer HVAC system keeps things comfortable year-round. The kitchen is the kind of space everyone gravitates toward, with a generous island and bar seating, white cabinetry, warm wood accents, floating shelves, a farmhouse sink, and stainless steel appliances, including a substantial gas range. Glass pendant lights and brass-toned details bring it all together. The kitchen opens directly to the main living area, where a beautifully tiled fireplace and large black-framed sliding doors make everyday living and entertaining feel easy. A separate dining area gives you room to gather around the table. The downstairs primary suite offers a comfortable retreat with its own fireplace, a walk-in closet, and an updated bathroom featuring a wood vanity and a spacious glass-enclosed shower. The additional bedrooms offer flexibility for guests or working from home, while the upstairs bonus room is ready for movie nights, a play space, or a second living area. Updated bathrooms throughout carry the same attention to detail, with distinctive tile and thoughtfully selected finishes. Out back, the setup is ready for a weekend barbecue or a quiet evening around the fire. A built-in barbecue island with counter seating, a fire pit surrounded by built-in benches, a generous patio, and a grassy yard create multiple places to relax and spend time together. Established greenery adds a tucked-away feel, and a finished three-car garage provides plenty of room for parking and storage. Set on an approximately 6,615-square-foot lot, this home pairs beautiful updates with the neighborhood connection that makes Lower Birds so special. Beloved traditions and a strong sense of community are part of the appeal here, giving you plenty to love both at home and beyond your front door.
| 35 minutes ago | Listing first seen on site | |
| 24 hours ago | Listing updated with changes from the MLS |

This information is deemed reliable but not guaranteed. You should rely on this information only to decide whether or not to further investigate a particular property. BEFORE MAKING ANY OTHER DECISION, YOU SHOULD PERSONALLY INVESTIGATE THE FACTS (e.g. square footage and lot size) with the assistance of an appropriate professional. You may use this information only to identify properties you may be interested in investigating further. All uses except for personal, non-commercial use in accordance with the foregoing purpose are prohibited. Redistribution or copying of this information, any photographs or video tours is strictly prohibited. This information is derived from the Internet Data Exchange (IDX) service provided by San Diego MLS®. Displayed property listings may be held by a brokerage firm other than the broker and/or agent responsible for this display. The information and any photographs and video tours and the compilation from which they are derived is protected by copyright. Copyright © 2026 San Diego MLS®.
Last checked 2026
Did you know? You can invite friends and family to your search. They can join your search, rate and discuss listings with you.