

29692 Felton DriveLaguna Niguel, CA 92677
Due to the health concerns created by Coronavirus we are offering personal 1-1 online video walkthough tours where possible.
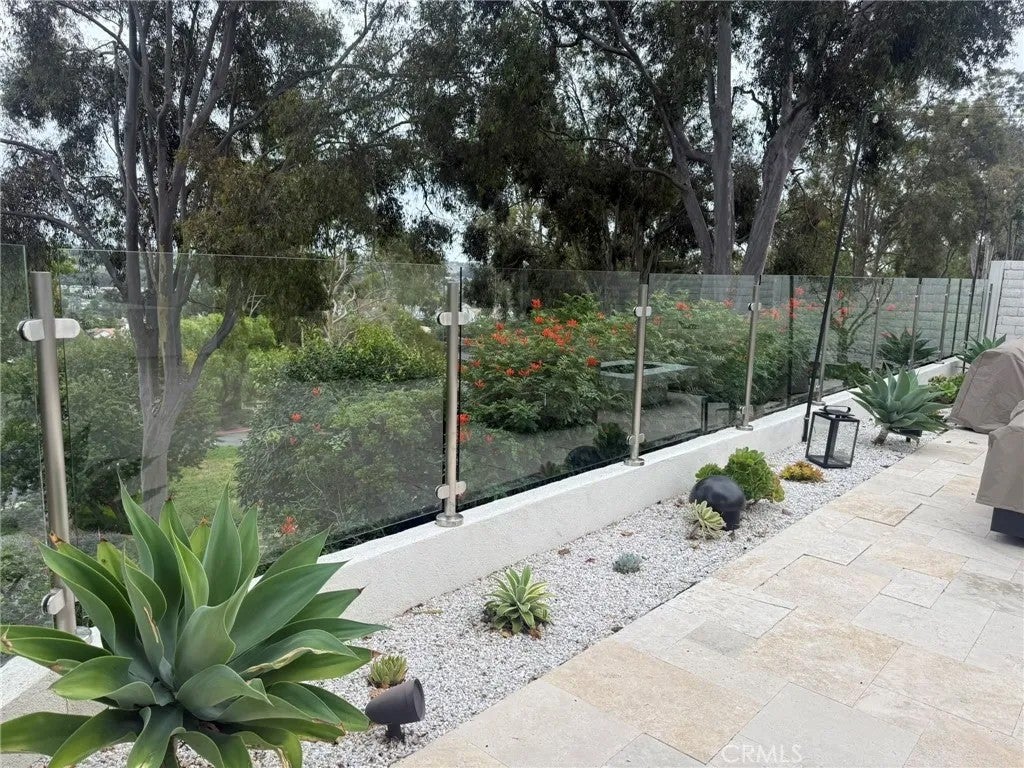
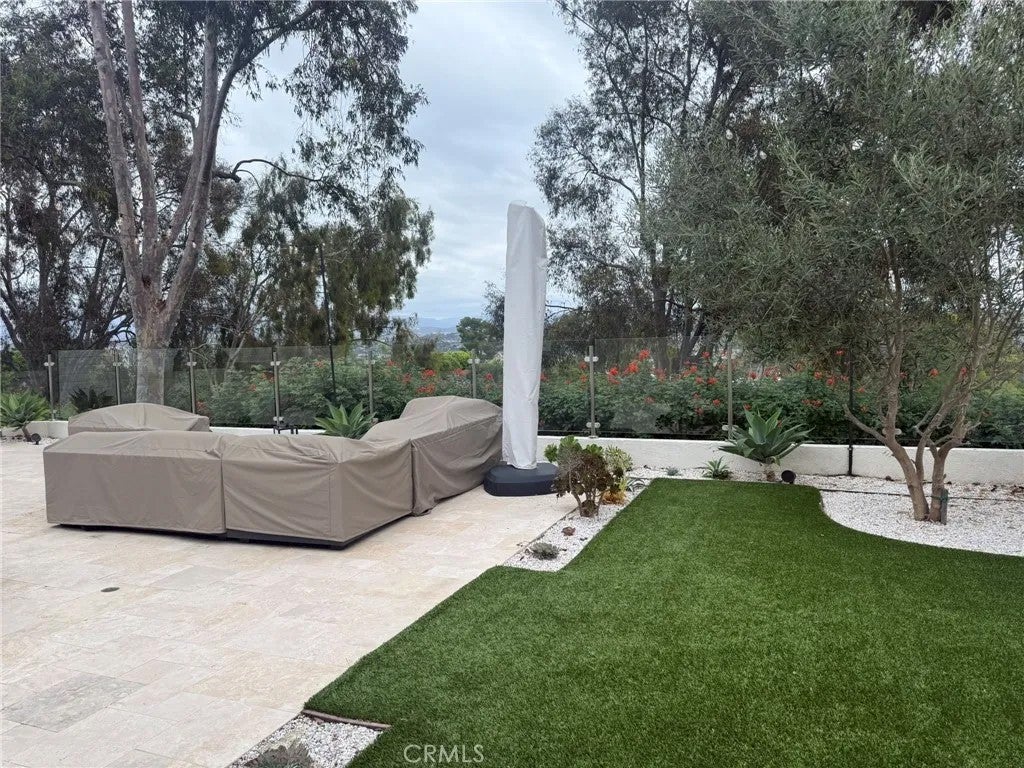
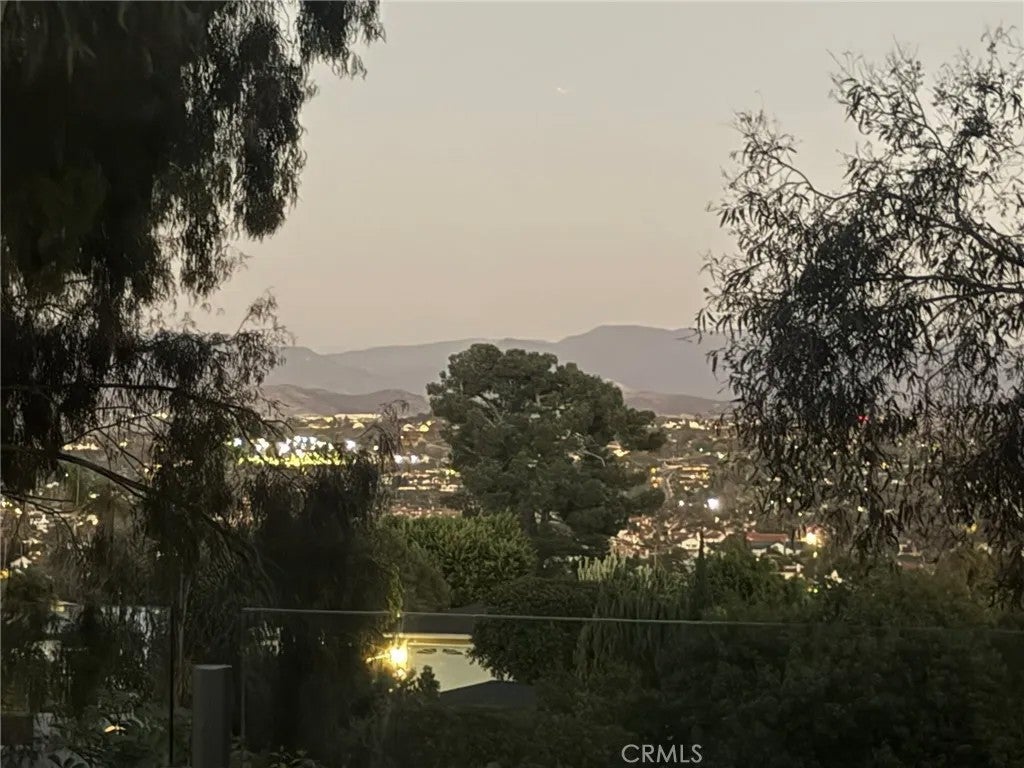
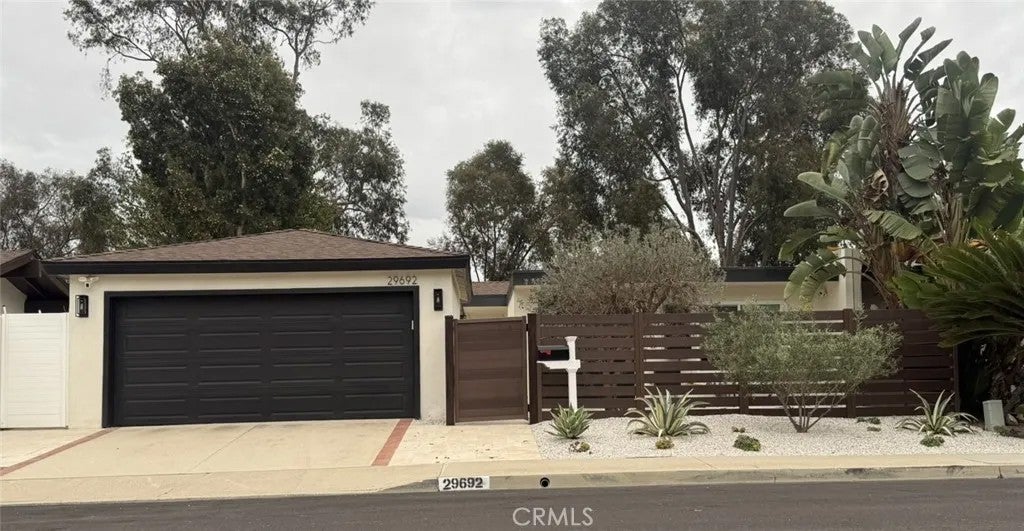
REFINED SINGLE-STORY LIVING WITH VIEWS & EXCEPTIONAL OUTDOOR ENTERTAINING. Tucked along a single-loaded street in Crown Valley Highlands, this beautifully reimagined Laguna Niguel residence pairs contemporary finishes with private courtyards and tranquil views. Imagine morning coffee behind your gated entry, leisurely afternoons on the travertine terrace and evenings gathered around the custom gas fire pit as the landscape lighting and city lights begin to glow. Inside, an open living and kitchen layout with vaulted ceilings creates an inviting setting for everyday living and entertaining. Luxury vinyl plank flooring, upgraded lighting, fireplace with glass crystals lend warmth and sophistication. The remodeled kitchen features porcelain countertops, an island with storage on both sides and can seat four stools, an induction cooktop, KitchenAid oven/microwave and a beverage refrigerator, and in cabinet coffee station. Retreat to the custom-designed primary bath, where dual faucets in one long sink, ambient lighting, a floating toilet and a glass wall, curb-less shower create a spa-inspired experience. Renovated baths and custom closet organizers add thoughtful function throughout. Designed around an original four-bedroom, two-bath floor plan, the home currently combines bedrooms three and four into one expansive space with a separate entrance and existing closets, offering flexibility for a spacious office or retreat. Outside, the backyard becomes an extension of the home. Prepare dinner on the 36-inch Hestan grill, serve guests at the custom designed stone bar counter, and enjoy an outdoor refrigerator, integrated storage and double trash pullouts. Travertine paving, olive trees, artificial turf, Sonos speakers, bistro lights and perimeter accent lighting set the scene, while glass fencing preserves the outlook. Extensive improvements include whole-house re-piping, new air conditioning, a tankless water heater, whole-house water filtration, upgraded electrical panel and replacement windows. An epoxy-finished garage and Tesla wall charger complete the offering. Enjoy community pools, pickleball, basketball, bocce, sand volleyball, playgrounds and a clubhouse, with nearby hiking and biking trails, shops, dining and coastal destinations. Minutes away are Crown Valley Park for outdoor concerts and movies and Laguna Niguel Regional Park and Lake. A beautifully curated setting to relax, entertain and savor the Laguna Niguel lifestyle.
| an hour ago | Listing first seen on site | |
| 3 hours ago | Listing updated with changes from the MLS |

This information is deemed reliable but not guaranteed. You should rely on this information only to decide whether or not to further investigate a particular property. BEFORE MAKING ANY OTHER DECISION, YOU SHOULD PERSONALLY INVESTIGATE THE FACTS (e.g. square footage and lot size) with the assistance of an appropriate professional. You may use this information only to identify properties you may be interested in investigating further. All uses except for personal, non-commercial use in accordance with the foregoing purpose are prohibited. Redistribution or copying of this information, any photographs or video tours is strictly prohibited. This information is derived from the Internet Data Exchange (IDX) service provided by San Diego MLS®. Displayed property listings may be held by a brokerage firm other than the broker and/or agent responsible for this display. The information and any photographs and video tours and the compilation from which they are derived is protected by copyright. Copyright © 2026 San Diego MLS®.
Last checked 2026
Did you know? You can invite friends and family to your search. They can join your search, rate and discuss listings with you.