

4485 Outrigger CircleHuntington Beach, CA 92649
Due to the health concerns created by Coronavirus we are offering personal 1-1 online video walkthough tours where possible.
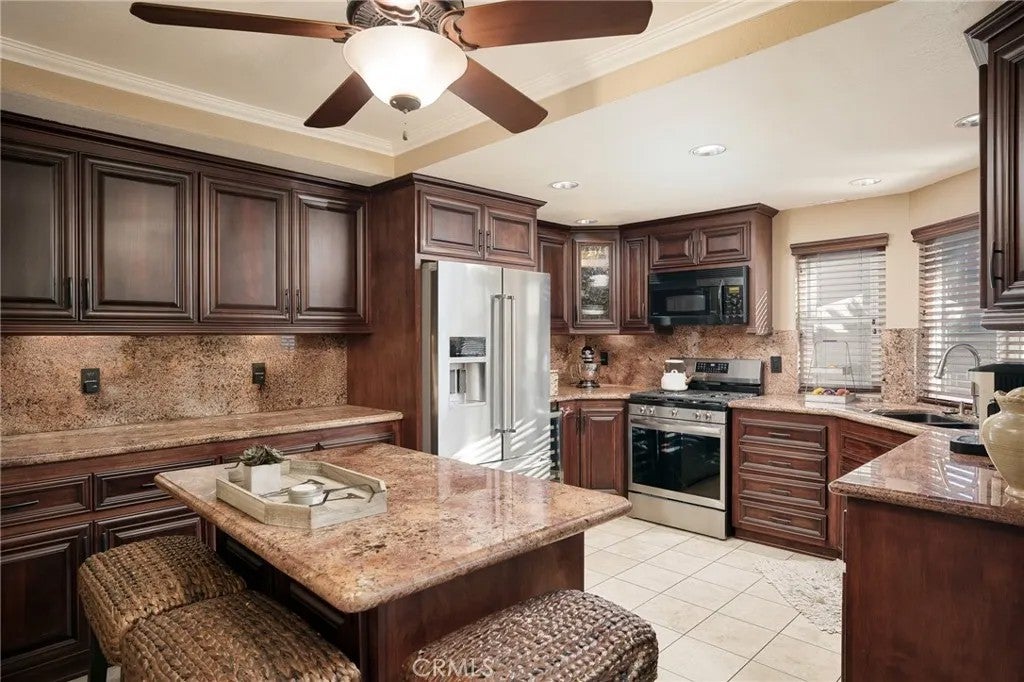
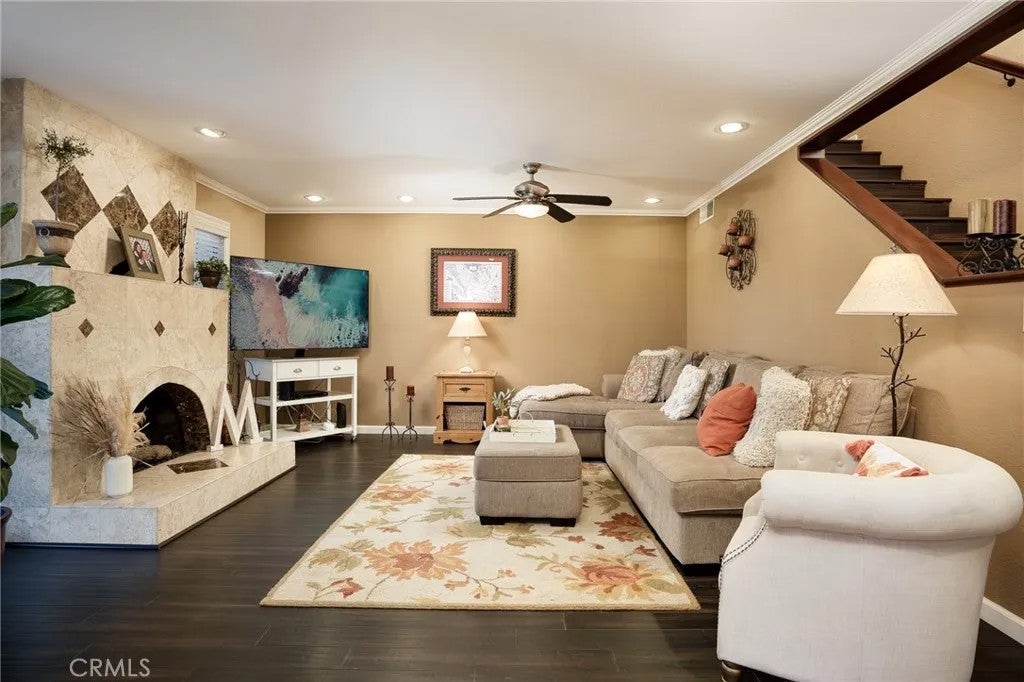
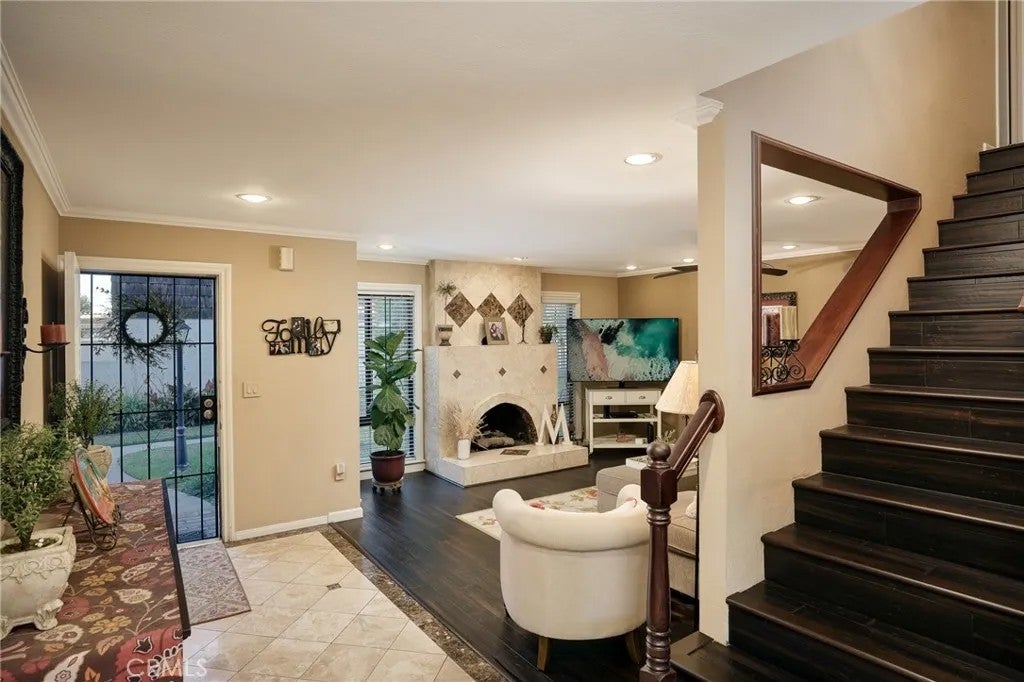
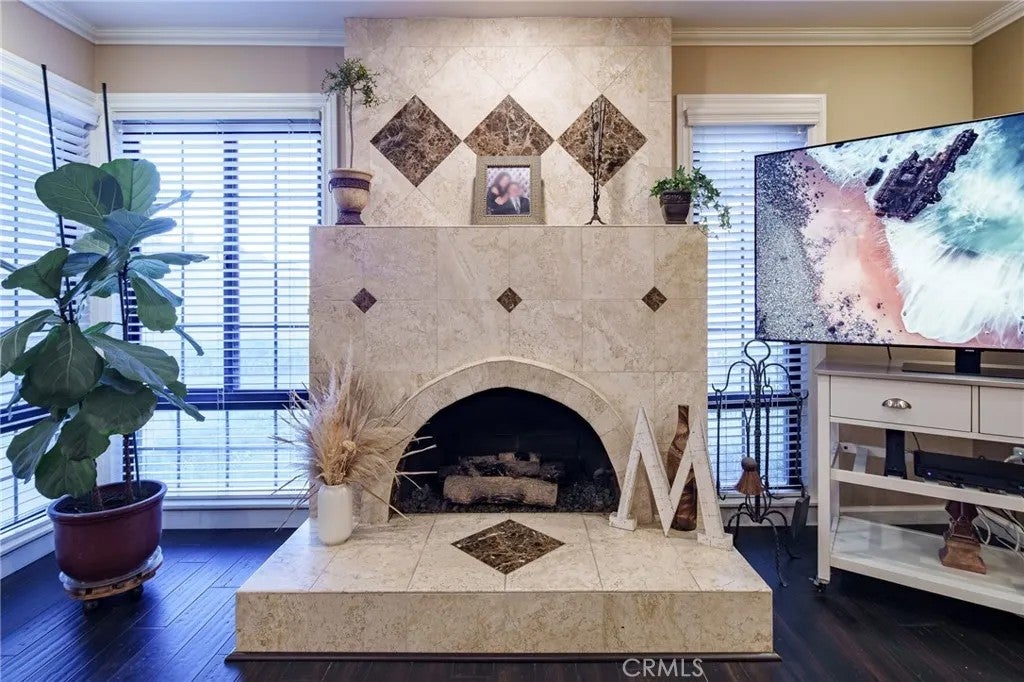
Just minutes from the sand, this beautifully updated Huntington Harbour townhome offers easy coastal living in the Huntington Townhomes community. Set on a quiet cul-de-sac, the two-story floor plan features 2 bedrooms and 2.5 baths with about 1,554 square feet, including two upstairs suites that each have their own private bath and a convenient half bath downstairs. The home has been thoughtfully refreshed with bamboo flooring throughout, fresh interior paint, and an upgraded kitchen with granite counters, updated cabinetry, a center island, and recently updated stainless appliances including the refrigerator, dishwasher, and range. Both bathrooms have been upgraded with granite counters and updated cabinets. A cozy fireplace warms the living room, and sliding doors open to a recently updated paver patio with a built-in barbecue, made for relaxed evenings and weekend gatherings. Additional improvements include an updated heater and water heater, a garage door opener on the detached one-car garage, an assigned parking space, and guest parking. Residents enjoy a heated community pool and spa, clubhouse, and barbecue area. Take an easy stroll to Harbour View Park and the Huntington Harbour Mall for groceries, coffee, and dining, with the beach and the Harbour just a short drive away. A turnkey opportunity to enjoy the best of Huntington Beach living.
| 22 hours ago | Listing updated with changes from the MLS | |
| 22 hours ago | Status changed to Active | |
| yesterday | Listing first seen on site |

This information is deemed reliable but not guaranteed. You should rely on this information only to decide whether or not to further investigate a particular property. BEFORE MAKING ANY OTHER DECISION, YOU SHOULD PERSONALLY INVESTIGATE THE FACTS (e.g. square footage and lot size) with the assistance of an appropriate professional. You may use this information only to identify properties you may be interested in investigating further. All uses except for personal, non-commercial use in accordance with the foregoing purpose are prohibited. Redistribution or copying of this information, any photographs or video tours is strictly prohibited. This information is derived from the Internet Data Exchange (IDX) service provided by San Diego MLS®. Displayed property listings may be held by a brokerage firm other than the broker and/or agent responsible for this display. The information and any photographs and video tours and the compilation from which they are derived is protected by copyright. Copyright © 2026 San Diego MLS®.
Last checked 2026
Did you know? You can invite friends and family to your search. They can join your search, rate and discuss listings with you.