

21335 CiezaHuntington Beach, CA 92648
Due to the health concerns created by Coronavirus we are offering personal 1-1 online video walkthough tours where possible.
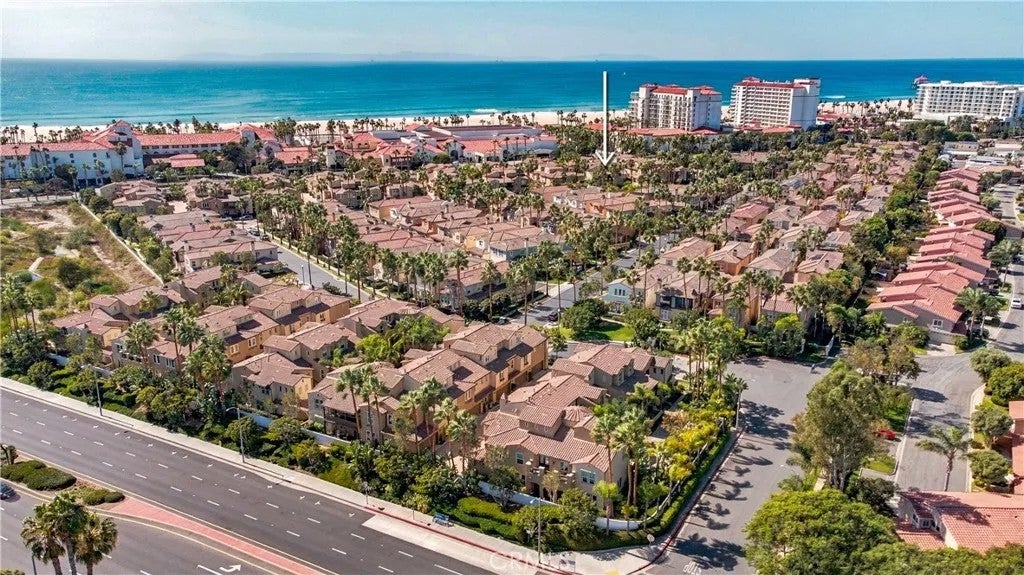
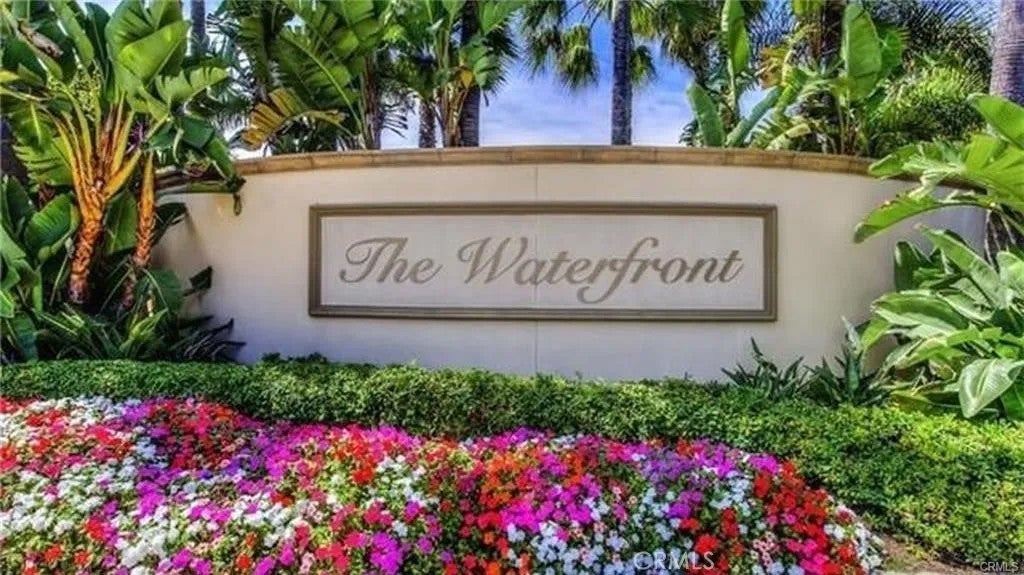
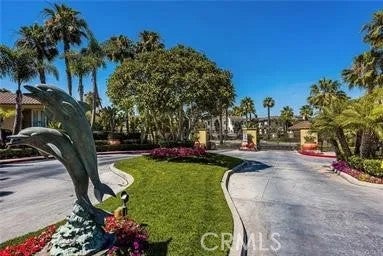
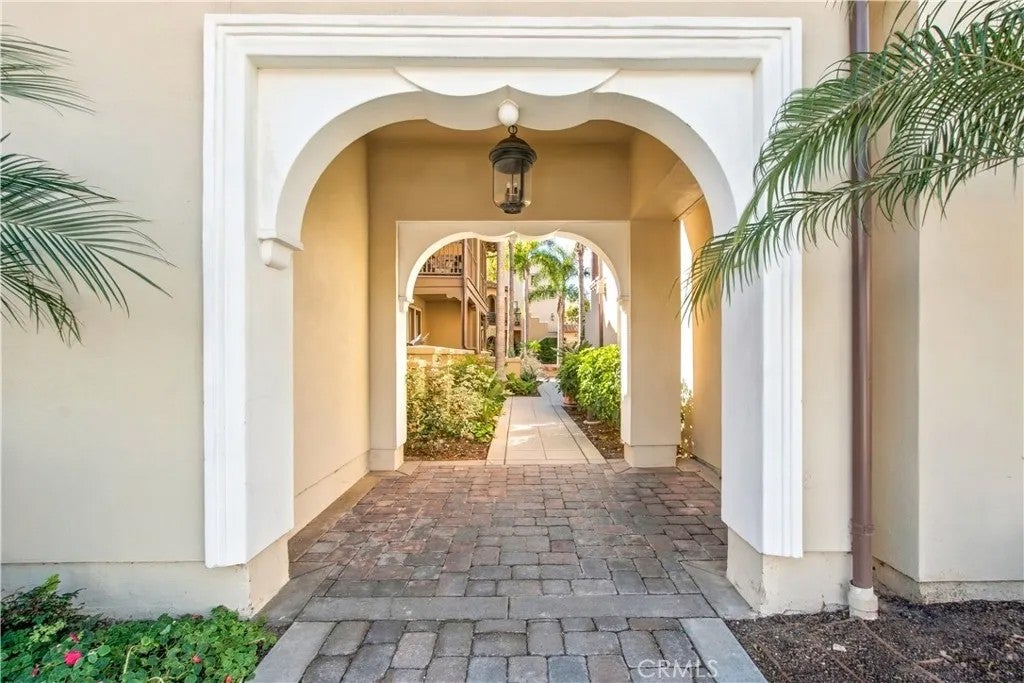
Enjoy the finest in beach-resort luxury living in this absolutely stunning, completely reimagined Sea Cove Plan 1, a highly sought-after and rarely available floorplan in the coveted gated Waterfront community, directly across from the blue Pacific and moments from the Hyatt and Hilton resorts, Pacific City, Downtown Huntington Beach, and the iconic pier! Nestled in a peaceful interior location across from the resort pool, spa, cabana, and BBQ area, this exceptional two-story end unit, attached on only one side, offers 1,670 square feet of sophisticated coastal elegance, 2 ensuite bedrooms, 2.5 baths, and a versatile upstairs office alcove. Extensively remodeled just 3 years ago with exquisite designer finishes, it boasts soaring ceilings, waterproof luxury vinyl plank flooring throughout, a newer A/C, and a beautifully flowing open-concept design. A charming paver patio welcomes you to the foyer with its graceful staircase and crisp white banister. The inviting living room with fireplace opens to a showstopping chef-inspired kitchen and gathering space anchored by an expansive quartz-topped island with wraparound bar seating, abundant soft-close cabinetry, and storage drawers. Additional highlights include gorgeous marble-look quartz counters, textured white tile backsplash, white cabinetry accented with chic black-and-gold hardware, quality stainless appliances, and an entire wall of custom built-in cabinetry with glass-front displays. Upstairs, retreat to two spacious bedroom suites, each with a walk-in closet and beautifully remodeled private bath. The luxurious primary suite features French doors opening to a charming Juliet balcony, dual custom-organized walk-in closets, and a spa-inspired bath with dual sinks, seated vanity, deep soaking tub, and separate glass-enclosed shower. The secondary suite offers its own beautifully appointed bath with walk-in shower, while a generous alcove is ideal for a home office, music room, or reading retreat. Convenient upstairs laundry with cabinetry, direct-access two-car garage with epoxy flooring, and powder room complete this captivating home. Enjoy The Waterfront's enchanting European-inspired courtyards, graceful archways, decorative tilework, fountains, and resort amenities, all just steps from Huntington Beach's celebrated coastal lifestyle!
| 6 hours ago | Listing updated with changes from the MLS | |
| 19 hours ago | Listing first seen on site |

This information is deemed reliable but not guaranteed. You should rely on this information only to decide whether or not to further investigate a particular property. BEFORE MAKING ANY OTHER DECISION, YOU SHOULD PERSONALLY INVESTIGATE THE FACTS (e.g. square footage and lot size) with the assistance of an appropriate professional. You may use this information only to identify properties you may be interested in investigating further. All uses except for personal, non-commercial use in accordance with the foregoing purpose are prohibited. Redistribution or copying of this information, any photographs or video tours is strictly prohibited. This information is derived from the Internet Data Exchange (IDX) service provided by San Diego MLS®. Displayed property listings may be held by a brokerage firm other than the broker and/or agent responsible for this display. The information and any photographs and video tours and the compilation from which they are derived is protected by copyright. Copyright © 2026 San Diego MLS®.
Last checked 2026
Did you know? You can invite friends and family to your search. They can join your search, rate and discuss listings with you.