

19 Calle De SuenosRancho Santa Margarita, CA 92688
Due to the health concerns created by Coronavirus we are offering personal 1-1 online video walkthough tours where possible.
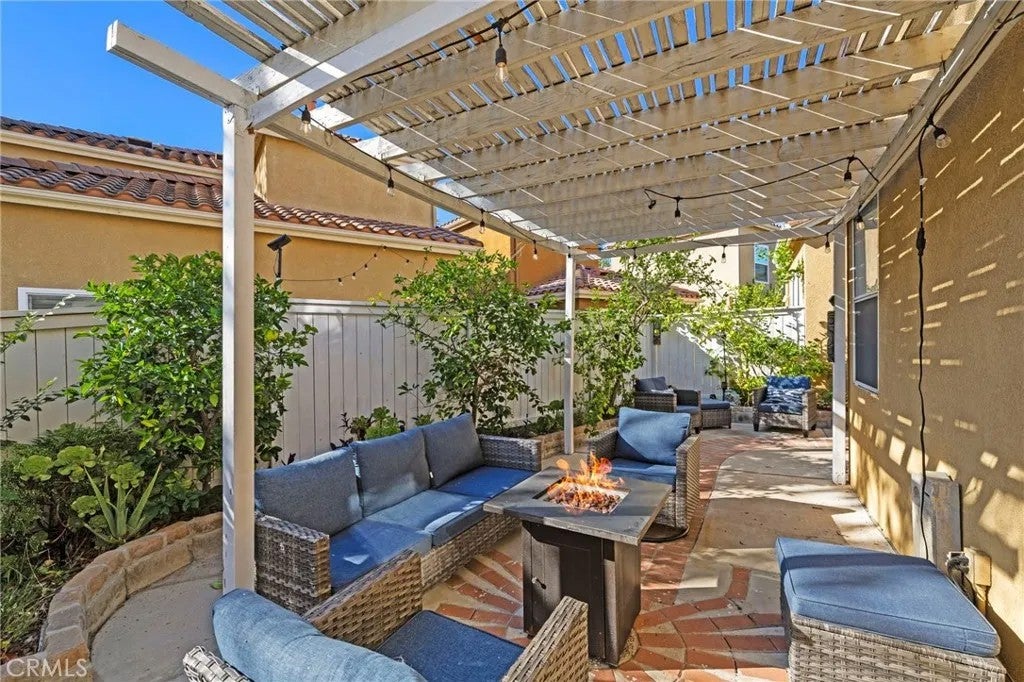
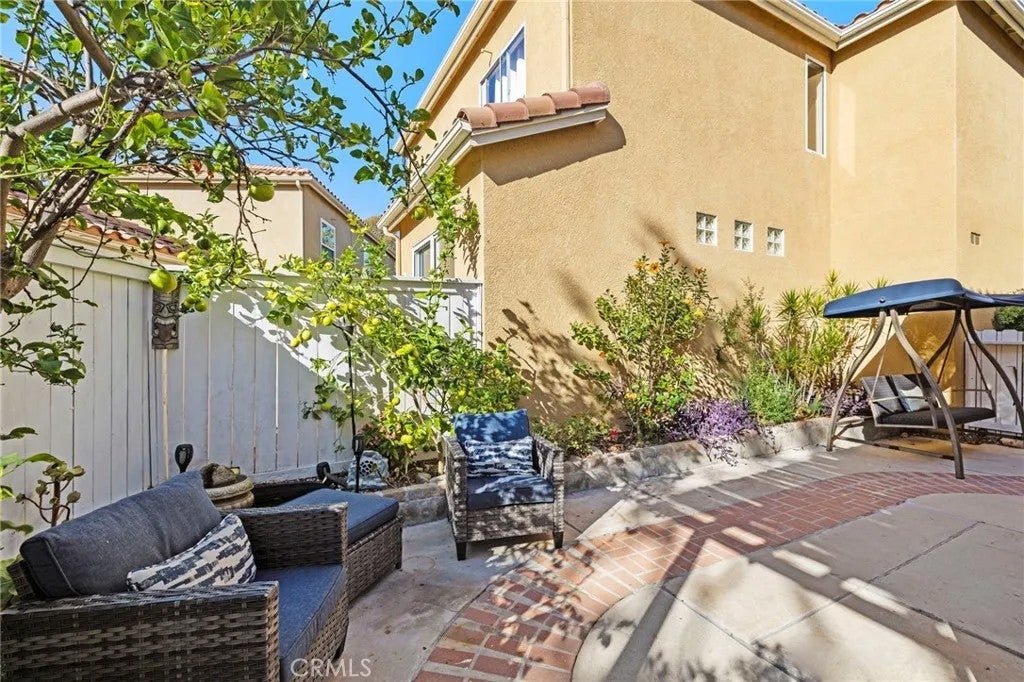
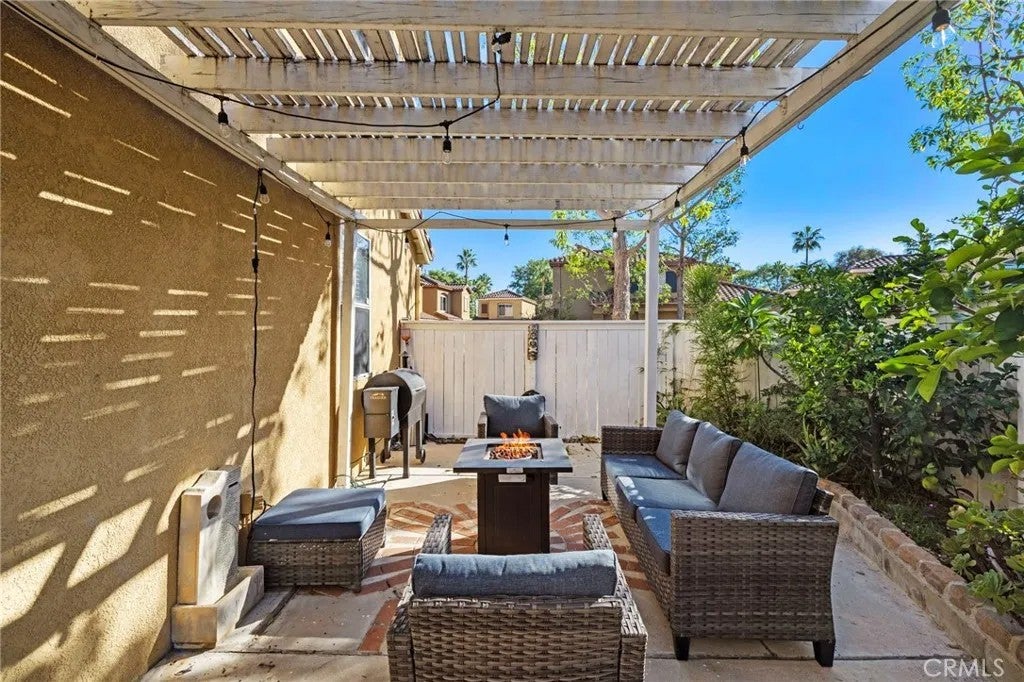
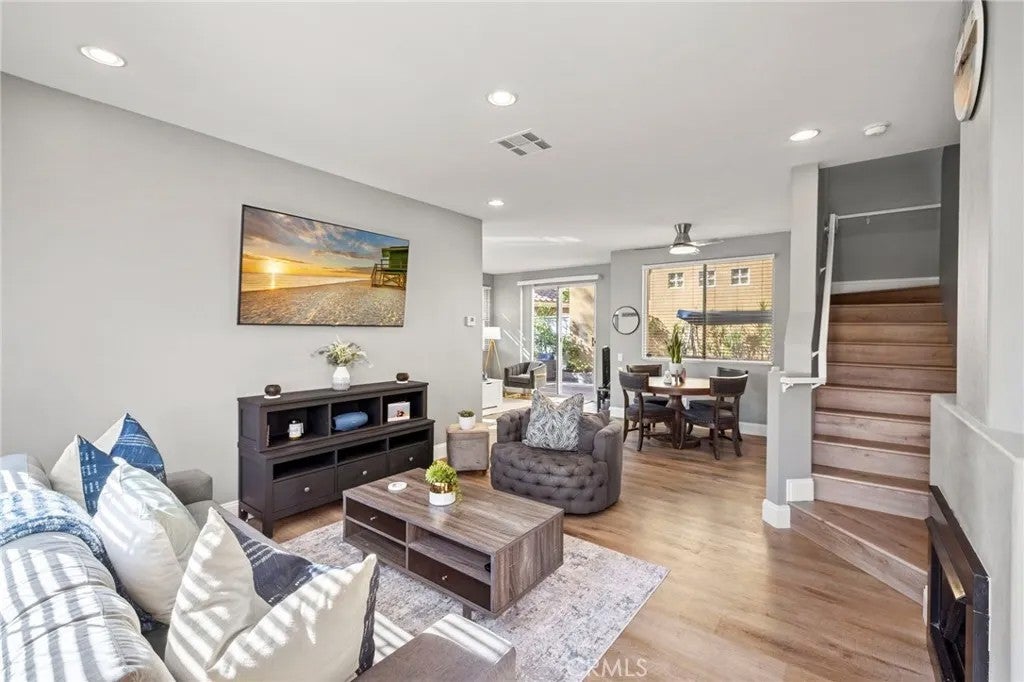
Welcome to 19 Calle de Suenos, a charming detached home situated on a desirable corner lot in the Los Abanicos community of Rancho Santa Margarita. Light, bright, and inviting, this spacious 4-bedroom, 2.5-bath home offers approximately 1,498 square feet of comfortable living space. Soaring ceilings and an abundance of natural light create an open and airy atmosphere throughout. The thoughtfully designed floor plan features separate living and family rooms, a cozy fireplace, and a spacious primary suite complete with a walk-in closet and relaxing soaking tub. One of the homes most impressive features is the exceptionally spacious wraparound backyard, a rare find in this community! The desirable corner location allows for an expansive outdoor retreat with plenty of room to relax, entertain, or simply enjoy the Southern California sunshine. A charming fountain adds a peaceful ambiance, while mature fruit trees bring natural beauty and character to the outdoor space. Whether enjoying your morning coffee, dining outdoors, or hosting gatherings with friends, this delightful backyard offers endless possibilities. Additional highlights include an attached two-car garage with direct access. Conveniently located near parks, shopping, dining, and the many recreational amenities Rancho Santa Margarita has to offer, this home combines comfortable living with an exceptional outdoor setting.
| 7 hours ago | Listing updated with changes from the MLS | |
| 19 hours ago | Listing first seen on site |

This information is deemed reliable but not guaranteed. You should rely on this information only to decide whether or not to further investigate a particular property. BEFORE MAKING ANY OTHER DECISION, YOU SHOULD PERSONALLY INVESTIGATE THE FACTS (e.g. square footage and lot size) with the assistance of an appropriate professional. You may use this information only to identify properties you may be interested in investigating further. All uses except for personal, non-commercial use in accordance with the foregoing purpose are prohibited. Redistribution or copying of this information, any photographs or video tours is strictly prohibited. This information is derived from the Internet Data Exchange (IDX) service provided by San Diego MLS®. Displayed property listings may be held by a brokerage firm other than the broker and/or agent responsible for this display. The information and any photographs and video tours and the compilation from which they are derived is protected by copyright. Copyright © 2026 San Diego MLS®.
Last checked 2026
Did you know? You can invite friends and family to your search. They can join your search, rate and discuss listings with you.