

26515 Via Del SolMission Viejo, CA 92691
Due to the health concerns created by Coronavirus we are offering personal 1-1 online video walkthough tours where possible.
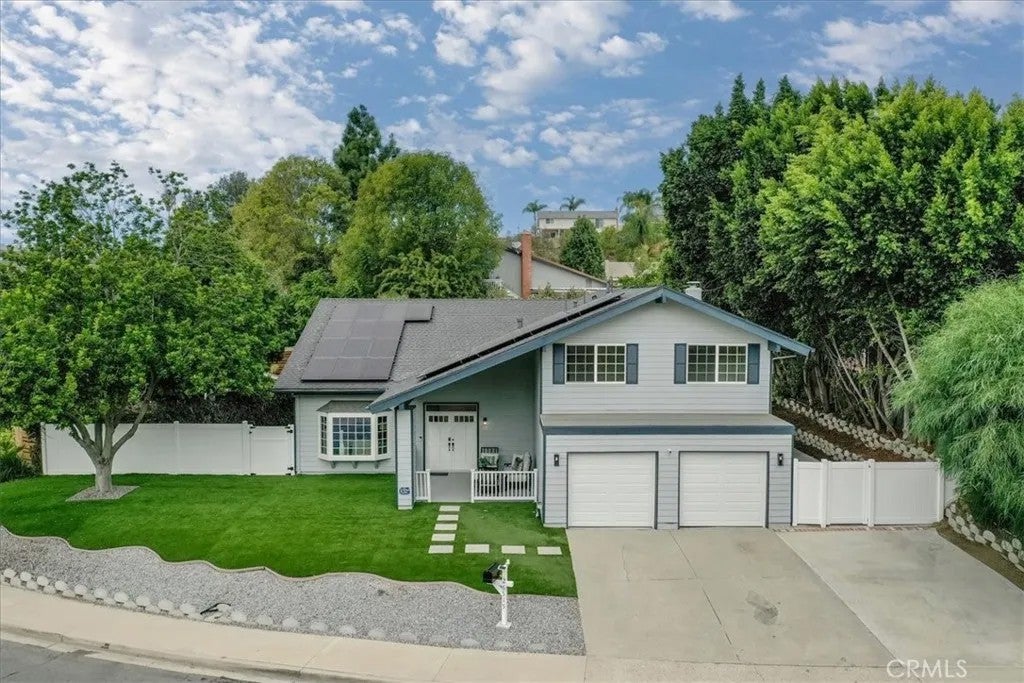
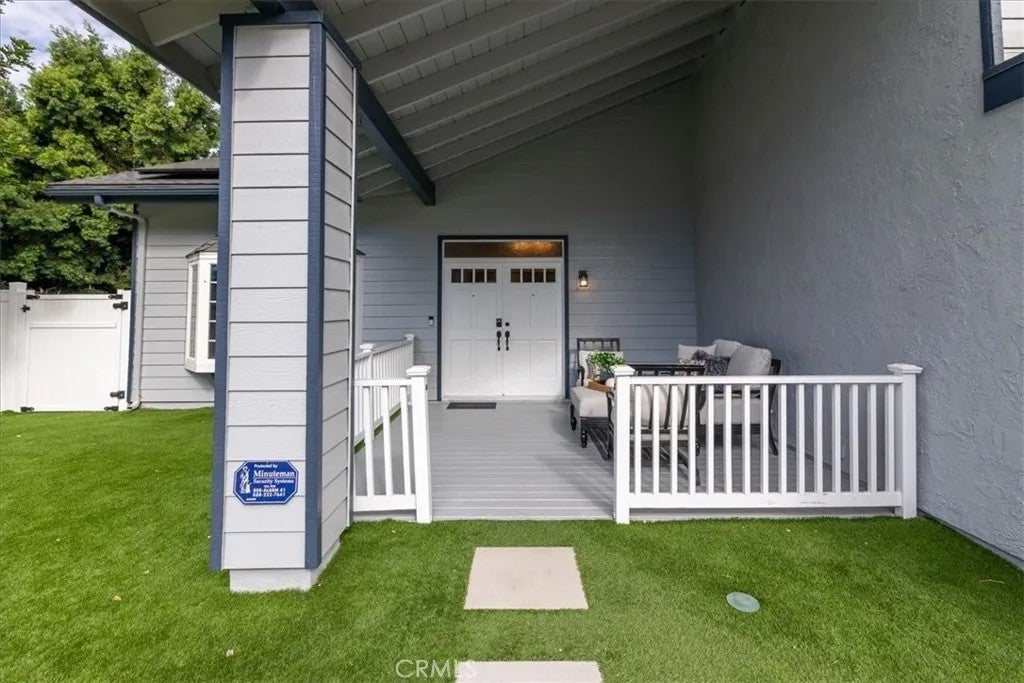
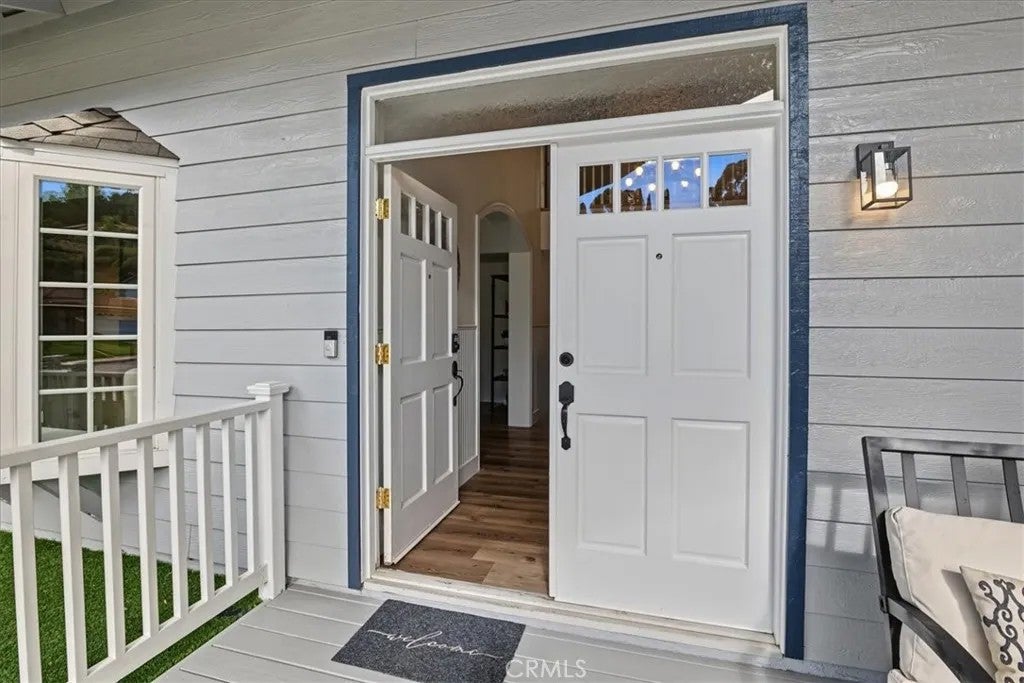
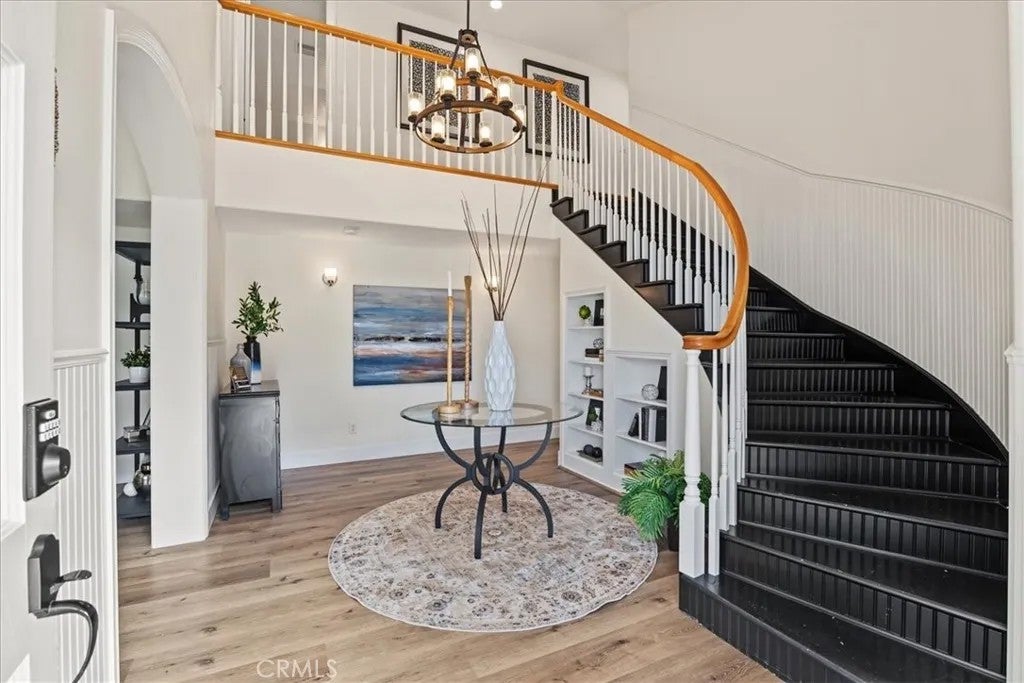
Your Completely Refreshed Dream Home & Desirable Lifestyle have arrived... Almost 2,900 SF of floor plan perfection situated in the prestigious Granada neighborhood of luxury-size lots. FULLY OWNED Solar Panels (27) System. Drive 5-MINUTES to major shopping, premier restaurants, entertainment, Providence Mission medical facilities, schools for ALL ages, FWY access & Metro rail. Nearly 10,000 SF lot offering abundance of privacy, fruit trees, spacious yards with endless creative possibilities for entertaining your way! Potential for gated RV storage (East side yard). This 5 BR/3 FULL BATH home offers everything on YOUR WISH LIST: BRAND NEW REMODELED KITCHEN; Countless NEW fixtures throughout; Main floor Bedroom/Office with direct exterior access & adjacent Full Bath; 1st Floor is ALL ONE-LEVEL (no step-downs), so easy accessibility for elderly or disabled; Upstairs Primary Suite boasts Soaking Jet Tub, Walk-In Closet & NEW Private Deck; Spacious Secondary Bedrooms; Upstairs Laundry Rm features Dual Access from Walk-in Closet or Hallway; New Lighting & Fixtures; New Bathroom Vanities & Toilets; New Flooring/Baseboards; Newly Painted; New Front Fencing; Pex Re-pipe & Newer Water Heater; Dual HVAC system. An INVITING WELCOME begins with approaching the fully covered Front Veranda on-looking manicured turf yard leading to the homes Double Entry Doors. Punctuating true craftsmanship, enter to a 2-story Statement Foyer with Sweeping Curved Staircase, an alluring Wood-casement Archway & Built-Ins. Comfort & quality flow throughout the home with designer finishes & architectural details. The spacious Living Rm with Bay Window Seat, Elevated Coved Ceiling & Mullioned Double French Pocket Doors lead to the Formal Dining Rm extending Direct Access to a generous West side yard via Double French Exterior Doors. At the heart is a BRAND NEW KITCHEN, Breakfast area, Backyard access, Family Rm & Fireplace. Downstairs also has a Full Bathroom, Bedroom (or office), & Attached 2-CAR Garage, both of the latter offer direct access to the East Side Yard with RV potential. Upstairs Primary Suite & Deck catch evening sunsets. THREE additional LARGE Bedrooms & Dual Vanity Hall Bathroom are upstairs. Newly installed timed sprinklers (grass zone). Professional Security System is easily adapted to owner's needs. Convenient to Lake MV Membership amenities & events. San Juan Capistrano & DP Harbor are 10-15 min away. 5 minute WALK to Granada Park with playground & shaded picnic areas.
| just now | Listing first seen on site | |
| 19 hours ago | Listing updated with changes from the MLS |

This information is deemed reliable but not guaranteed. You should rely on this information only to decide whether or not to further investigate a particular property. BEFORE MAKING ANY OTHER DECISION, YOU SHOULD PERSONALLY INVESTIGATE THE FACTS (e.g. square footage and lot size) with the assistance of an appropriate professional. You may use this information only to identify properties you may be interested in investigating further. All uses except for personal, non-commercial use in accordance with the foregoing purpose are prohibited. Redistribution or copying of this information, any photographs or video tours is strictly prohibited. This information is derived from the Internet Data Exchange (IDX) service provided by San Diego MLS®. Displayed property listings may be held by a brokerage firm other than the broker and/or agent responsible for this display. The information and any photographs and video tours and the compilation from which they are derived is protected by copyright. Copyright © 2026 San Diego MLS®.
Last checked 2026
Did you know? You can invite friends and family to your search. They can join your search, rate and discuss listings with you.