

24 VeneziaNewport Coast, CA 92657
Due to the health concerns created by Coronavirus we are offering personal 1-1 online video walkthough tours where possible.
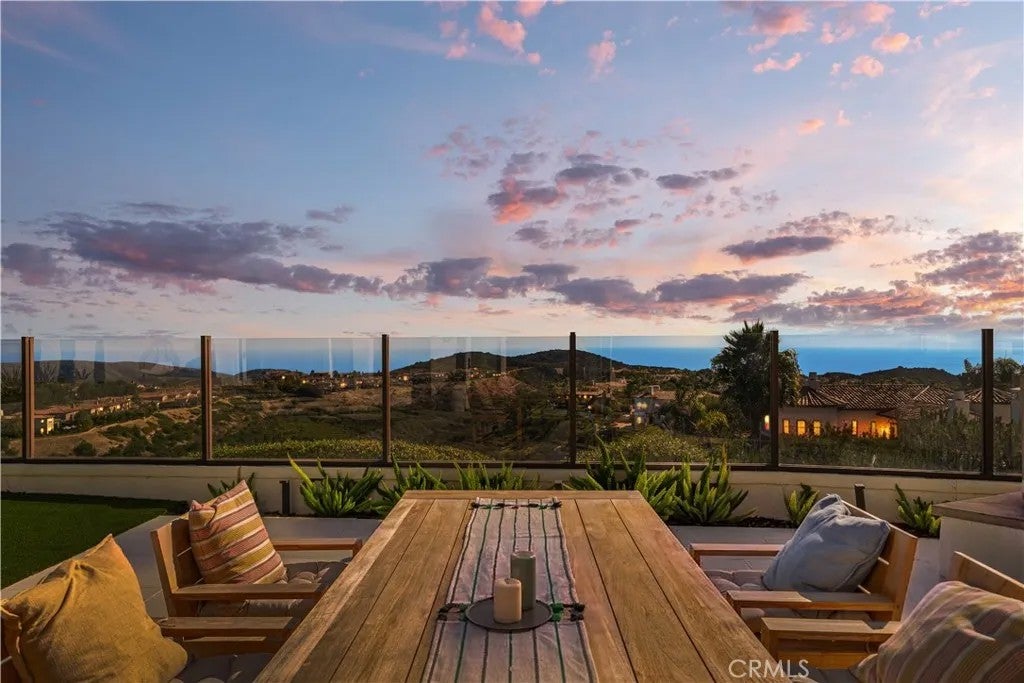
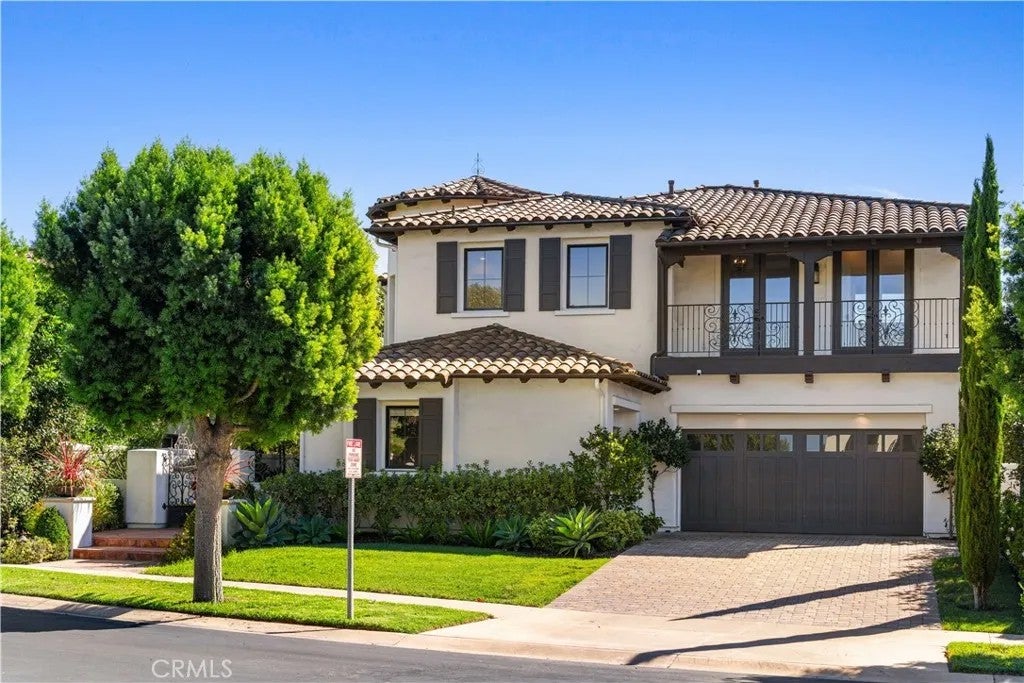
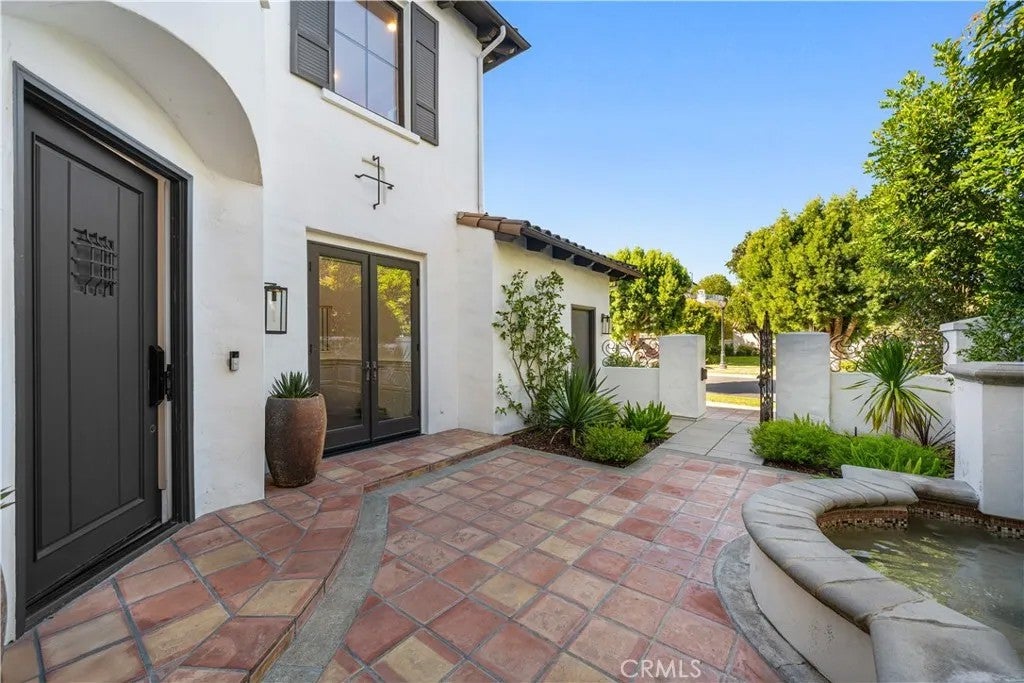
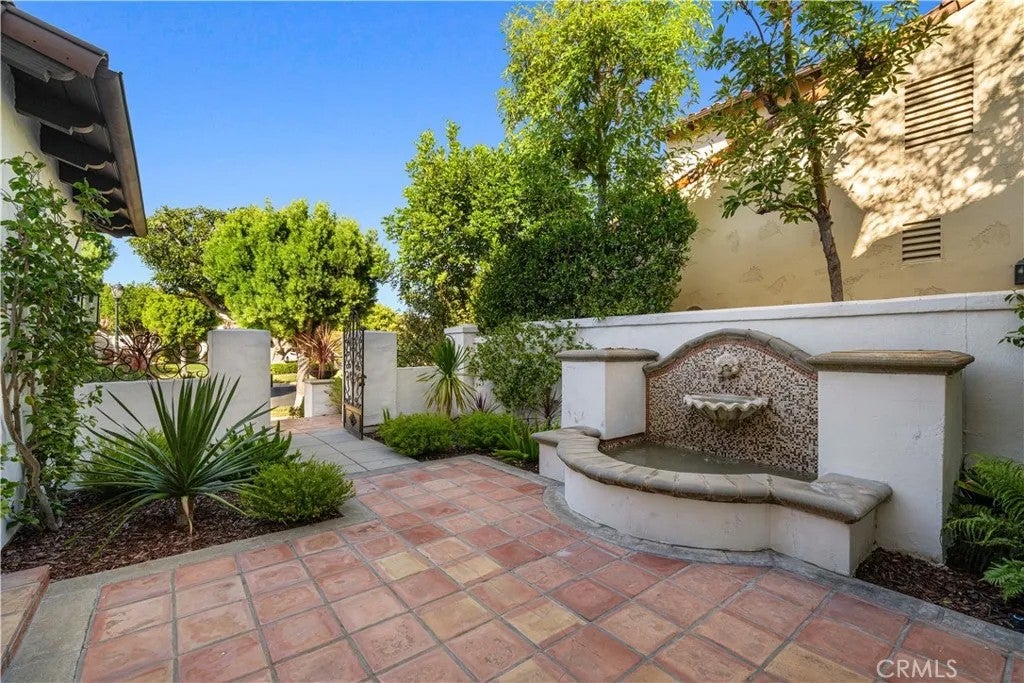
Former Model Estate with Unobstructed Ocean Views in Coastal Canyon Perched above the rolling hills of Newport Coast, this former model residence frames sweeping vistas of the Pacific Ocean, Catalina Island, and dramatic canyons from nearly every vantage. Occupying a generous 8,751-square-foot parcel in one of Coastal Canyon's most sought-after settings, the sightline meets nothing but hills, sky, and seawith no neighboring rooftops in sight. Originally built by Greystone Homes as the signature Sausalito model, the estate blends timeless bones with refined finishes throughout. Walls of glass erase the line between indoors and out, filling the 4,022-square-foot floor plan with rich natural light. The main level is designed for effortless entertaining, featuring soaring ceilings, a main floor en-suite bedroom ideal for guests or an executive office, and a grand open-concept gourmet kitchen equipped with a center island and walk-in pantry. Upstairs, the primary suite serves as a private sanctuary, claiming its own outlook over the water, complete with a fireplace retreat and a spa-inspired bath. Outside, the grounds feature a sparkling pool and spa, stone entertaining patio, built-in BBQ, glass perimeter fencing, and manicured landscaping designed for taking in golden hour sunsets. Complete with a 3-car garage and 24/7 guard-gated security, this home offers an unrivaled coastal lifestyle just minutes from Fashion Island, Crystal Cove beaches, world-class dining, and acclaimed schools. - Exclusive Setting: Situated on an 8,751 SF lot in the 24hr guard-gated Coastal Canyon community in Newport Coast. - Model Home Pedigree: Former Greystone Homes Sausalito model featuring classic craftsmanship and refined details. - Unobstructed Views: Panoramic Pacific Ocean, Catalina Island, canyon, and sunset views with no neighboring rooftops in sight. - Seamless Layout: 4,022 SF featuring 4 Bedrooms and 4.5 Bathrooms, including a full main-level en-suite bedroom/office. - Indoor-Outdoor Flow: Expansive walls of glass connect light-filled living spaces directly to the outdoor patio. - Gourmet Kitchen: Anchors the main level for effortless entertaining, complete with a center island and walk-in pantry. - Primary Suite Sanctuary: Features a double-sided fireplace retreat, luxury bath, and private ocean outlook. - Backyard Oasis: Private pool & spa, built-in BBQ, stone patio, glass view fencing, and a 3-car garage. Minutes to Fashion Island and Crystal Cove.
| 2 hours ago | Listing updated with changes from the MLS | |
| 18 hours ago | Listing first seen on site |

This information is deemed reliable but not guaranteed. You should rely on this information only to decide whether or not to further investigate a particular property. BEFORE MAKING ANY OTHER DECISION, YOU SHOULD PERSONALLY INVESTIGATE THE FACTS (e.g. square footage and lot size) with the assistance of an appropriate professional. You may use this information only to identify properties you may be interested in investigating further. All uses except for personal, non-commercial use in accordance with the foregoing purpose are prohibited. Redistribution or copying of this information, any photographs or video tours is strictly prohibited. This information is derived from the Internet Data Exchange (IDX) service provided by San Diego MLS®. Displayed property listings may be held by a brokerage firm other than the broker and/or agent responsible for this display. The information and any photographs and video tours and the compilation from which they are derived is protected by copyright. Copyright © 2026 San Diego MLS®.
Last checked 2026
Did you know? You can invite friends and family to your search. They can join your search, rate and discuss listings with you.