

30 Vivido StreetRancho Mission Viejo, CA 92694
Due to the health concerns created by Coronavirus we are offering personal 1-1 online video walkthough tours where possible.
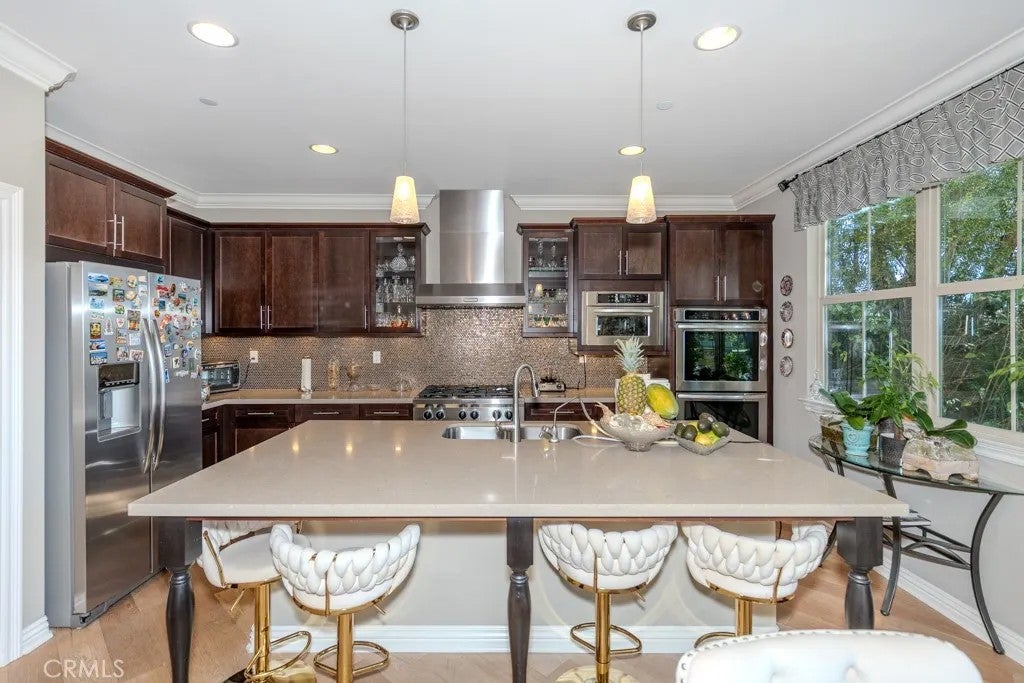
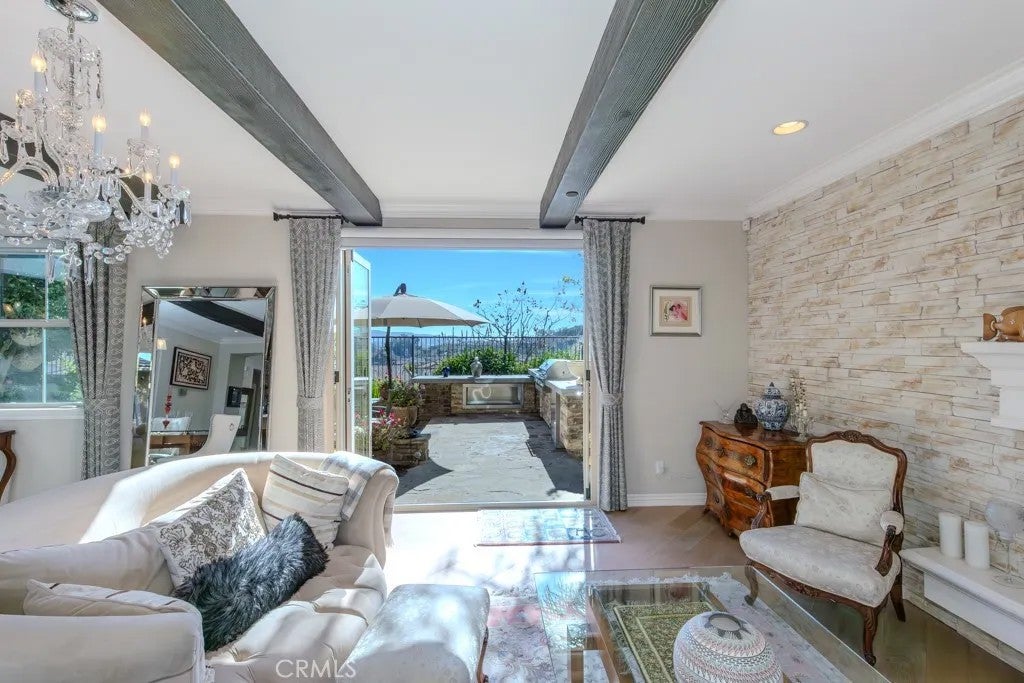
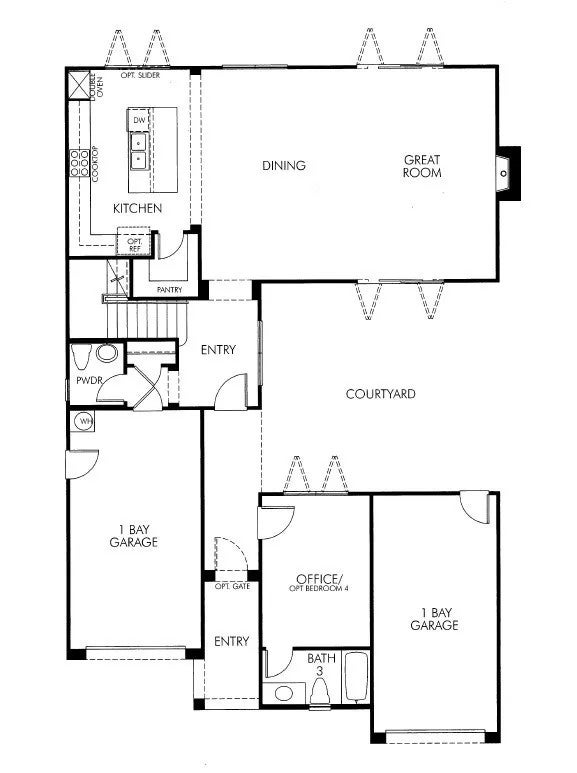
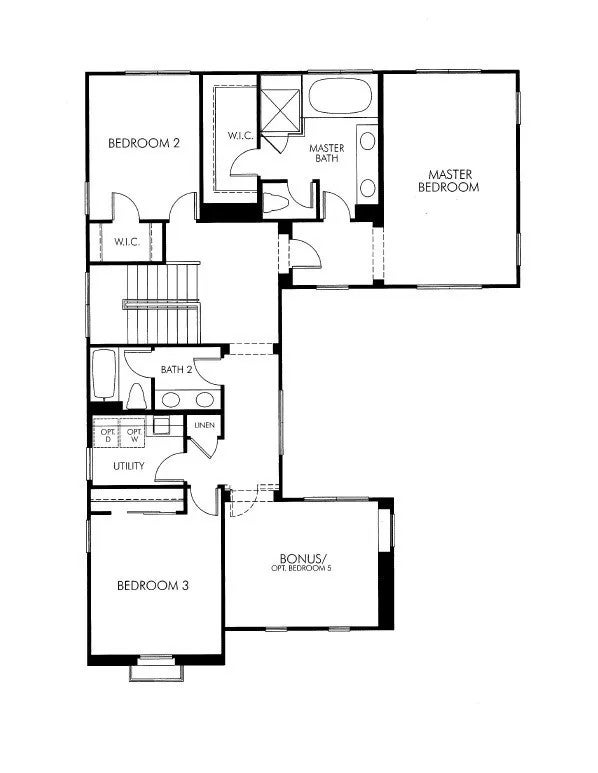
Original owner, former model home, highly upgraded residence ideally situated on a premium view lot in desirable Sendero of Rancho Mission Viejo. Designed for indoor-outdoor living, the home offers over 2,700 square feet with 4 bedrooms and 3.5 baths, including a private casita with its own bathroom, perfect for guests, a home office, or multigenerational living. Enter via the welcoming gated courtyard with flagstone pavers, fire feature, and fountain creates a tranquil outdoor lounge. Inside, the open-concept great room showcases exposed beam ceilings, a dramatic stacked-stone fireplace with floating mantle, and La Cantina bi-fold doors opening seamlessly to the courtyard and backyard, creating true Southern California indoor-outdoor living. Chefs kitchen designed for entertaining and everyday living featuring a large center island with seating, Caesarstone countertops, Java shaker cabinetry, custom pendant lighting, a walk-in pantry, and KitchenAid stainless appliances including a Pro-Series 36-inch gas cooktop and double ovens. Upstairs, the primary suite is a private retreat with hillside views. A spa-inspired primary bathroom offers dual vanities, a soaking tub positioned beneath a large picture window, a walk-in shower with designer tile and bench seating, and a spacious walk-in closet with custom organizers. The upper level also includes three additional bedrooms, a versatile loft/flex space that can easily convert to a fifth bedroom, a builder option, and a convenient upstairs laundry room with sink and built-in cabinetry. Additional highlights include upgraded wood and tile flooring, custom millwork, recessed lighting, surround sound speakers, Hunter Douglas window coverings, dual-pane windows and doors, home security system, and garage parking for two cars, one via direct access. Capture expansive hillside views from the designer entertaining backyard with a built-in BBQ, outdoor fireplace, alfresco dining area, fruit tree, and accent lighting. Residents enjoy Rancho Mission Viejos renowned Ranch Life lifestyle, offering resort-style clubhouses, pools, fitness centers, parks, hiking and biking trails, tennis and pickleball courts, community farms, farmers markets, and year-round events. The home is also part of the AT&T Connected Community with fiber internet available.
| 6 hours ago | Listing updated with changes from the MLS | |
| 9 hours ago | Status changed to Active | |
| 18 hours ago | Listing first seen on site |

This information is deemed reliable but not guaranteed. You should rely on this information only to decide whether or not to further investigate a particular property. BEFORE MAKING ANY OTHER DECISION, YOU SHOULD PERSONALLY INVESTIGATE THE FACTS (e.g. square footage and lot size) with the assistance of an appropriate professional. You may use this information only to identify properties you may be interested in investigating further. All uses except for personal, non-commercial use in accordance with the foregoing purpose are prohibited. Redistribution or copying of this information, any photographs or video tours is strictly prohibited. This information is derived from the Internet Data Exchange (IDX) service provided by San Diego MLS®. Displayed property listings may be held by a brokerage firm other than the broker and/or agent responsible for this display. The information and any photographs and video tours and the compilation from which they are derived is protected by copyright. Copyright © 2026 San Diego MLS®.
Last checked 2026
Did you know? You can invite friends and family to your search. They can join your search, rate and discuss listings with you.