

16520 Stone Pine LaneFontana, CA 92336
Due to the health concerns created by Coronavirus we are offering personal 1-1 online video walkthough tours where possible.
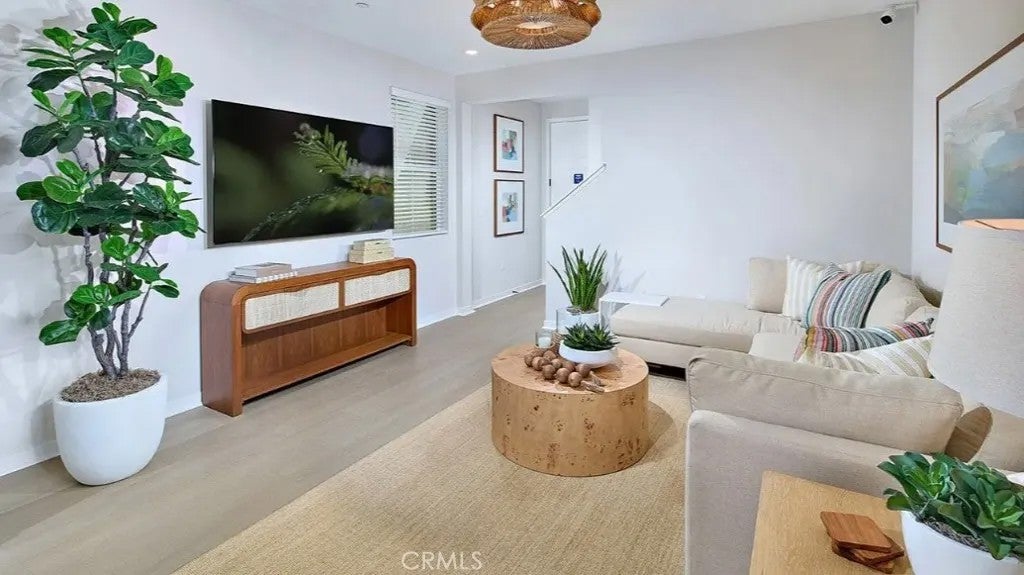
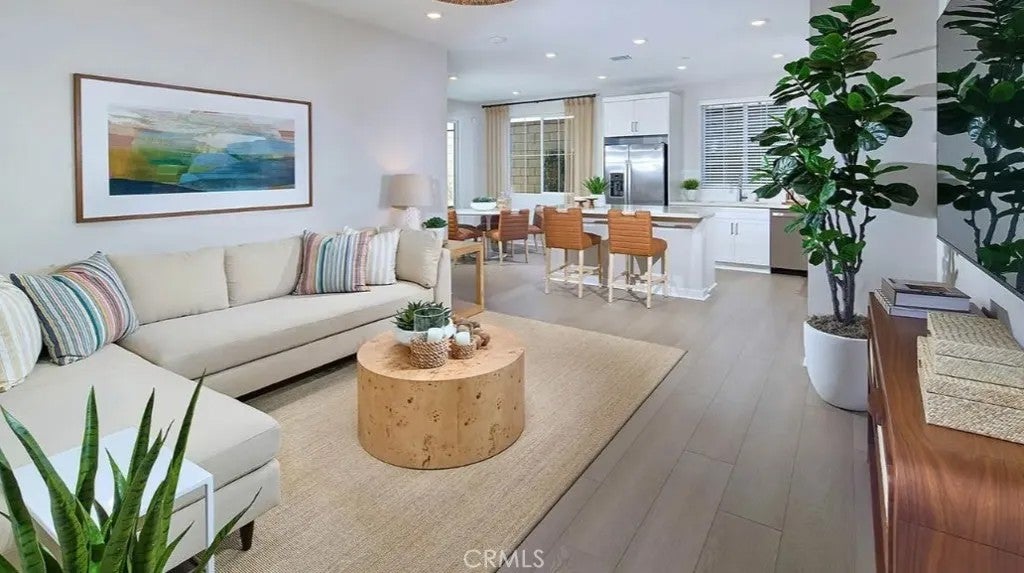
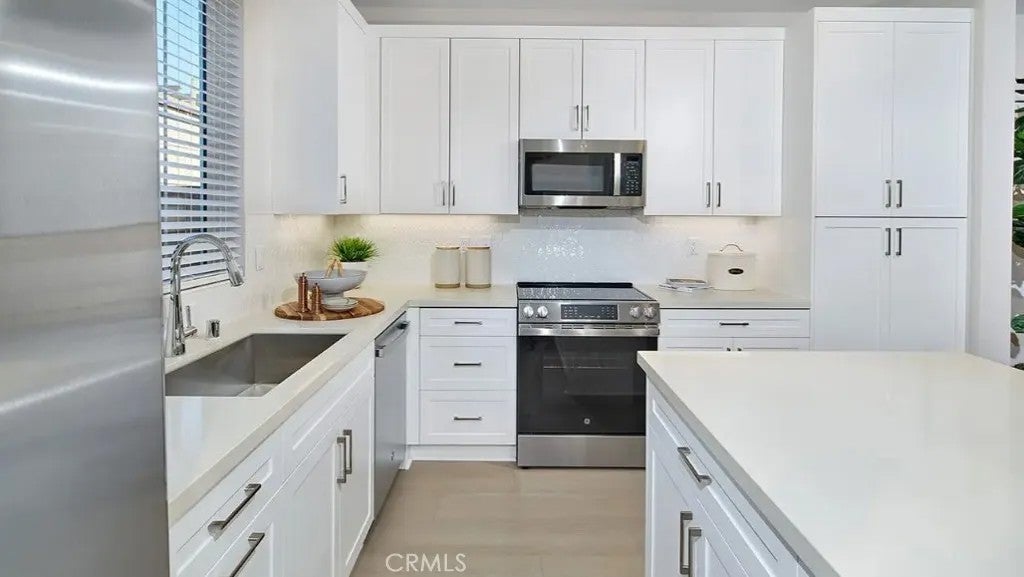
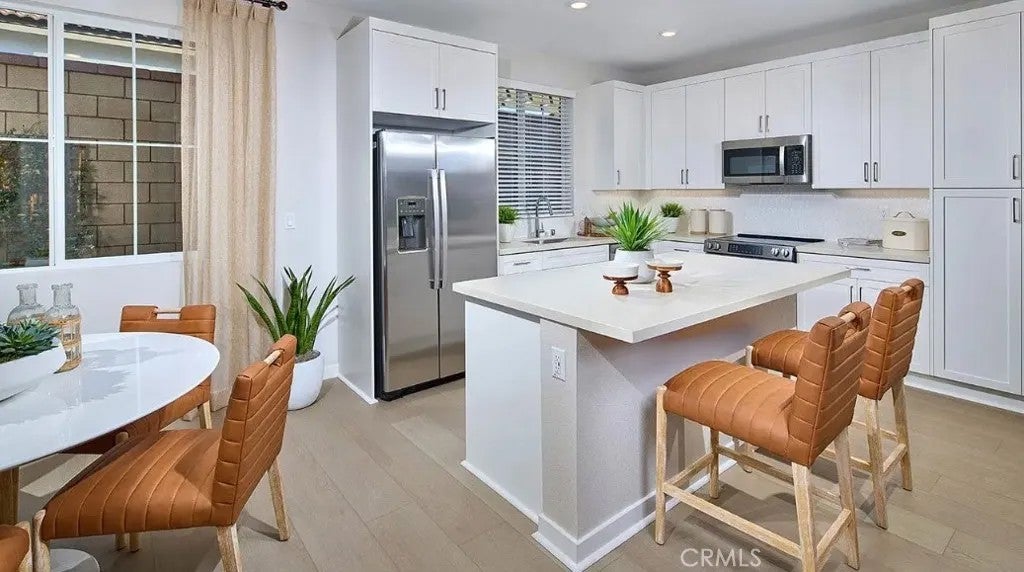
UPGRADED NEW CONSTRUCTION! Discover this detached two-story Risewell Homes Plan 2 in the gated Arboretum community, featuring a private yard and a desirable location overlooking the adjacent greenspace and new pool and lounge areaa rare opportunity within the community. The unique split-garage configuration and single-car driveway offer potential for three-car parking. Inside, the spacious great room, kitchen, and dining area create an inviting open-concept layout that flows seamlessly to the private yard, ready for your landscaping vision. Upstairs, the primary suite is thoughtfully positioned apart from the secondary bedrooms and full bath, while a versatile loft provides additional living space. A conveniently located walk-in laundry room adds everyday functionality. Enjoy a thoughtfully upgraded home with an enhanced designer package, luxury vinyl plank (LVP) and tile flooring, quartz countertops, washer, dryer, and refrigerator included. Set against dramatic mountain views, The Arboretum offers resort-style amenities, including pools, a spa, clubhouse, fitness center, pickleball courts, dog park, and inviting lounge areas. Conveniently located near the I-15, I-10, and I-210 freeways, with easy access to shopping, dining, and entertainment. Seller concessions available. Estimated completion: February/March 2027.
| 10 hours ago | Listing updated with changes from the MLS® | |
| 14 hours ago | Listing first seen on site |

This information is deemed reliable but not guaranteed. You should rely on this information only to decide whether or not to further investigate a particular property. BEFORE MAKING ANY OTHER DECISION, YOU SHOULD PERSONALLY INVESTIGATE THE FACTS (e.g. square footage and lot size) with the assistance of an appropriate professional. You may use this information only to identify properties you may be interested in investigating further. All uses except for personal, non-commercial use in accordance with the foregoing purpose are prohibited. Redistribution or copying of this information, any photographs or video tours is strictly prohibited. This information is derived from the Internet Data Exchange (IDX) service provided by San Diego MLS®. Displayed property listings may be held by a brokerage firm other than the broker and/or agent responsible for this display. The information and any photographs and video tours and the compilation from which they are derived is protected by copyright. Copyright © 2026 San Diego MLS®.
Last checked 2026
Did you know? You can invite friends and family to your search. They can join your search, rate and discuss listings with you.