

16 PienzaLaguna Niguel, CA 92677
Due to the health concerns created by Coronavirus we are offering personal 1-1 online video walkthough tours where possible.
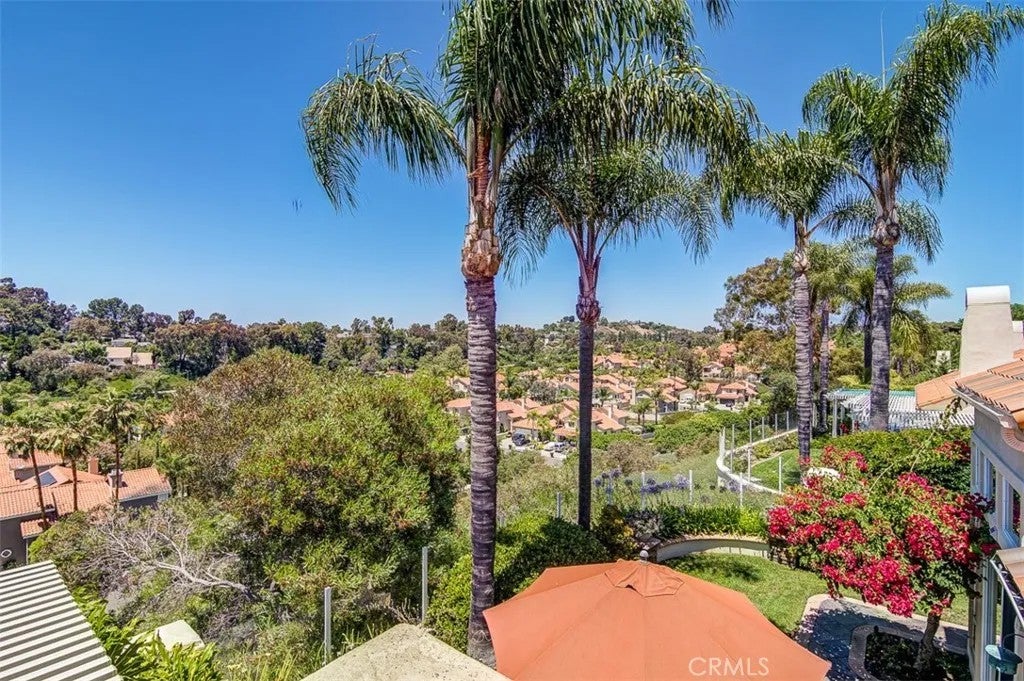
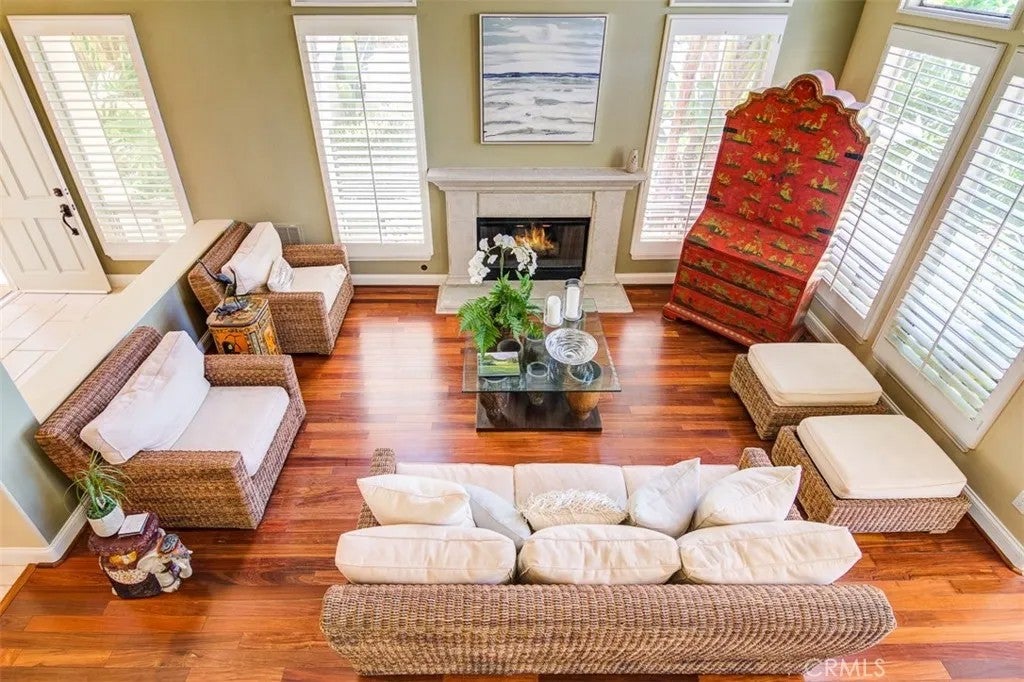
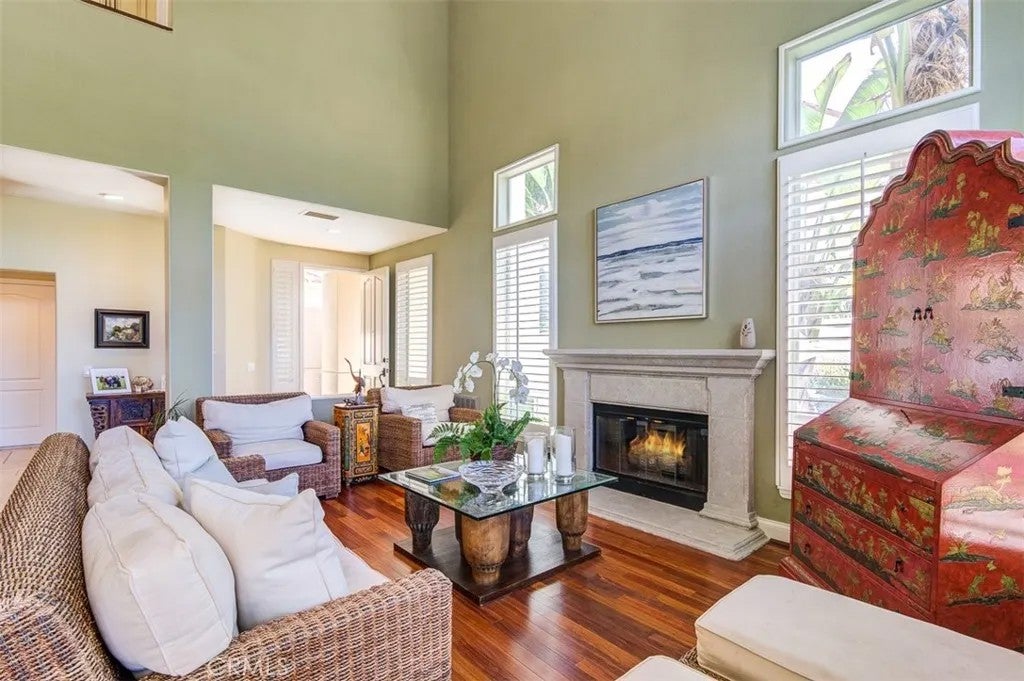
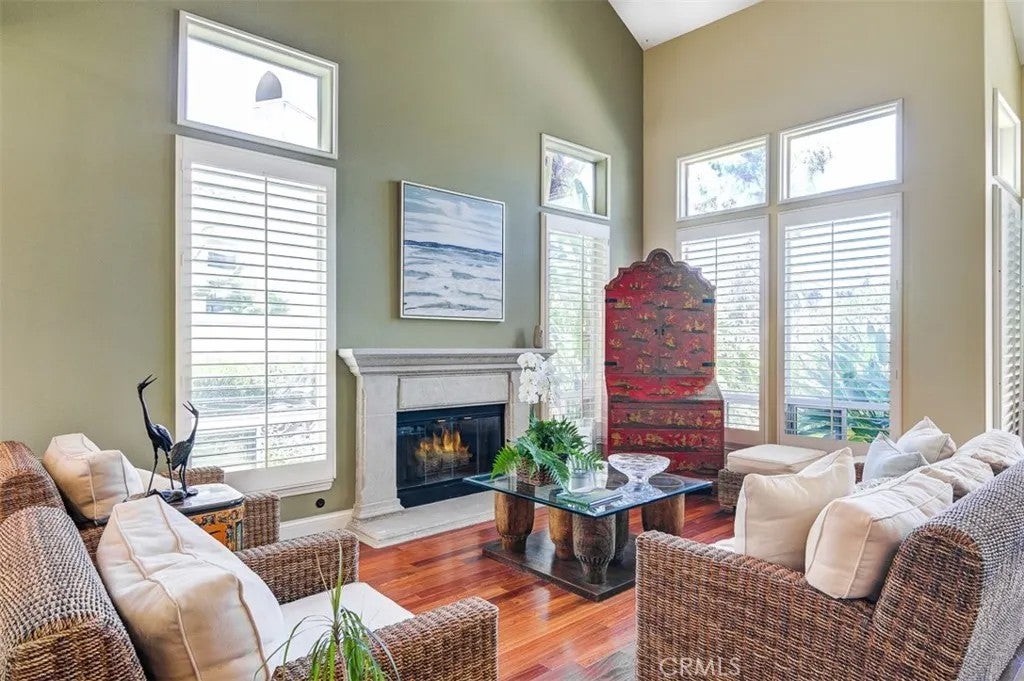
Wonderful executive home with views in the gated Siena community in Marina Hills. This home features large windows and doors throughout bringing plenty of natural light throughout the day. Hardwood flooring and fossil stone flooring grace the first floor. The wood flooring extends up the stairs and throughout the hallway and three bedrooms. The kitchen offers an abundance of cabinetry and counter space with granite counters, top of the appliances, including a Subzero refrigerator/freezer, six-burner gas cooktop and double ovens. A breakfast nook looks out to a private courtyard. The main floor living area offers two fireplaces, one in the living room and one in the family room. The large primary suite features another fireplace and French slider that leads out to a balcony to take in the views. The adjoining bath features a large walk-in shower, separate garden tub and double vanity. Additional features include plantation shutters throughout, ceiling fans in all rooms and update fixtures. The home was repiped with Pex plumbing. Sindows on second floor were replaced in 2022 with Andersen Windows. The private backyard is a tropical garden with mature and well manicured foliage, artificial turf and stone patio. Enjoy the private Siena pool as well as all of the amenities that Marina Hills has to offer including pool, tennis, pickle ball, bocce ball, sport fields, clubhouse and play areas.
| 10 hours ago | Listing updated with changes from the MLS® | |
| 14 hours ago | Listing first seen on site |

This information is deemed reliable but not guaranteed. You should rely on this information only to decide whether or not to further investigate a particular property. BEFORE MAKING ANY OTHER DECISION, YOU SHOULD PERSONALLY INVESTIGATE THE FACTS (e.g. square footage and lot size) with the assistance of an appropriate professional. You may use this information only to identify properties you may be interested in investigating further. All uses except for personal, non-commercial use in accordance with the foregoing purpose are prohibited. Redistribution or copying of this information, any photographs or video tours is strictly prohibited. This information is derived from the Internet Data Exchange (IDX) service provided by San Diego MLS®. Displayed property listings may be held by a brokerage firm other than the broker and/or agent responsible for this display. The information and any photographs and video tours and the compilation from which they are derived is protected by copyright. Copyright © 2026 San Diego MLS®.
Last checked 2026
Did you know? You can invite friends and family to your search. They can join your search, rate and discuss listings with you.